1 / 起源旅馆(Origins Lodge)Gaia Studio 设计
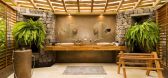
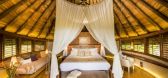
6年前|Gaia.Studio|酒店|100%...mboo, adobe walls for humidity control, recycled bottles planted under the bungalows’ floors, to the natural air conditioning provided by the villa’s floating roof, the living roofs of the bungalows, and the minimal amount of dirt and trees removed during construction. In addition to this, as pa...




预览图片
2 / Waverley House | Sam Crawford Architects
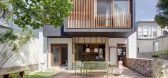
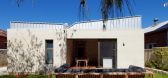
8月前|Habitus|住宅|100%...mature Moreton Bay fig trees. A renovation of a modest 1950s single-storey bungalow, the project has been carefully reworked to strengthen the family’s connection to nature while respecting the scale and character of its surroundings.
,转自:HabitusLiving,图片©HabitusLiving,编辑...


预览图片
3 / 弗里曼特尔住宅Fremantle Additions by Jonathan Lake
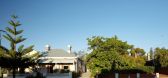
13年前|guoHliang|住宅|100%...is a highly crafted and tactile addition to a beautiful limestone colonial bungalow. It is an addition that draws heavily on the physical and material character of the existing house and sought to provide a contemporary re-presentation of these elements.
Section
The original house faces a main ...




预览图片
4 / 印度尼西亚Haus植物园酒店(2019)(Alexis Dornier)设计
5年前|AlexisDornier|民宿|100%...n Joel Clark
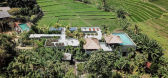
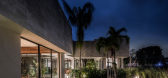
设计师描述 | Designer description: This 4 bedroom bungalow is submerged into it’s surrounding - the picturesque landscape with rice fields, coconut and palm trees of Bali sets the scene for an understated architecture with surprise. The family home consists of rooms that a...


预览图片
5 / Bila Wabi Sabi Apartment | Alexander Makhno
5年前|Sergey.Makhno|概念|100%...ped with hi-tech amenities that guarantee a comfortable life.It’s like a bungalow made of wood, clay, linen and all natural. Handmade light is an important part of every Sergey Makhno Architects’ project. Wabi Sabi searches for simplicity and harmony with nature. As a result, for the light ther...


预览图片
6 / Magic House | WOWOWA | 2021 | 澳大利亚
9月前|The.Local.Proje|住宅|100%...
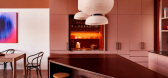
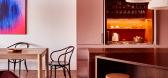
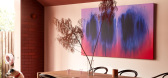
Built in the 1930s, the original house is a dual occupancy Californian bungalow on Wurundjeri land in Northcote, Melbourne. When Monique and Scott first came across the house in 2016, it still held some of its original charm, but there had been numerous changes over the years, and it was in a st...



预览图片
7 / 丘树屋(2013)(Andrew Child Architect)设计
5年前|archdaily|建筑|99%...nted to upgrade an internally awkward and dark middle suburban Californian Bungalow into a light, modern 3-bedroom + study residence. There was a small group of huge native eucalypt trees in the backyard that the owners loved, so they became integral to the design of the new addition. The rear exten...


预览图片
8 / Haus Counterpoint | Ippolito Fleitz Group | 2025 | 德国
7月前|Ippolito.Fleitz|住宅|91%...r Leidenschaft
Die Architektur gestalten Thomas Fabrinsky Architekten als Bungalow mit Carport und vier Garagen für die Autosammlung, einer sportiven Schwimmbahn, mit viel Glas für viel Blick ins Grün und barrierefreier Erschließung für das Alter. Für die Innenräume nahm sich unser K...


预览图片
9 / 卡佩拉酒店及度假村:设计导向型酒店业的全球叙事
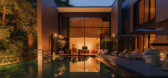
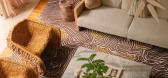
8月前|The.Local.Proje|酒店|91%...ngapore demonstrates how history and modernity coexist. Two 1880s colonial bungalows – original structures with pitched terracotta roofs, deep verandahs and whitewashed facades – anchor the property. Foster + Partners designed a contemporary framework around them: low-slung glass and limestone p...




预览图片
10 / Minthis | Block722 | 2027 | 塞浦路斯
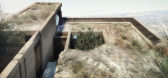
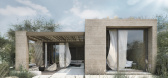
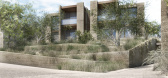
1月前|Block722|建筑|90%... defined by a lasting connection to nature.
Minthis, Cluster four, Bungalows
Minthis, Cluster four, Apartments
Minthis, Cluster four, Villas
Year:2024–2027
Location:Cluster 4, Minthis Development, Pafos, Cyprus
Type:Residence
Build Area:8.038 m² – Plot:27.267 m²...


预览图片
11 / 印度盒子里的房子(2019)(TRAANSPACE)设计
5年前|archdaily|建筑|89%...plot area of 4500 sq.ft. which is located in gated community surrounded by bungalows on adjoining sides and access way only on the south. The client wanted the house to be outlined for a family of four. Having lived in a very utilitarian house until now, they desired a shift to a house closer to nat...


预览图片
12 / 两个棚的房子(2019)(DREAMER, Roger Nelson)设计
5年前|archdaily|住宅|88%...f the house, created by the retaining wall, main house, and carport/future bungalow. This space has been left open to change as the family’s needs to grow in the future.,项目完工照片 | Finished Photos,转载自:Archdaily,设计师:DREAMER,分类:Houses,语言:英语,阅...


预览图片
13 / 内部灵感来自目前最畅销的内饰
6年前|TheModernHouse|软装|86%...arn something here: whether you have a Georgian townhouse or a mid-century bungalow, the move is to work out how you can be sensitive to the character of your house.
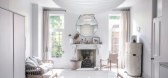
Doyce Street, London SE1
What should you do if your interior project requires more than b...


预览图片
14 / Injidup Springs House | Whispering Smith | 2026 | 澳大利亚
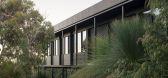
1月前|The.Local.Proje|住宅|84%...use, an in-ground professional recording studio and two freestanding guest bungalows in a considered arrangement that feels both restrained and unexpected. Whispering Smith establishes a clear hierarchy between the spaces, each serving a distinct purpose while contributing to a cohesive architectura...





预览图片
15 / UNO Interior 新作 | 灵活与流体结合的工业风住宅(Fluid & Flexible)
6年前|uno|住宅|76%...on?
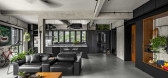
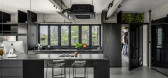
The 120-square-metre apartment is in a charming enclave of Good Class Bungalows (GCBs) along Bukit Timah Road, just a stone’s throw from the Orchard Road shopping belt. Nestled within two rows of shophouses housing boutique grocers and an array of local and European offerings, the building is...




预览图片
16 / 新加坡 半山别墅/AR43 Architects
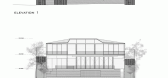
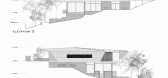
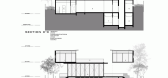
12年前|xinshaojie|住宅|71%...gapore. Set in acres of lush, tropical grounds, this designated Good Class Bungalow housing estate is a world apart from Singapore’s bustling pace yet located just minutes from the heart of the city’s hectic business and commercial centre.
Nestled quietly is a wide folded roof hints of a big f...


预览图片
17 / 日本寿日本雪松禁止烧焦的木头包层,一个循序渐进的指南
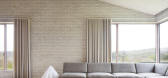
6年前|TheModernHouse|住宅|67%...om more than 80,000 handmade Danish bricks on the site of a 1950s concrete bungalow. The outside is brought into the mostly open-plan spaces by way of Douglas fir woodwork and large windows that let in lots of light; in the so-called contemplation chamber, there’s even a retractable glazed roof. O...




预览图片
18 / 我的现代住宅:花园设计师菲比·达奇在她位于伦敦北部的翻新家庭住宅里,讲述城市与乡村生活。
6年前|TheModernHouse|软装|66%... main priority for us is that its easy to look after.
“We have a 1959 bungalow in Walberswick on the Suffolk coast and have fallen in love with modernist architecture. We bought that a few years ago, and were so lucky to have been able to do it as we have two very boisterous boys, and its a lif...


预览图片
19 / Electric Bowery设计洛杉矶“微型村庄”,重写秩序
1年前|序赞精选|软装|59%...in the language of architecture, revitalized this group of Craftsman style bungalows built in the 1920s, and centered on the courtyard, narrated the memories and future of the home.
Venice Compoud是一组复合型住宅群,分布在两处相邻的地块,由主屋、客屋、树屋与独立...





预览图片
20 / 我的现代住宅:建筑师亨宁·斯图梅尔邀请我们进入牧羊人丛林中的锡屋。
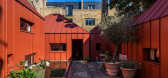
6年前|TheModernHouse|建筑|58%... positioned among the neighbouring houses with permission to build a small bungalow, but we reconfigured it to create a secluded piazza and developed the building around an inner space.
“We used to live in a loft-like live/work warehouse in Camden which we sold through The Modern House a few ye...

预览图片
21 / 引人注目的家庭:2019年最佳室内设计
6年前|TheModernHouse|设计情报|55%...hat
she and her husband, artist Siemon Scamell-Katz, added to the existing bungalow
and annex in north Norfolk. It gives them a far-reaching view over the marshes
and, handily, regular tip-offs about the tide’s comings and goings.
2. Architect Sandra Coppin’s 1960s Modernist house in Wiltshir...



预览图片



