约有50项符合查询结果,库内数据总量为1205294项。[ 耗时:0.0061秒 ]
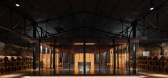
1 / 法国品酒大师空间(2019)(Elluin Duolé Gillon architecture)设计
5年前|archdaily|建筑|100%... its three-hundred-year history and expertise through a tasting room where master blenders will work in front of an informed audience.,A wine and spirits storehouse accommodates the project, an architectural setting with a strong identity: floor in rough concrete, thick walls covered in black mush...


预览图片
2 / 这位戏剧演员在巴黎的家里充满了戏剧。
6年前|ArchitecturalDi|软装|100%...ce.
Adorned with wood from floor to ceiling, the corridor leads to the master bedroom.
For their first project for this client, Hugo and Maxime rethought the perspectives, explored different materials, and added a sense of drama to the originally very traditional Haussmann-style apartment. T...


预览图片
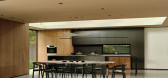
3 / The Sanctuary | Feldman Architecture
6年前|Feldman|住宅|100%...s an accessory dwelling unit, and the second between the public spaces and master suite.
Alaskan yellow cedar, which patinas to a beautiful silver tone over time, covers the home, while white oak and walnut make an appearance indoors. It’s three pavilions successfully capture the views, f...



预览图片
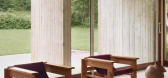
4 / 工作室郝推出第三家具&照明集合。
6年前|Yellowtrace|产品|100%...ts singularity to the raw, radical expression of sculptural shapes and the mastery of sophisticated and refined lines. Their work clearly fits within the tradition of French Decorative Arts but owes its specificity to this balance achieved between rawness and sophistication, as well as the pursuit o...



预览图片
5 / 奥斯汀Tree别墅
12年前|wangang2012|住宅|100%...es a clear connection between the front and back side of the house.
The master bedroom, located on the same floor as the living room, features floor-to-ceiling glass and a corner window that flood the space with natural light and open the room to panoramic views of the surrounding branches. The m...





预览图片
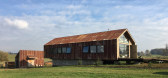
6 / La Trufera房子(2019)(Rodrigo Aguilar)设计
6年前|archdaily|建筑|100%...he living room, dining room and kitchen; and a night area, consisting of a master bedroom, two bathrooms and a work space that can be transformed into a guest bedroom.,Externally, the main volume of the house has been treated with a wooden structure and an enveloping skin for the roof and side wal...



预览图片
7 / 英国伦敦-A London Penthouse Apartment
12年前|白人大毛|住宅|100%...f spaces throughout the penthouses.
Firstly we wanted to celebrate a true master suite, on a par with what one would expect to find in the suite of a luxury boutique hotel. A completely open space was created, featuring a walk through wardrobe behind the master bed, and an open bathroom incorporati...


预览图片
8 / 波兰华沙FNL公寓 | Pion Studio
5年前|Yellowtrace|住宅|100%...a.
A decadent brass door antiqued with hand-applied patina leads to the master suite. The bed and wardrobe with a fabric finish and patinated brass legs sit upon a concrete platform. A custom wavy oak screen with matching nightstands protrudes from the back wall framing one side of the bed. Not t...


预览图片
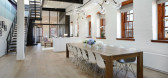
9 / Greenwich Street Penthouse Loft Designed for Work-Live
11年前|pua8|住宅|100%...hat allows light to flood into the loft from the south, while defining the master bedroom suite in its own separate wing. A split bedroom layout offers two bedrooms at each end, with the master suite commanding an enormous dressing room/closet and equally huge private bath.
The suite is composed o...


预览图片
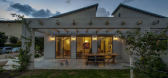
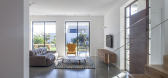
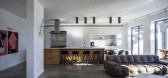
10 / New Kibbutz House
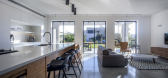
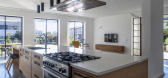
11年前|王-畅|住宅|100%...ct the ample Mediterranean light coming through the windows. The house’s master bedroom, also on the upper floor, was designed as a roomy loft, with its own bathroom, makeup unit and wardrobe. Natural oak, transparent glass, iron, steel and soft thick-woven fabrics complete the palette of material...

预览图片
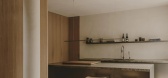
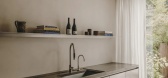
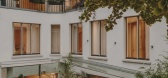
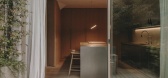
11 / LOUI Paris | Holzrausch Studio | 2025 | 法国
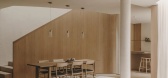
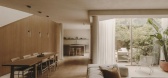
8月前|NewNorm|住宅|100%...to function simultaneously as interior designers, interior architects, and master carpenters, bringing a material precision to every aspect of their work.
Craftsmen and specialists were drawn from across Europe to realise the project: plasterwork arrived from Italy, whilst substantial oak floors an...
预览图片
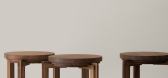
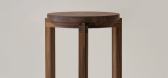
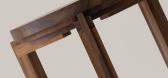
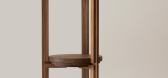
12 / CORNICE by NAO IWAMATSU
1年前|NewNorm|产品|100%... of skilled craftsmanship in contemporary design.
Iwamatsu, who holds a master's degree in industrial design from Kyoto, has garnered international recognition for his work, including prestigious German Design Award and iF Design Award. His practice focuses on creating narratively rich yet minima...


预览图片
13 / Loller Brighton | Mim Design | 2025 | 澳大利亚
9月前|Mim-Design|住宅|100%... Clarke’ rational architecture, the interior design references modernist masters such as Mies van der Rohe and Le Corbusier, embracing a u2018less is moreu2019 approach that reveals clean lines, functional planning, and enduring simplicity. Developed by Upscale Property, the six refined residences...



预览图片
14 / A住宅(2020)(Taillandier Architectes Associés)设计
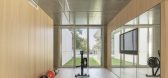
5年前|archdaily|住宅|100%...sists of adding an extension to a single-story villa so as to create a new master bedroom suite. The clients wanted a contemporary extension without contrasting with the existing villa that they hold dear.,The main volume of the extension comprising the master bedroom, the en-suite bathroom and wa...




预览图片
15 / (国外住宅)高清Winelands Home in Stellenbosch by Antoni Associates
11年前|xbj59|住宅|100%... The decision was made to keep all the entertainment spaces as well as the master bedroom on the ground floor, with three additional guest suites on the first level. As the De Zalze design regulations only permitted a single story, the guests’ suites were accommodated in the roof attics.Two impor...



预览图片
16 / 菲奥娜·林奇圣基尔达公寓的办公室。
6年前|Yellowtrace|住宅|100%...e linen curtains, which give visual continuity between the living area and master bedroom.
In this place of restfulness and elegance, textural layers and rawness meet, creating a sense of theatre, especially through the heavy drapery that blurs the edges between inside and out. “The kitchen, di...


预览图片
17 / 英国高住宅(2017)(Dallas-Pierce-Quintero)设计
5年前|archdaily|建筑|100%... feel.,The addition of a new mansard roof extension houses the open-plan master bedroom, including an ensuite toilet, twin shower room, and roof terrace with views of the City. Teak decking in the new shower room runs through to the outside terrace, separated by a black-framed Crittall screen, vis...




预览图片
18 / 意大利复式公寓(2019)(Massimiliano Camoletto Architects)设计
5年前|Archilovers|建筑|100%...h sliding etched glass and blind doors.
Upstairs two bedrooms and one master bedroom with en suite bathroom are warmed by large format slats of heat-treated oak wood and cozy exposed gray pickled wood beams.
The two bathrooms are inspired by the sober but welcoming environment of a luxury...


预览图片
19 / Fiona Lynch新作 | 图拉克的渥太华道路住宅
5年前|Fiona.Lynch|住宅|100%...round the edges’ quality. Ottawa House is a testament to Fiona Lynch’s masterful skills of stone application – I am left wanting more.
,图片 © Fiona Lynch.
,摄影 @ Sean Fennessy


预览图片
20 / 当代家具设计师来看看我们的目录
6年前|TheModernHouse|软装|100%...designer to get in on the action. The recently-updated OVO collection is a masterfully-crafted series of simple pieces designed by Foster + Partners, and is available to order now.
,转载自:The Modern House
,语言:English
,阅读原文



预览图片
21 / ATIC ARIBAU
6年前|活态空間設計|住宅|100%... flooring is made of continuous grey micro-mortar, shifting to pink in the master bathroom.
Granites, door handles and faucets made of brushed copper, pivoting wooden doors with brass inlays, glass with different textures ... add greater material richness in the form of subtle notes, also indic...


预览图片
22 / 美国 | Norman Jaffe House | 住宅 | 改造 | 2020 | Neil Logan Architect
4年前|archdaily|建筑|100%...rmed. Three bedrooms and a bathroom were added as well as an extensive and master bathroom with a steam room and sauna. The pool house, surrounding stone-clad walls, new exterior stone-paved areas, and new garden design completed the renovation.,项目完工照片 | Finished Photos,转载自:A...


预览图片
23 / Barkly House | Ha Architecture | 2025 | 澳大利亚
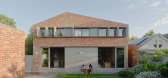
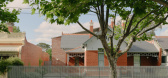
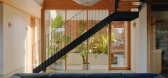
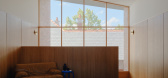
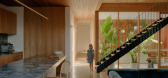
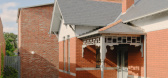
7月前|HA.Architecture|住宅|100%...living, dining and kitchen spaces opening onto the garden and pool, with a master bedroom suite and additional guest room above. Central to the living area is a sunken lounge with a true ‘cool factor’. Contained by a solid external wall that helps to focus attention inwards, the lounge features ...
预览图片
24 / 2016年欧洲杯的艺术品、消失的水槽和其他厨房趋势。
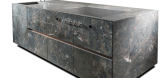
6年前|Yellowtrace|产品|99%...s of Smeg for quality and technology, and Dolce&Gabbana’s creativity and masterful artisan workmanship.
The collaboration launched in Milan at a super fun party held at Dolce&Gabbana HQ, where the brand’s fashion shows are regularly held (the closes moment to a catwalk I’ll ever have!) ...




预览图片
25 / (Ketelhuis 生活诗意的住宅)Studio Modijefsky设计
5年前|Studio.Modijefs|住宅|97%...the walls. At the end of it the ceiling almost doubles in height and a the master bedroom discloses. The spacious room and the natural light favour the presence of different plant species, which create an enchanted atmosphere. The height of the ceiling allows for a mezzanine to overlook the room and...


预览图片



