约有90项符合查询结果,库内数据总量为1205294项。[ 耗时:0.0068秒 ]
1 / 美式庄园生活—苏州九龙仓国宾一号别墅样板房室内设计
12年前|UshuaiaMan|住宅|100%...refects the rough and natural quality of American style.Second foor is the master's private space. In American values, the bedroom should be the most luxurious place. In this apartment, an independent study is designed right facing the door, and the master bedroom, dressing room and bathroom are to ...


预览图片
2 / 多伦多纺织总公司设计
6年前|OfficeSnapshots|办公|100%...STUDIO recently completed the playful offices for global toy company, Spin Master, located in Toronto, Canada.iN STUDIO stripped the interior of the space back to the building’s original concrete, creating a raw backdrop for the mostly open-plan office, reminiscent of what one would find in an old...






预览图片
3 / 加州帕罗奥图现代室内设计Modern Interior Design
12年前|yangtomato|住宅|100%...oom and a powder room on the first floor. Three bedrooms, two baths, and a master suite on the second floor, and a basement rec. room and guest suite on the lower floor complete this elegant home. A separate guesthouse is attached at the rear. Located on a double-lot, this is a Certified Green-Point...


预览图片
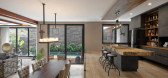
4 / 印度尼西亚 | B House | 现代 | 别墅 | 2019 | Gohte Architects
5年前|archdaily|建筑|100%...nd void in particular. Concepting the design where important areas such as master bedroom, living, Dining, and Pantry will get the best view without forgetting about the privacy of the client. With the view of the corner area and private swimming pool across it, the building mass is designed based o...




预览图片
5 / 奥斯汀Tree别墅
12年前|wangang2012|住宅|100%...es a clear connection between the front and back side of the house.
The master bedroom, located on the same floor as the living room, features floor-to-ceiling glass and a corner window that flood the space with natural light and open the room to panoramic views of the surrounding branches. The m...





预览图片
6 / 这位戏剧演员在巴黎的家里充满了戏剧。
6年前|ArchitecturalDi|软装|100%...ce.
Adorned with wood from floor to ceiling, the corridor leads to the master bedroom.
For their first project for this client, Hugo and Maxime rethought the perspectives, explored different materials, and added a sense of drama to the originally very traditional Haussmann-style apartment. T...


预览图片
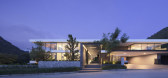
7 / 水平线豪宅别墅 AAd | Ayutt and Associates design设计
5年前|AAD|住宅|100%...ond floor, to provide privacy and safety. This main night-time area is for master bedroom and kid bedrooms. The layout is designed in response to the tropical orientation. The significant function like master bedroom and private working room, has the high ceiling for ventilation and slightly shifted...


预览图片
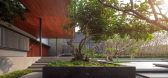
8 / (季节风尚的豪宅别墅)AAd | Ayutt and Associates design设计
5年前|AAD|住宅|100%...eral transparency. These aluminum cladding facades deployed throughout the master bedroom played a salient role in the passive cooling of the interior. During wintertime, they act as insulation, filtering the excessive coldness and moisture derived from mountains and the sea. While in summer, they k...




预览图片
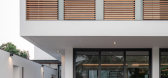
9 / B的房子(2019)(Kit Design Architect计)设计
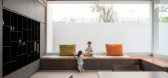
5年前|archdaily|住宅|100%...ble height volume of foyer, in order to see when the guest arrives in. The master bedroom and a common bedroom are at 2nd floor. The master bedroom wall is cladded with light color wooden laminate finish as feature. The master bedroom is adjacent to walk-in closet, having a separate dry and wet area...




预览图片
10 / 新作丨温馨予光
4年前|名震装饰|概念|100%...f sunshine in the space, and the house is full of natural flavor.
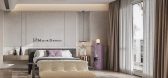
主卧
Master Bedroom
主卧精致的简约设计,配有衣帽间、首饰柜,移动式玻璃门,增加了通透性,金属灯具搭配木质氛围让侘寂感的空间充满时尚和沉稳,外是一个露天的露台,...


预览图片
11 / ORTOBATUMI 住宅 | ZROBIM | 2024 | 白俄罗斯
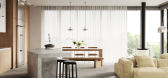
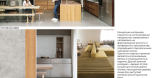
2年前|ZROBIM|概念|100%...rior, creating an atmosphere of creativity and authenticity.【有视频】MASTER BEDROOMGIRLS ROOMThe overall effect of such an interior is a combination of natural elements with modern and non-standard details, creating a harmonious space filled with warmth and comfort.HOME OFFICEA futuristic styl...



预览图片
12 / 海华设计--臻太极会馆实景
11年前|嫵色淚|康乐|100%...1.html
(出处: 马蹄室内设计网)
Utilizing the power of nature&Mastering the beauty of life
Tai chi is the important thought in Chinese ancient culture. Ancient Chinesepeople used it to describe how the primitive universe motion works and thecycle of seasons. And shadowboxing contains t...




预览图片
13 / 印度尼西亚IV别墅(2020)(Bgnr Architects + Kantor Gunawan Guanawan)设计
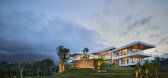
5年前|archdaily|住宅|100%...erent parts, each facing one mountain. The two private wings each host the master and kids bedrooms, whilst the main atrium faces a cantilevering pool with a special view to the hill and mountain across. As guests enter from the foyer below ground, an elevator opens up at the first floor to a double...




预览图片
14 / 空中花园别墅 | Pham Huu Son Architects | 2023 | 越南
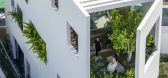
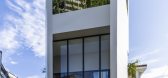
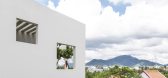
2年前|archdaily|建筑|100%...on the ground floor, with two additional bedrooms on the second floor; the master bedroom is situated on the third floor. These spaces are interconnected through a staircase and an open void in the middle of the house. One of the advantages of this house design is its ability to naturalize the livin...


预览图片
15 / 日本 | Nanaha OKINAWA RYUBO Restaurant | 餐厅 | 2017 | KAMITOPEN
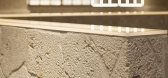
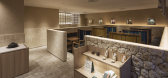
4年前|archdaily|餐饮|100%...hitecture with the same form but inheriting the spirit of tea from the tea masters with materials suitable for nature and the culture of the location, which is an application of the designer’s originality and ingenuity. For this reason, the design of the NANAHA OKINAWA RYUBO introduced the idea ...


预览图片
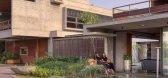
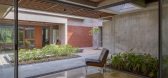
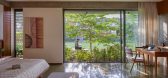
16 / 庭院别墅 | Rushi Shah Architects | 2023 | 印度
2年前|archdaily|建筑|100%...ign 2 exact same houses for 2 families on 2 amalgamated plots. The overall master plan of the site is designed with 2 houses placement and a driveway surrounded by green islands. Both house placements offer a central garden view along with a private garden view. The areas near the houses are designe...



预览图片
17 / 白色石屋 | SO MUCH BETTER | 2023 | 俄罗斯
2年前|behance|建筑|100%...nto all spaces, but also the maximum through visibility of beautiful views.Master bedroomThe entire master block is oriented towards sunrise, and panoramic corner windows by the bed allow you to enjoy beautiful sunrises. To the left of the bedroom, we organized a niche with a pond, which not only vi...


预览图片
18 / K 别墅 | Mayresse Arquitetura | 2023 | 巴西
2年前|archdaily|建筑|100%...criamos um volume em concreto aparente que acomoda exclusivamente a suíte master, closet e banho do casal, também com vista para o vale. Além disso, a suíte master pode ser iluminada por suas aberturas que se abrem para a frente da residência, ou para os fundos.
No subsolo, a adega e a acade...




预览图片
19 / Graphite | Bezmirno Architects
5年前|behance|概念|100%...ding functionality, ergonomics and aesthetics.This apartment consists of a master bedroom with a dressing room, two bedrooms for the kids, a spacious kitchen with a living room, a small office, two bathrooms, and a separate dressing room, which is designed as an island at the entrance to the apartme...


预览图片
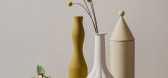
20 / 勒莫兰丁:索尼娅·佩德拉齐尼向静物大师乔尔吉奥·莫兰迪致敬。
6年前|Yellowtrace|产品|100%...Milan Design Week 2018, Le Morandine collection – a homage to still life master Giorgio Morandi, created by designer Sonia Pedrazzini – will reveal its poetic nature in the heart of Milan’s famous Brera Design District. Founded in 2009, the brand is officially unveiling its latest collection f...





预览图片
21 / TONY CHI --Grand Hyatt Residences君悦酒店公寓(印度-孟买)
10年前|2046|酒店|100%...ail boulevard.
Situated adjacent to a lush green park within the upcoming master-planned Ireo City in Gurgaon, the Grand Hyatt Gurgaon Residences represent a seamless and harmonious blend of art and science that inspire a new definition of “life well lived”.
酒店公寓室内设计:
Tony C...



预览图片
22 / A住宅(2020)(Taillandier Architectes Associés)设计
5年前|archdaily|住宅|100%...sists of adding an extension to a single-story villa so as to create a new master bedroom suite. The clients wanted a contemporary extension without contrasting with the existing villa that they hold dear.,The main volume of the extension comprising the master bedroom, the en-suite bathroom and wa...




预览图片
23 / The Split House | Collage Architecture Studio | 2024 | 印度
1年前|archdaily|建筑|100%... is efficient and clean, with all utility spaces hidden. Next to it is the master bedroom on the ground floor, with large windows and a sliding door opening to the garden. It includes a dressing area and an elegant bathroom.
The sculptural staircase leads to the upper level. Made of cantilevere...




预览图片
24 / 印度石屋(2019)Earthitects
5年前|archdaily|建筑|100%...the exterior of the bay window is covered with thick Eucalyptus poles. The master bedroom is a private retreat within the larger sanctuary.,Designed to be one with nature, a private deck adjoining the space provides a stunning view of the surrounding wilderness. Portraying the natural edge, the ex...


预览图片
25 / 现代住宅楼盘(2018)(Elkus Manfredi Architects)设计
5年前|archdaily|建筑|100%Master Plan, Apartments, Residential, Fort Lee, United States,设计师:Elkus Manfredi Architects, 面积: 808100 ft²,年份:2018,摄影:Evan Joseph, Adrian Wilson Interior Photography, Robert Benson Photography, Melillo + Bauer Associates,负责建筑师:Elkus Manfredi Archite...


预览图片



