约有80项符合查询结果,库内数据总量为1205294项。[ 耗时:0.0077秒 ]
1 / 多伦多纺织总公司设计
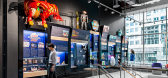
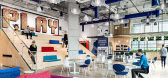
6年前|OfficeSnapshots|办公|100%...STUDIO recently completed the playful offices for global toy company, Spin Master, located in Toronto, Canada.iN STUDIO stripped the interior of the space back to the building’s original concrete, creating a raw backdrop for the mostly open-plan office, reminiscent of what one would find in an old...




预览图片
2 / Deepak+Kavita 设计工作室 | Deepak+Kavita Design Studio | 2022 | 印度
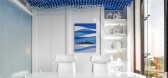
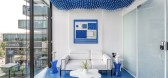
3年前|OfficeSnapshots|办公|100%...ghts planned in the workspace leads an entrant into 3 different paths; the master cabin, workstation, and the pantry. Curved fluted wall panels on the workstation and pantry walls, gives the space a clean, fresh look complementing the theme. The walk-in-passage to the master cabin showcases live 3D ...




预览图片
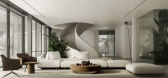
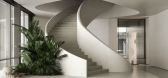
3 / AZURE 住宅 | Valeria Gubarevich | 2024 | 俄罗斯
2年前|behance|概念|100%...GYM+SPA--GUEST BEDROOM |--OFFICE--WARDROBE-FIRST FLOOR-FAMILY LIVING ROOM--MASTER BEDROOM |||--MASTER BEDROOM ||--MASTER BEDROOM |--GARAGE-
,转载自:behance,作者:原文作者,图片@原文作者,语言:英语,编辑:序赞网,阅读原文



预览图片
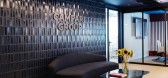
4 / Campari 集团 | A&M Architects | 2024 | 希腊
1年前|OfficeSnapshots|办公|100%...legacy. A highlight of the office is the full-fledged training academy for master mixologists, allowing employees to engage in the art of cocktail creation and uphold Campari’s celebrated mixology traditions. The cafe lounge, adorned with a local olive tree, offers a refreshing retreat and a touch...


预览图片
5 / 穆哈茨卡罗别墅 | ZROBIM | 2024 | 格鲁吉亚
2年前|ZROBIM|概念|100%... LOCATION: Mukhatskaro, Georgia | YEAR: 2024GROUND FLOOR-GUEST BATHROOM--MASTER BEDROOM--MASTER BATHROOM--OFFICE-FIRST FLOOR-FAMILY LIVING ROOM--BATHROOM-
,转载自:behance,作者:原文作者,图片@原文作者,语言:英语,编辑:序赞网,阅读原文




预览图片
6 / Nomura 综合研究所 | Ultraconfidentiel Design | 2023 | 印度
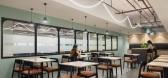
1年前|OfficeSnapshots|办公|100%...y with the office’s preceding three phases. Ultraconfidentiel Design has masterfully crafted an experiential journey through the space, starting from the eye-catching curves that mark the entrance. This physical narrative of curves, highlighted by strategic lighting, guides visitors and employees ...


预览图片
7 / Hod Hasharon保密客户办公室设计
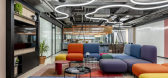
6年前|OfficeSnapshots|办公|100%... specific area is located at the ground floor and is a part of an holistic master plane, of 5000 sqm office space. The place adds social amenities of, lounge area, work out zone, healthy fruity/veggie bar, extra healthy bar, makers room, showers and other rooms for employee’s services.The design l...


预览图片
8 / hudson yards master plan breaks ground on first tower
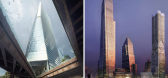
13年前|BILI|建筑|100%two days ago, the 'hudson yards redevelopment master plan' project by kohn pederson fox (kpf) - and developed by related companies - broke ground,
beginning a 13 million square-foot (26 acre) project that is estimated to cost between 12 and 15 billion dollars and will bring in many times more
in ...




预览图片
9 / Franklin Ramsey解决方案总部设计
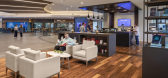
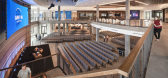
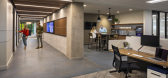
6年前|OfficeSnapshots|办公|100%...ality Dave Ramsey, enlisted Gresham Smith to develop a multi-phased campus master plan comprising 600,000 square feet of office space and a 50,000-square-foot conference center to be located in the Berry Farms development of Williamson County.The first phase of the master plan encompasses a new 204,...



预览图片
10 / 摩托罗拉伯乐公司办公室设计
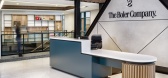
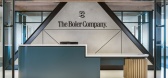
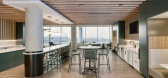
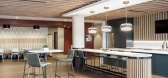
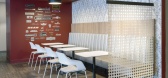
5年前|OfficeSnapshots|办公|100%...ior design of a four-acre site located with the boundaries of the Veridian Master Plan in Schaumburg, Illinois. Boler’s new headquarters includes an eight-story 180,000 SF office development with a parking garage. Phases two and three will consist of two additional office developments totaling 270...

预览图片
11 / Unique Properties 办公室 | Design Infinity | 2023 | 阿联酋
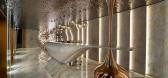
1年前|OfficeSnapshots|办公|100%...*]Aviva Collective, renowned for its innovative architectural designs, has masterfully conceptualized a space that harmoniously blends modern aesthetics with practicality. The Bay Gate Tower, with its striking silhouette against the Dubai skyline, provides a stunning canvas for Aviva Collective’s ...



预览图片
12 / Polo Dot Office Park / Machado Silvetti 设计
6年前|archdaily|建筑|100%...s developed by IRSA (Inversiones y Representaciones Sociedad Anónima) and master planned by Machado Silvetti. ,Envisioned as a vital element of the region’s urban expansion, Polo DotT was designed to rejuvenate Buenos Aires’ metropolitan identity and create accessible, contemporary of...


预览图片
13 / 法国纳索naco_architectures|作品集20150911
10年前|idadmin|设计情报|100%...ect DPLG
– Knight of order of the arts and Letters
– Professor DeTao master of architecture and interior design
– Architect interior OPQAI
– Urbanist DAI, Master urbanism
SHANGHAI naco_architectures上海法国纳索建筑设计事务所
方...

预览图片
14 / V2|纬图设计|赵睿作品:生活大师家具体验馆LIFE MASTER 第二期
11年前|纬图|商业|100%... 辑 :伍启雕、谢瑜明设计时间 :2014年 The owner:Life MasterThe Designer:Zhao RuiDesign projects:Furniture experience pavilionImage photography:Zhao rui,Yang YuewenTechnical director:Mo ZhenquanWritten records:Yang YuwenThe editor:Wu Qidiao,Xie YumingDesign time:In...


预览图片
15 / 光的形态 | Arthur Casas | 2023 | 巴西
2年前|序赞精选|住宅|100%...irst floor is a private space with storage and three suites, including the master room; On the second floor are the social areas, with the living and dining rooms connected to the outer areas; On the third floor are offices, wine cellars and auxiliary services.
Orla Apartment四口之家━位于...


预览图片
16 / 平泽市Godeok知识工业中心(2020)(SEON Architecture & Engineering Group)设计
5年前|archdaily|建筑|100%Master Plan, Institutional Buildings, Office Buildings, Pyeongtaek-si, South Korea,设计师:SEON Architecture & Engineering Group, 面积: 36406 m²,年份:2020,摄影:Bae Jihoon,Lead 设计师:Park Hongchol,设计团队:Hong Seungjo, Park Sena, Park Yeolrira, Han Inje, Cho...


预览图片
17 / 克拉科夫Visma软件办公室设计
5年前|OfficeSnapshots|办公|100%...capital of the Małopolska Region.
Norwegian Visma has nearly perfectly mastered consistent communication of its activities. They have incorporated this into their own product design language, called Nordic Cool. Drawing on Nordic tradition, it describes Visma’s approach to communication in thr...


预览图片
18 / 美国 | Lenexa Kiewit | 地区总部 | 制造 | 2019 | HOK
4年前|OfficeSnapshots|办公|100%...t. The project includes flexibility for future expansion within the campus master plan.,The open layout enables employees to collaborate in daylit, highly flexible offices. Other spaces include conference and training rooms, an auditorium, a full-service cafeteria and a coffee shop.,Environmenta...



预览图片
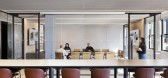
19 / 纽约Spectorgroup办公室设计
3年前|OfficeSnapshots|办公|100%... you with the design team at the global architecture, interior design, and master planning firm, as they have just designed their new headquarters in NYC to reflect the future of work.,Headquartered in Manhattan but with projects around the country, Spectorgroup is truly redefining how (and how of...




预览图片
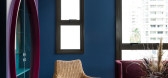
20 / 长屋公寓(2020)(Talita Nogueira Arquitetura)设计
5年前|archdaily|住宅|100%... linen, were defined. Following this more oriental and dark footprint, the master bathroom was designed in a way to imagine being in a spa. The chosen coating has a pleasant texture and gives the feeling of an oasis. For the guest room and office, the same straw line as the master bedroom was follow...




预览图片
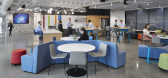
21 / 波士顿剑桥顾问办公室设计
3年前|OfficeSnapshots|办公|100%...multi-disciplinary firm whose work spans architecture, interior design and master planning for life sciences, academic, mixed-use and commercial clients, today announced that it has completed a new 22,000-square-foot innovative hybrid workspace for Cambridge Consultants, part of Capgemini Invent, on...




预览图片
22 / 美国 | Intuitive Surgica | 办公 | 2020 | RMW architecture & interiors
5年前|OfficeSnapshots|办公|100%...adjacent to amenity hubs and the two connecting skywalks.,A future-proof master plan,The master plan for ISI’s urban campus is designed to provide flexibility for future expansion by taking care to preserve the hallmark attributes of a desirable, modern workplace as occupants continue to be de...




预览图片
23 / Wilmington CSC Marvel办公室设计
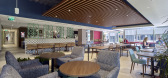
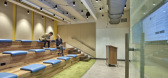
6年前|OfficeSnapshots|办公|100%... in Wilmington, Delaware.Following the successful multi-year, multi-phased master plan for Corporation Service Company’s global headquarters site in Wilmington, Delaware, NORR continued to collaborate with CSC on designing additional workspace in an adjacent three-story office building. The additi...
预览图片
24 / 新加坡Crowe Horwath首先信任办公室设计
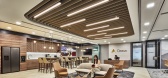
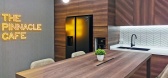

5年前|OfficeSnapshots|办公|100%...d along the inner and outer perimeter. The client also engaged a Feng shui master to provide input on where different departments should be located.
,7 张图片 | Pictures,设计:ID21, 客户:Crowe Horwath First Trust, ,面积:9,688 sqft,年份:2020,坐落:Singapore, ,行...



预览图片
25 / Gamma 办公室 | Tetris Design + Build | 2024 | 比利时
1年前|OfficeSnapshots|办公|100%... ,行业: Construction / Engineering, FMCG, ,The new Gamma workspace masterfully incorporates references to the raw materials sold by the leading Benelux DIY home renovation and construction retailer into a welcoming office environment that embodies the principles of collaboration and flexibil...




预览图片



