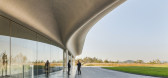
1 / 韩国 Southcape 业主度假俱乐部 | 2013 | Mass Studies
5年前|Mass.Studies|酒店|100%...,与该地区独特群岛的海岸线保持一致。
,设计师:Mass Studies
,面积:15101 m²
,年份:2013
,摄影:Kyungsub Shin, Yong-Kwan Kim, Wan Soon Park
,设计师:Minsuk Cho, Kisu Park, Junkoo Kang, Younkyoung Shin, Bumhyun Chun, Wonbang Kim, Yuseok Heo, Sungpi...




预览图片
2 / 韩国Changseon岛高尔夫会所
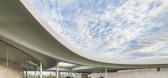
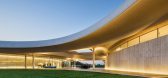
10年前|liutai|康乐|100%Southcape高尔夫会所位于韩国Changseon岛,由韩国Mass Studies工作室设计。会所为South Cape Owner’s Club提供餐饮水疗SPA等休闲项目,项目依山傍海,景观视野非常优秀。
建筑体量呈现为“一对向外弯曲的体块”建筑师描述到,体块四周...


预览图片
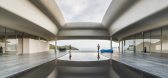
3 / 韩国CHANGSEON岛高尔夫会所
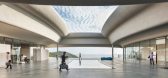
12年前|天之道|商业|100%Southcape高尔夫会所位于韩国Changseon岛,由韩国Mass Studies工作室设计。会所为South Cape Owner’s Club提供餐饮水疗SPA等休闲项目,项目依山傍海,景观视野非常优秀。
建筑体量呈现为“一对向外弯曲的体块”建筑师描述到,体块四周...



预览图片
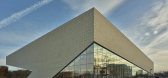
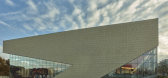
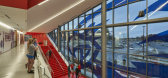
4 / 南印第安纳大学,尖叫鹰竞技场(University of Southern Indiana, Screaming Eagles Arena)CannonDesign 设计
6年前|archdaily|建筑|100%...ous measures beyond just athletics.
To lighten its perimeter, the solid mass of the building was lifted and replaced with clear glazing below, which activated the interior and exterior pedestrian experience. To the north, the building facade is lifted to allow light in, while to the south, the gl...



预览图片
5 / 法国梅森艺术中心(2020)(Tectoniques Architects)设计
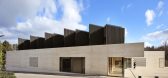
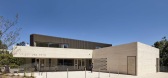
5年前|archdaily|建筑|75%...oject’s architecture is characterised by the tandem structure. The base, massive and mineral, which follows and absorbs the slope; and the perforated metal roof which stands out against the sky like a light, delicate headdress. The concrete and metal play on the contrast between opacity and transp...



预览图片
6 / 曼哈顿住宅设计赏析
9年前|湖蓝设计|住宅|75%...eting the rule, ODA was able to dissect and redistribute Renwick’s upper massing, opening large geometric pockets for private terraces. Meanwhile, the use of glass windows and doors to demarcate terracing creates seamless indoor-outdoor connectivity, and ideal sun exposure. In these ways—freeing...


预览图片
7 / 现代晚宴:六本艺术家的食谱,为您的感恩节盛宴提供灵感。
6年前|TheModernHouse|设计情报|74%...ere designed to mock the fashionable French cuisine publications that were mass-produced during the 1950s. Despite their efforts the books remained unpublished until ‘Wild Raspberries was rediscovered by Frankfurts son in 1997.
‘Dinner with Jackson Pollock
Although Jackson Pollock n...


预览图片
8 / 培养好身材也培养审美的BECYCLE精品健身工作室
9年前|JoyColourSpace|商业|72%...ghtclub atmosphere featuring music from live DJs. Rather than settling for mass-market anonymity, BECYCLE focuses on nurturing its unique identity and providing personal customer service. The studio is a space for kindred spirits who share a healthy, urban lifestyle and have highly developed aesthet...


预览图片
9 / 水平线豪宅别墅 AAd | Ayutt and Associates design设计
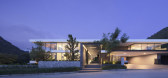
5年前|AAD|住宅|45%... working room, has the high ceiling for ventilation and slightly shifted a mass forward to create the cantilever balcony and horizontal canopy, this also functions as eaves for rain and sun protection for all building surface. This house's lines are predominantly horizontal, contrast to the vertical...


预览图片



