1 / Harudot by 娜娜咖啡烘焙馆 | IDIN Architects | 2023 | 泰国
2年前|IDINArchitects|建筑|100%...ore dynamic and memorable.
The building is separated into smaller masses to make it more human-scale, which established different zones such as the bar, coffee drinking zone, lounge, meeting room, and restrooms. The giant gable roof form of each mass is pulled apart at certain parts, allowi...


预览图片
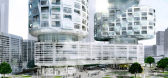
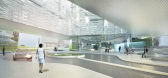
2 / velo towers YIBD
13年前|BILI|建筑|100%... the conventional
tall building typology. by breaking down the scale and massing of the two high-rises into interconnected circular dimensions,
the project proposes an alternative architectural and urbanistic response to the traditional repetitions of the cityscape.
the eight distinct compone...



预览图片
3 / IDIN办公楼,曼谷 | IDIN ARCHITECTS
6年前|IDINArchitects|办公|100%...open spaces between each space and trees. Then, this long compact building mass is stretched out for inserting terraces and courtyards in between the areas for more surfaces connecting with natural light and green area.
▼深入建筑内部的另一个庭院,another courtyard is located inside t...


预览图片
4 / ANArKH 咖啡厅及餐厅 | Simplex Architecture | 2022 | 韩国
2年前|archdaily|餐饮|100%...é blends in with nature.
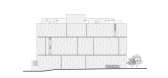
The building has a simple rectangular mass. The view to the south and east is completely opened with a glass façade, facing the forest, while the north and west façade is cladded with solid walls in order to block the view toward the apartment complex and enabl...



预览图片
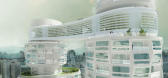
5 / Velo Towers
14年前|武陵魂|建筑|100%...re a formal and programmatic counterpoint to the conventional extrusion of massing that exemplifies the supertall as a building type. By breaking down the scale and massing of the two distinct towers into interconnected circular and oblong volumes, the Velo project proposes an alternative architectu...




预览图片
6 / French Kitsch III咖啡厅 | TOUCH Architect | 2023 | 泰国
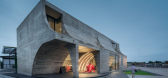
2年前|序赞精选|餐饮|100%...f different scales are used. The design started from a perfect rectangular mass which is made imperfect by carving out imperfect arches on the first level and inverted imperfect arches on the second level.
▽不规则的拱门© Anan Naruphantawat
▽室内主要空间© Metipat Prommomate
...



预览图片
7 / WATG--中国三亚美高梅度假酒店 MGM Resort Sanya
14年前|charliexu|概念|100%...s.
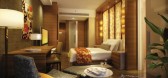
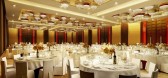
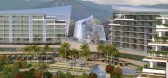
SOLUTION An eight-story new hotel tower was added, complementing the massing of the existing hotel tower with a new look utilizing sweeping curves and stepped elements. A dramatic new six-story glass atrium and sculptural lobby element serves as a modern architectural focal point. The design f...



预览图片
8 / Moas 集团 | Perkins&Will | 2024 | 巴西
1年前|perkinswill|办公|100%...tage of the balconies to connect interior and exterior, creating different masses of vegetation that are present throughout the layout, in a biophilic design approach.,设计师:Perkins&Will,团队:Fernando Vidal, Paula Caçador, Guilherme Meneses, Carlos Andrigo, Fabio Jungstedt, Rodrigo Gi...





预览图片
9 / 咖啡馆狭缝(2020)(产物)设计
6年前|archdaily|餐饮|100%...the Facade plan, but a three-dimensional slit occurs in the form of a huge mass penetrating. By doing so, we wanted to control light properly and naturally control light over time and create an appropriate atmosphere without the need to artificially control light.,The slit of a triangle is an iden...



预览图片
10 / 日本大阪INTEFEEL公寓
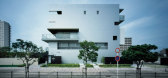
13年前|wannid|办公|98%...ostponed from east to west. And, the scene of a living consecutive as the mass of the joined space is invaded between the walls that run parallel, and the nest is built ties. The space volume invaded among those projects the expression onto the outside wall. The facade on the mountain side gives...


预览图片
11 / Taga镇中心社区学习中心(2019)(Onishimaki + Hyakudayuki建筑师)设计
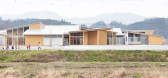
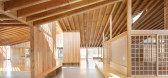
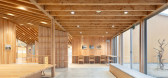
6年前|archdaily|文育|91%...o make full use of locally produced building materials, instead of using mass engineered timber, the design was based on materials and sizes that can be procured locally. The depth of the beams was therefore capped at 300mm, and all members were made by connecting timber members no longer than...



预览图片
12 / 威洛比工艺技术办公室设计
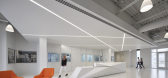
6年前|OfficeSnapshots|办公|88%...s removed 80 percent of the site’s concrete, the building’s extraneous masses, glazing and non-structurally-sound components. While reusing the existing structure, the landscaping team restored and seeded the lot, as well as planted deciduous trees throughout the property.The Vocon team then wra...



预览图片
13 / Nana Coffee Roasters | IDIN Architects | 2023 | 泰国
1年前|archdaily|建筑|84%...ght, forming shadow patterns on the facade. The exterior resembles a solid mass to encourage the visitors to be curious about the interior. The furniture is arranged according to the various "volumes" of the interior space, visitors can choose from private single seats to group seating, where all se...



预览图片
14 / ROUNGE 展厅 | ATMOROUND | 2022 | 阿联酉
3年前|ATMOROUND|商业|77%..., a cafe equipped with TON furniture creates a welcoming atmosphere. TON's mass-produced chairs became iconic café fixtures over a century ago and continue to remain popular, testifying to the brand's timeless appeal. The concept was designed to bend the notion of time through TON, a symbol of the ...




预览图片
15 / 纽约长岛博罗酒店 The Boro Hotel
11年前|又司羽|酒店|77%...(and our clients) inherited an already complete superstructure to define a massing and accept a building envelope that were not of our design. We had a small window of time and modest means within which we could make some minor changes before we focused on the interior so we concentrated those effor...


预览图片
16 / 江阴绿道圈 | 健康、可持续的交通和城市享受发展的运动中的一环
6年前|AR发布|建筑|58%...唯一的地标。
There are two membrane options: one where the greater mass sits mid-span and acts as an arch; the second option has mass at the supports and acts as a tensile structure. The truss system turns the familiar Warren truss into a series of inclined membranes, and the suspension optio...


预览图片
17 / Academy DTEK | Makhno Studio
5年前|Sergey.Makhno|办公|39%...grow in leaps and bounds.The roundabout door seems to dispel a heavy water mass and now we’re in the life-giving underwater kingdom. Large-scale tile on the floor is a step by a water glider. Yes, you can walk on water — everything you can imagine is real. Hall of the academy exalts a human, its...


预览图片



