约有200项符合查询结果,库内数据总量为1205294项。[ 耗时:0.0058秒 ]
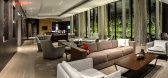
1 / 波士顿千禧广场(Millennium Place )
12年前|月夜|住宅|100% 本帖最后由 月夜 于 2014-2-16 16:07 编辑
Millennium Place is a 256-unit residential building located in downtown Boston across from the Ritz-Carlton. The 15-story tower includes one-, two-, and three-bedroom units as well as 9,700 sq. ft. (900 m²) of ground floor retail. Also included...





预览图片
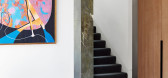
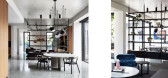
2 / 优雅的现代住宅 | Travis.walton
6年前|Travis.walton|住宅|100%The title covenant over this Caulfield North block (which previously housed a 1950s single-storey dwelling) required any new construction to be done with stone masonry and a pitched tile roof. In creating a totally new residence, Travis.walton took this criteria and ran with it. Their vision was dri...


预览图片
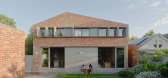
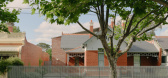
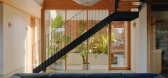
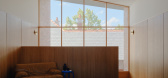
3 / Barkly House | Ha Architecture | 2025 | 澳大利亚
7月前|HA.Architecture|住宅|100%
Beginning with a classic Edwardian masonry home, this sympathetic yet contemporary extension by Ha Architecture provides for the spatial needs of a modern family while also reflecting their heritage and personalities.Designed for the son of a bricklayer and his family, the new building extends...
预览图片
4 / 美国蝴蝶百合花园的房子(2020)(Renéedel Gaudio)设计
5年前|archdaily|建筑|100%Houses, Renovation, Sustainability, Boulder, United States,设计师:Renée del Gaudio, 面积: 3150 ft²,年份:2020,摄影:David Lauer Photography,建造商: Montigo, PaperStone, Alta Motorized Window Shades, Duravit, FX Luminaire, Greentech Ecolibrium Solar, Hammerton Studio ...
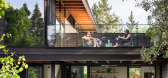
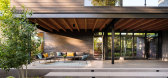
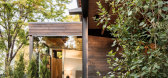
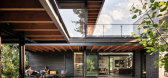
预览图片
5 / 澳大利亚三层楼北住宅 | 2020 | Splinter Society
5年前|Splinter.Societ|住宅|100%房屋,装修,房屋室内设计,墨尔本,澳大利亚
,设计师:Splinter Society
,年份:2020
,摄影:Sharyn Cairns
,建造商: Boyd Alternatives, Cerdomus, Domo, Halcyon Lake, Ligne Roset, Mark Tuckey, Studio Italia design, APEX, Domo Furniture, P4, Partaps in Aged ...



预览图片
6 / 美国Inglewood四合院(2020)(Mark Odom Studio)设计
5年前|archdaily|建筑|100%Houses, House Interiors, Austin, United States,设计师:Mark Odom Studio,年份:2020,摄影:Casey Dunn,建造商: Ceasar Stone, Ferguston plumbing gixtures,Architect:Mark Odom Studio,Builder:ESS Design+Build,Structural: PCW Construction, Inc.,景观设计:Mark Odo...


预览图片
7 / 芝加哥Bartlit Beck Herman Palenchar&Scott LLP事务所设计
6年前|OfficeSnapshots|办公|100%Gensler has completed the design for the Bartlit Beck Herman Palenchar & Scott law offices located in Chicago, Illinois.The newly completed office space for law firm Bartlit Beck spans five floors of Chicago’s historic Courthouse Place built in 1893. This project has been ten+ years in the making...



预览图片
8 / Mansueto高中(2017)(惠勒卡恩斯建筑师)设计
6年前|archdaily|文育|100%High School, Chicago, United States,设计师:Wheeler Kearns Architects, 面积: 6000 ft²,年份:2017,摄影:Steve Hall, Hall + Merrick Photographers,建造商: Formica, Lutron, Pilkington, American Standard, Benjamin Moore, Daltile, DuPont, Elkay, FieldTurf, Firestone Building...





预览图片
9 / 中国1961年上海港口(2015)(UUfie)设计
5年前|Archilovers|建筑|100%
Located at a major high-end commercial district at the intersection of Changde Road and Nanjing West Road in Shanghai, a new façade is created for the fashion house Ports 1961’s flagship store. The facade is representative of the future vision of Ports 1961 that brings together its origin and e...



预览图片
10 / 巴西黑色流动公寓(2020)Diego Revollo Arquitetura设计
5年前|Archilovers|住宅|100%
The time and turn for curved shapes. Fluid architecture is not just an aesthetic issue. It reflects the moment we are living in: the breaking of rigidity. Freer spaces, with less hard lines, make the atmosphere lighter and improve well-being. This is reflected from the design of more flexible lay...




预览图片
11 / 中国河源文化活动中心(2018)(CCDI Dongxiying Studio)设计
5年前|archdaily|建筑|100%Cultural Center, Heyuan, China,设计师:CCDI Dongxiying Studio, 面积: 300 m²,年份:2018,摄影:Chao Zhang, Xiongyi Zhu,Lead Architect:Xiongyi Zhu, Zhaoming Wang,设计团队:Xin Li、Yizhe Ye,工程师: Parkland Real Estate Development Co., Ltd., 合作者:Nhydesi...


预览图片
12 / 印度画廊住宅(2020)(Abin Design Studio)设计
5年前|Archilovers|建筑|100%
The client of Wall House procured a parcel of land across the street from his home as a parking lot for his vehicles. ADS was approached to provide for a garage structure with staff quarters above. Given its simple program, ADS convinced the client to use this opportunity for doing a lot more and ...




预览图片
13 / Adam Goodrum 使用当代传统煤渣砌块砌砖:风筝风
4年前|Yellowtrace|产品|100%
结合几何设计和宜居功能,Kite Breeze 的各个方面都经过仔细考虑。 从数百个概念图到严格的测试和卓越的欧洲制造,Kite 是一款具有本地故事的全球产品。
风筝微风的设计师亚当古德鲁姆(Adam Goodrum)。
Kite 为立面、空间...



预览图片
14 / 翻新的庭院式住宅:CAN JAIME I N’ISABELLE之家(TedA Arquitectes)设计
5年前|Yellowtrace|建筑|100%
TedA Arquitectes have created a family home moulded around the sloping terrain of the site in Palma de Mallorca. Dubbed Can Jaime i n’ Isabelle this house is embedded in the landscape with the natural environment acting as a ribbon, seamlessly weaving its way throughout all areas of the home. ...




预览图片
15 / Point Lonsdale House | Field Office Architecture | 2026 | 澳大利亚
1月前|The.Local.Proje|住宅|100%
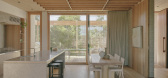
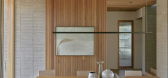
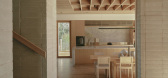
Famed for its rugged beaches and calm bay waters, the coastal town of Port Lonsdale provides the perfect setting for this residential project by Field Office Architecture. With spectacular views of the Arilpa nature reserve towards the historic Ballara Estate, the home was designed to embrace ...
预览图片
16 / Unusual Scandinavian apartment with brick arch
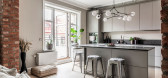
5年前|ClaudeMark|住宅|100%A mix of Scandinavian modern classics and elements of industrial style – this is how you can characterize the design of this Swedish apartment, which turned out to be rather unusual. In the living room, attention is drawn to an accent brick arch – this is a fragment of the original masonry, whic...



预览图片
17 / Wildcoast House | Pandolfini Architects | 2026 | 澳大利亚
5月前|The.Local.Proje|住宅|100%

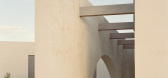
On the southern edge of Victoria’s Mornington Peninsula, where the land gives way to dunes, cliffs and the cold breath of the Bass Strait, Pandolfini Architects has created a home shaped by its environment in every sense. Wildcoast House sits at the meeting point of the suburban and the subl...
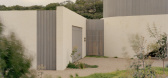
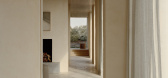
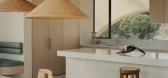

预览图片
18 / El Grove | Olson Kundig | 2026 | 美国
2月前|OlsonKundig|民宿|100%
Residing amid the abundant soils of Mexico’s wine country, a triangular site marks the intersection of agriculture and craft. Tinged with red-hued earth and endless rows of verdant crops, the Valle de Guadalupe region is a celebration of the land that sustains its people. El Grove by Olson K...


预览图片
19 / 房屋深谷幽城---坎宁安建筑师
14年前|beibei0529|住宅|100%Description:
The house is located on a narrow wooded site flanked by a creek and a railroad track, a unique condition for an otherwise typical Texas suburban neighborhood. Accessed by a 250 foot long drive from the street, the 4,300 square foot house and pool stretch the remaining length of the p...


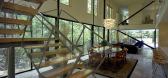
预览图片
20 / JB 公寓 | BOSCARDIN CORSI | 2018 | 巴西
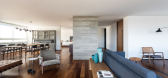
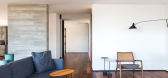
2年前|behance|软装|100% The renovation proposal for the apartment was with the resumption of modernist concepts: to value the relations with the external environment, to prioritize simple and geometric forms free of many ornaments and to keep the environments integrated and fluid. With a modern architecture, the structure...




预览图片
21 / 中国宁波Lostvilla勤勇小学酒店(2018)(Atelier XÜK)设计
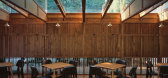
5年前|archdaily|酒店|100%Hotels, Ningbo, China,设计师:Atelier XÜK, 面积: 2000 m²,年份:2018,摄影:Xuguo Tang, Hao Chen,负责建筑师:Kenan Liu, Xu Zhang,设计团队:Yekai Wwang, Jin Huang, Wuyi Cai, Zirui Huang, Bolun Liu, Chao Gu, Di He,Client: Lostvilla,工程师:Jianbo Miao, Xi...



预览图片
22 / 卡乔之家 | Grizzo Studio | 2022 | 阿根廷
2年前|序赞精选|建筑|100%
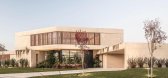
,Grizzo Studio:这座住宅的设计提出了一个特殊的挑战:在一个三角形地块的底层分配一个大型项目,尽管其前面很宽阔,但并没有提供很大的后面空间。 为了优化它,决定在底层设置两个相距较远的酒吧:一个靠前,设有公...
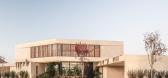
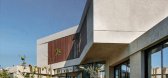

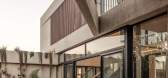
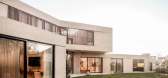
预览图片
23 / Beijing Tea House
11年前|王-畅|餐饮|100%Name: Beijing Tea House
Location: Beijing, China
Completed in: December 2014
Architect: Kengo Kuma and Associates
Area: 250 sq.m.
Info: Club House for members only
The studio of Japanese architect Kengo Kuma has renovated a historical building right in the heart of Beijing, China, using transl...


预览图片
24 / 老虎之家 | Araujo Galvan Arquitectos | 2022 | 墨西哥
3年前|序赞精选|建筑|100%
,Araujo Galvan Arquitectos:Casa Tigres,位于纳亚里特海岸一个分区的正交地块上。 作为一个度假屋,中央庭院在围绕它开发的项目中发挥着重要作用。
,在这个项目中,庭院是项目的导向轴线,围绕它链接建筑程序的依赖关系,...




预览图片
25 / 美国营灵湖别墅 | 2020 | Amy Carman Design
5年前|archdaily|建筑|100%房子, Lac du Flambeau, 美国,设计师:Amy Carman Design, Vetter Architects, 面积: 7915 ft²,年份:2020,摄影:Ryan Hainey Photography,供应商: Lutron, ArchiSpec Windows, DA Masonry, K.O.H. Wood Flooring, Lacanche Vougeot Range, Siding, XeroFlor,结构工程:Core 4 E...




预览图片



