1 / 芝加哥Allsteel&Gunlocke展厅设计
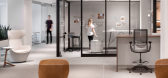
6年前|OfficeSnapshots|办公|100%...the 1930s, Allsteel and Gunlocke encountered some challenges with the HVAC system, lighting, and building materials. Harmful building materials can impact the indoor air quality of a space. Allsteel and Gunlocke learned that some light fixtures in the space, like the Exit signs, contained mercury an...



预览图片
2 / 【国外住宅——BF住宅 OAB+ ADI】
13年前|蓝羽红翼|住宅|100%...on of all types of terrain, including those that are very steep, through a system of small terraces with walls made of local rock. The later abandonment allowed the growth of trees, mainly pine and carob. Our position towards the plot was that of absolute respect, so the construction method should...


预览图片
3 / 哥伦比亚伏尔卡内斯和奥科博别墅酒店(2019)Martínez Arquitectos)设计
6年前|archdaily|民宿|100%...Carlos Alberto Martínez Valencia,提供协助:AutoDesk, Corona, Adobe Systems Incorporated, Paramo Griferias, Trimble Navigation,负责建筑师:Carlos Martínez, Jesús Fiallo,业主:Marisol Leal,合作者:Valentina Torres Monroy, Raúl Fadul, David Rojas,设计师描述 | Design...


预览图片
4 / Kusy Kawsay(2016)(阿尔德)设计
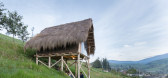
6年前|archdaily|建筑|100%...h can be under the shade. ,The project recovers traditional construction systems, which over time were relegated or even neglected by their inhabitants. People there make fun of the project because I was building with a traditional technique, it is not common to value our heritage, and most peopl...



预览图片
5 / 墨西哥宾夕法尼亚谷之家(2017)(RAVSTUDIO)设计
5年前|archdaily|建筑|100%... and with the premise of establishing greater privacy assisted with window systems that open and close the views in each room. ,In the same linear way as the volume of the house, a piece of furniture is integrated to accommodate kitchen, fireplace, and books, functioning as the mediator of the pro...


预览图片
6 / antonio citterio retrospective luminaire neocon
7年前|muoilvp|产品应用|100%...ned for B&B Italia in 2003
The modular ‘Flat C’ wall system for B&B Italia allows infinite possibilities
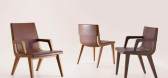
The ‘Acanto’ chair is part of B&B Italia’s ‘Maxalto’ collection, featuring a solid wooden frame with leather seat and back
For ...




预览图片
7 / antonio citterio retrospective luminaire neocon
7年前|zhou86|产品应用|100%...ned for B&B Italia in 2003
The modular ‘Flat C’ wall system for B&B Italia allows infinite possibilities
The ‘Acanto’ chair is part of B&B Italia’s ‘Maxalto’ collection, featuring a solid wooden frame with leather seat and back
For ...


预览图片
8 / 就房子(2019)(AR-AR(马丁内斯Arquitectura))设计
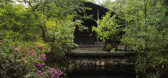
6年前|archdaily|建筑|100%...az Parra, Carlos Alberto Martínez Valencia,建造商: AutoDesk, Adobe Systems Incorporated, Corona, Paramo Griferias, Trimble Navigation,Lead 设计师:Carlos Martínez, Jesús Fiallo,业主:Marisol Leal,合作者:Valentina Torres Monroy, Raúl Fadul, David Rojas
The place:
At t...



预览图片
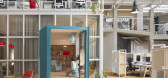
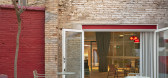
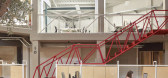
9 / Wayco Ruzafa共享办公空间扩建(2019)(José Costa)设计
6年前|archdaily|办公|99%...2019,摄影师: Mariela Apollonio,厂家:Actiu, FAMO, Ofival, SP Systems, Tarkett,主创建筑师:Jose Costa,设计团队:Francisco Pons, Pau Olivares, Marco Grechi. Alejandro Martínez, Bea Aguilera,结构计算:Javier Cases,电气安装:J. Miguel Sabina,空调:Leing Ingeniería...



预览图片
10 / 美国Big and Tiny Silverlake托儿所|2019|Zooco Estudio
5年前|ZOOCO.ESTUDIO|文育|96%...019
,摄影:Jim Newberry, Pixellab
,提供协助:AutoDesk, Adobe Systems Incorporated, Ferm Living, Muuto, Normann Copenhagen, Pelotón, Robert McNeel & Associates, Sprout
,负责建筑师:Miguel Crespo Picot, Javier Guzmán Benito, Sixto Martín Martínez
,设计团队:María ...


预览图片
11 / 厄瓜多尔CACMU工作室建筑(2019)(Procesos Urbanos)设计
5年前|archdaily|建筑|95%...3 training rooms that are separated from each other by panels with sliding systems. These panels, and their system allow, on the one hand, the total independence of each room and, on the other hand, the unification of the entire area in a single space.
The transition area between the existing bui...


预览图片
12 / Cano住宅 | Fran Silvestre Arquitectos | 2025 | 西班牙
5月前|Fran.Silvestre.|建筑|92%...51,00 m²
PROJECT TYPOLOGY: Vivienda Unifamiliar Aislada
SPECIFICATIONS
SYSTEMS: Climate control
Underfloor heating, ducted air conditioning, and domestic hot water production via aerothermal system.
Mechanical ventilation.
Switches: JUNG
Interior lighting: Recessed ceiling coves. Linear...
预览图片
13 / 福门特拉岛佩普·费雷尔的住宅(Bosc d'en Pep Ferrer)Marià Castelló Architecture设计
5年前|marià.castelló|住宅|92%...erra Requena / Foreva S.L.
,建设过程:iCarp Valencia S.L. / Velima System S.L. / Astiglass S.L. / Singularglass S.L.
,城市:Migjorn海滩
,国家:西班牙




预览图片
14 / 圣马特奥伊维萨岛卡阿莫住宅(Ca l'Amo)Marià Castelló Architecture设计
5年前|marià.castelló|住宅|92%... e Interiorismo
,通风外墙:Creaciones PARMA
,Clt结构:VELIMA System
,城市:San Mateo de Albarca
,国家:西班牙


预览图片
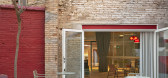
15 / (Cowork Wayco Ruzafa Extension)Jose Costa 设计
6年前|archdaily|办公|83%...phs: Mariela Apollonio,Manufacturers: Actiu, FAMO, Tarkett, Ofival, SP Systems,Lead Architect:Jose Costa,Design Team:Francisco Pons, Pau Olivares, Marco Grechi. Alejandro Martínez, Bea Aguilera,Structural Calculation:Javier Cases,Electrical Installation Design:J. Miguel Sabina,Air Con...



预览图片
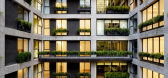
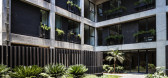
16 / 英国石油公司大厦(2019)(Cadaval & Solà-Morales)设计
5年前|archdaily|建筑|78%...e apartments, and with it, the possibility of thermal control with passive systems. The building was born from the desire to be a project open to the city. Generating the maximum number of linear meters of façade, and trying to ensure that they have the best possible orientation to guarantee the be...



预览图片
17 / 智利雅浦岛亭Constructo 8灯装置(2019)(Domingo Arancibia Tagle)设计
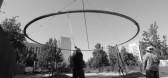
5年前|archdaily|设计情报|77%...250x120 cm section supported by 6 pillars of 12.5 mm was proposed.
As a system for hanging the pieces, we proposed a tensioner system that created a 3x3-meter reticulated mesh which transmitted all the load to the ring. At the same time, a 0.9 mm nylon net was installed on it so as to have a smal...




预览图片
18 / MAD 棒极了的办公室
12年前|chengzhanging|商业|66%...grey colour defines the working areas that allow all lighting and computer systems. These two separate worlds meet just at three points, the two public service counters and the stairs leading to the lower floor. The dual colour scheme also contributes to the sense of mystery evoked by the materials,...
预览图片
19 / (Cowork Karakorum 701)Nd_Arquitectos 设计
6年前|archdaily|建筑|65%...ute to complete the visit experience of the building. All the construction systems that have been used are light, quick assembly and reversible. Passive strategies have been introduced in the design of the conditioning and enough number of photovoltaic panels have been included to make the building ...


预览图片



