1 / 芝加哥Allsteel&Gunlocke展厅设计
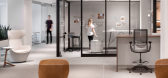
6年前|OfficeSnapshots|办公|100%Charlie Greene Studio and T Clifton Design have designed the WELL-focused Allsteel & Gunlocke Merchandise Mart showroom located in Chicago, Illinois.Allsteel and Gunlocke believe in designing for humans. Their design philosophy takes into consideration what workers need in order to work in a heal...



预览图片
2 / (El Corte House)Plural Arquitectos 设计
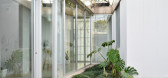
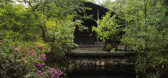
6年前|archdaily|住宅|100%...lternately as a garage or a “Galeria”. On the upper floor, a gym and a green roof that can be accessed as a verandah, accentuate the relationship between the architecture and its surroundings.,The house is delimitated by an exterior concrete wall that encloses portions of the site in its natur...




预览图片
3 / Imagine Montessori School | Gradolí & Sanz | 2024 | 西班牙
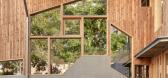
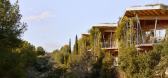
1年前|Archilovers|文育|100%...hase 1: Zero Consulting
Installations phase 2: GME
Lighting: Cosmo Stil
Green certification consultant: GBCE
Acoustic consultant: Silens Acústica
Landscape design phase 1: GM Paisajistas
3D visualizations: Drawfield
General constructor: Grupo Valseco
Photography: Mariela Apollonio (https://...


预览图片
4 / 就房子(2019)(AR-AR(马丁内斯Arquitectura))设计
6年前|archdaily|建筑|100%...d rooms and a social space, picturesque windows and doors, with orange and green railings surrounding it. The bathroom and kitchen amenities were very rudimentary and barely functional. However, the space offered the experience of being in a magical place:
“… Birds crossed its air and the lig...



预览图片
5 / 厄瓜多尔CACMU工作室建筑(2019)(Procesos Urbanos)设计
5年前|archdaily|建筑|95%... the junction between the two buildings - the old and the new - a vertical green wall is proposed. The walkable deck, accessible from the foyer, has a more open and green character. The interior courtyards are projected at this level as void. Benches and other furniture are proposed in order to allo...


预览图片
6 / 危地马拉Beach House( Christian Ochaita)
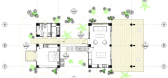
12年前|xinshaojie|住宅|88%...orms (front and back) to benefit from gentle crosswinds and to allow for a green space between the homes. A double roof eliminates the need for air conditioning in all but the few hottest days of the year.
In describing the design process Christian said, “We where fortunate to have a great clie...




预览图片
7 / Angel Dream | Clint Nicholas Design
2月前|The.Local.Proje|住宅|85%...by Joshua Rosen of Los Angeles landscape architecture practice Studio Grey Green, the grounds are shaped by axial alignments, framed views and a careful balance between structure and softness. “From the beginning, the goal was seamless indoor-outdoor living,” Rosen explains. Existing features we...


预览图片
8 / (Cowork Wayco Ruzafa Extension)Jose Costa 设计
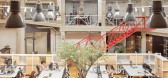
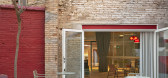
6年前|archdaily|办公|83%...oor is readjusted, conforming to current standards. It acquires an intense green colour and intertwines with a wooden grandstand that invites to much more than being a circulation spot.,The central space hosts a second staircase, a folded red carpet with a metal lattice structure, following a simi...



预览图片



