约有30项符合查询结果,库内数据总量为1205294项。[ 耗时:0.0168秒 ]
1 / Sasso Nero | buck&simple | 2026 | 澳大利亚
2月前|The.Local.Proje|住宅|100%...treet, the home presents as relaxed and contemporary. A palette of charred timber cladding and dark, textured finishes allow it to recede into the surrounding landscape, while timber battens and lush plantings of succulents and palms add privacy. The facade is softened by gentle curvilinear forms, a...






预览图片
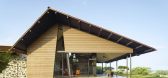
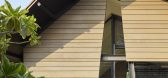
2 / 美国Makani Eka之家(2017)(David Shutt Architecture+Walker Warner Architects)设计
5年前|Walker.Warner.A|住宅|100%... Engineering, LLC
,Construtora:Oakes Management
,结构:Arc Wood & Timbers
,雇佣工:Na Kalai La'au Woodshop, Na Kalai La'au Woodshop
,面板::Arc Wood & Timbers
,土木工程:Kona Wai Engineering LLC
,灯具:Lighting & Engineering Integrated Inc
,Empreiteiro:Oakes Mana...


预览图片
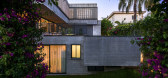
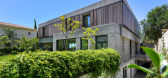
3 / 混凝土的房子(2018)(Markella Menikou特许架构师)设计
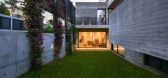
5年前|archdaily|建筑|100%...the main concrete envelope of the building and a secondary skin of folding timber slat panels and sliding expanded mesh screens.,These spaces act as interfaces to create an intermediate microclimate via shading, controlling heat gains, pockets of vegetation for evaporative cooling and manipulating...


预览图片
4 / Floating Office Rotterdam | Powerhouse Company | 2021 | 荷兰
6月前|archdaily|办公|100%...TCHAIN,Floating Foundation: Hercules FC,Wood Structure Engineer: Solid Timber,Building 项目安装: Roodenburg Groep,Glass: iFS Building Systems,Wood 结构工程: Derix Gelamineerde Houtconstructies,Steel: W. Ten Ham Constructie,项目成市: Rotterdam,项目国家: The Net...


预览图片
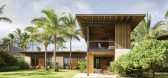
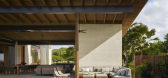
5 / 美国Hale Nukumoi 海滩度假村|2018|Walker Warner Architects
5年前|Walker.Warner.A|民宿|100%...:Matthew Millman
,供应商: Ann Sacks, FSB, Spearhead, Arc Wood & Timbers, Cascade Coil, Maidenstone, Pacific Source, Paradise Millworks and Hardware, R.S. Weir General Contracting, RS Weir / Maui Custom Woodworks Inc.
,首席设计师:Greg Warner
,室内设计:Stone Interiors
,...



预览图片
6 / 树屋
12年前|onson|建筑|100%... house where the old concrete
columns have been re-used to support a new timber framed glazed verandah, this ramps between the two existing ground floor rooms and connects to the
tree house. The existing kitchen, people moving through the house and even the street beyond are all glimpsed from th...
预览图片
7 / Tobias Partners推出了体验式悉尼展厅。
6年前|Yellowtrace|产品|100%...nd design flexibility of Tongue N Groove solid oak boards in various ways. Timber panels float down from the ceiling that cleverly interplay with strip LED lighting; a gradation of coloured tones feature along a wall in a diagonal pattern; various finished floor levels display the range of colours a...


预览图片
8 / 科廷大学米德兰校区(Curtin University Midland Campus)Lyons Architects 设计
6年前|archdaily|办公|100%... bring the outside concrete, brick, and steel language inside. The natural timber ‘gapped’ ceiling floating in the center gives warmth and acoustic control whilst bluestone flooring in the ground floor and feature stair continues the historic Blacksmith Lane through the interior. Softer material...


预览图片
9 / 悉尼Akcelo办公室 | Cachet Group | 2022 | 澳大利亚
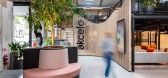
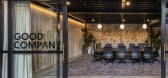
4年前|OfficeSnapshots|办公|100%...ts these two zones.,At the heart of the project is the stunning vertical timber wave that curves and undulates, leading the eye from the illuminated logo to a screen showcasing Akcelo’s work.,Akcelo’s new office delivers an amazing physical experience & tactile representation of the brand wi...



预览图片
10 / Dinesen 公寓 | David Thulstrup | 2025 | 美国
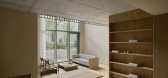
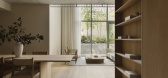
9月前|NewNorm|住宅|100%... floors of 144 Vanderbilt Avenue, the project situates Dinesen’s storied timber within a warm domestic context, allowing material character to unfold through everyday rituals. Open until February 2026, it marks Dinesen’s first spatial venture in the United States and a counterpart to the Copenha...



预览图片
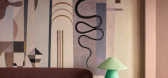
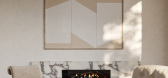
11 / Co.Lab:Tongue & Groove 最新地板应用
5月前|The.Local.Proje|产品|100%
Co.Lab is a pioneering initiative in the timber flooring space by Tongue & Groove, Australia’s leading producer of solid European oak flooring. It brings together the brand’s precision engineering with the creativity of visionary designers worldwide.
Through these partnerships, ...
预览图片
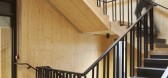
12 / 英国 | 百货公司工作室 | 2021 | Squire & Partners
4年前|OfficeSnapshots|办公|100%...based around a raw natural palette and exposed services suspended from the timber ceiling. Added domestic comforts include large rugs, plants, artworks and soft furnishings in colours inspired by the seasons.,Floors are organised around families of desks each with a furnished breakout space, separ...





预览图片
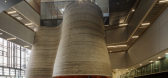
13 / 学习与教学大楼,莫纳什大学(2018)(约翰·瓦尔德建筑师)设计
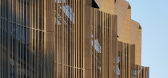
6年前|archdaily|文育|100%...r.,This interior is made of the same materials of the campus - brick and timber, rendering the demarcation between inside/outside ambiguous. It is a place for learning, inextricably linked to its place, and fostered by settings within a landscape of unexpected encounter. The major interior spaces ...




预览图片
14 / 斯特拉德拉岭别墅 | SAOTA | 2023 | 美国
2年前|SAOTA|住宅|100%...art.
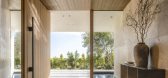
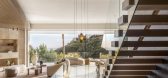
Inside, fluid, curved forms and a simple palette of stone, timber, and bronze create a unified, sculptural quality. Natural materials and organic shapes infuse warmth and well-being, from the kitchen island to the circular marble bath carved from a single piece of marble. Architectu...


预览图片
15 / 阿德莱德唐金咨询办公室设计
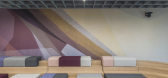
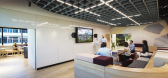
6年前|OfficeSnapshots|办公|100%...droom, with its curved glass partition, leather dado rail, modern pendant, timber lined ceiling and soft decorative voiles wrapping the interior space, creates a sense of the unexpected. In the breakout kitchen there is a hanging garden/lighting system suspended above the island bench.The collaborat...



预览图片
16 / 收益屋 | Splyce Design | 2021 | 加拿大
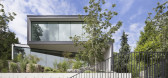
2年前|archdaily|住宅|100%... the panoramic view and defines an informal boundary between the spaces. A timber ceiling further articulates this division and brings warmth and texture to the balance of the white palette. Large sliding glass doors open to a deck on grade at the rear of the house, enlarging the space and integrati...




预览图片
17 / Toorak House | Pop Architecture | 2026 | 澳大利亚
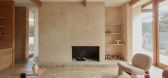
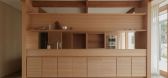
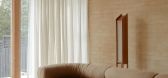
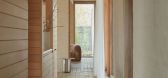
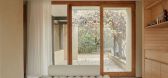
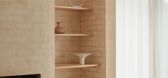
1月前|The.Local.Proje|住宅|99%...sense of tactility draws the eye across original brick floors and rhythmic timber panelling before coming to rest on a framed outdoor view. “The project isolates what makes the house exceptional – its light, spatial rhythm and material warmth – all strengthened through subtle, strategic adjust...
预览图片
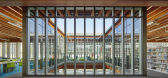
18 / 美国Billie Jean King 主图书馆(2019)(Skidmore, Owings & Merrill)设计
5年前|archdaily|文育|98%..., SE, CEng MIStructE, Senior Structural Engineer. Benton Johnson, PE, SE, Timber Specialist. Abel Díaz Valdés, PE, SE, ICCP, Project Structural Engineer. Samantha Walker, PE, SE, Structural Designer and Machine Learning Specialist. Rebecca Delany, PE, LEED AP, Sustainability Lead. Arathi Gowd...




预览图片
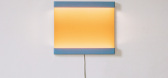
19 / Ford Bostwick
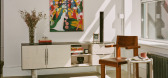
8月前|The.Local.Proje|产品|97%...ork deals with materials like bent steel, powdercoated aluminium and solid timber, often sparsely detailed and lightly treated. Joints are frequently expressed, and clarity of form is essential. Take the Domino table, for instance, where six evenly spaced plates of steel are held in place by four ce...


预览图片
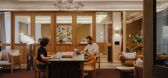
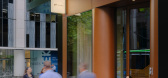
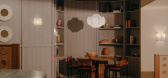
20 / 威廉街181号 | BVN | 2025 | 澳大利亚
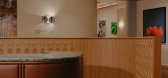
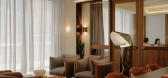
8月前|The.Local.Proje|办公|85%...trasts are layered throughout – from warm river clay walls and blue-grey timber joinery to a mirror-clad lift shaft that reflects both the city and the user. Above, a dramatic waffle ceiling in The Beacon captures attention from the street, punctuating the otherwise restrained palette. “These ma...
预览图片
21 / South Coast Beach House | Casey Brown | 2026 | 澳大利亚
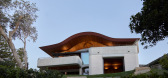
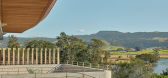
2月前|The.Local.Proje|住宅|85%...tually cohesive. The interior hard surfaces – stone, concrete, brick and timber – either flow seamlessly between inside and out or feature the same material but with a subtle change. The bricks, for example, were selected after “a slightly deranged search of every brick supplier in Australia a...
预览图片
22 / 德国舒尔赞多夫之家(2019)(Transstruktura)设计
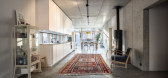
5年前|archdaily|建筑|80%...e house was designed as a hybrid construction. This construction method in timber and solid construction has many advantages in terms of building physics and design. The massive ground floor with a middle wall that reaches up to the roof ridge brings a climatic inertia into the building and allows t...


预览图片
23 / 澳大利亚坎宁街住宅(2020)(Riofrío Carroll Architects)设计
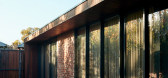
5年前|archdaily|建筑|77%...bric Bricklaying,Electrical Services:Wiring & Electrical Service Group,Timber Framing:Highwil Constructions,Glazing:Hutchinson Glass & Aluminium,Carpentry:Fletcher Cabinets,Ceilings:Custon Ceilings & Partitions,Plumnbing:Innerline Plumbing,Tiling Services:SD Tiling Services,Steel Fra...




预览图片
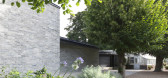
24 / 英国沃尔默城堡和花园学习中心和咖啡馆(2020)(Adam Richards Architects)设计
5年前|archdaily|建筑|76%...t their emotional wellbeing.
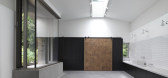
,The new café is housed in a repurposed timber-framed glasshouse opening onto a Yorkstone terrace overlooking the kitchen garden. A low, horizontal, black zinc building with cantilevered roof canopies is positioned behind the existing garden wall to house the suppo...


预览图片
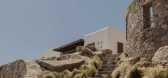
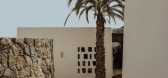
25 / ANAMESA | k-studio | 2026 | 希腊
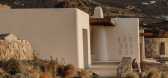
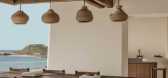
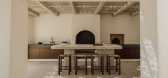
1月前|k-studio.|民宿|69%...hem. Some volumes are fully enclosed, while others dissolve into permeable timber grid structures, allowing light and air to pass through and soften their presence within the composition. Light timber pergolas hover delicately within the interstitial spaces, casting filtered shade, tempering the win...
预览图片



