约有100项符合查询结果,库内数据总量为1205299项。[ 耗时:0.0058秒 ]
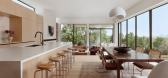
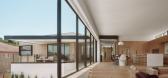
1 / 卡萨林山口住宅 | Mark Odom Studio | 2023 | 美国
1年前|Archilovers|建筑|100%...后,外部材料构成了第一幅风景如画的景色。
Mark Odom Studio在设计过程中的目标是模糊室内外之间的界限,将外部柔和地融入室内设计中——被视为一个温暖的单调调色板。展示天然材料为开放式概念生活空间带来了即时的温...


预览图片
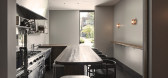
2 / 日本 | Mark’s Tokyo | 餐厅 | 2020 | Kenta Nagai Studio
4年前|Leibal|餐饮|100%...Mark’s Tokyo是位于日本东京的极简餐厅空间,由 Kenta Nagai Studio设计。Mark's Tokyo 虽然是一家餐厅,您可以在这里品尝到在意大利料理中加入日本香料的原创菜肴,这是马克厨师的根源。位于东京目黑市区附近一条安静的街道上,...



预览图片
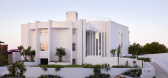
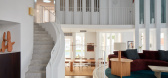
3 / Tomich House | Mark Jeavons Architect and Ohlo Studio | 2024 | 澳大利亚
1年前|The.Local.Proje|住宅|100%
,项目文案:David Meagher
,项目摄影:Jack Lovel
,摄影布景:Ohlo Studio
,转载自:The Local Project
,图片@The Local Project
,语言:英语
,编辑:序赞网
,阅读原文
预览图片
4 / 美国Inglewood庭院住宅(2020)(Mark Odom Studio)设计
5年前|archdaily|住宅|100%独立住宅, 住宅室内设计, Austin, 美国,建筑师:Mark Odom Studio,项目年份:2020,摄影师: Casey Dunn,厂家:Ceasar Stone, Ferguston plumbing gixtures,建筑师:ESS Design+Build,结构工程师:PCW Construction, Inc.,景观设计师:Mark Odom Studio, ...


预览图片
5 / 美国Inglewood四合院(2020)(Mark Odom Studio)设计
5年前|archdaily|建筑|100%Houses, House Interiors, Austin, United States,设计师:Mark Odom Studio,年份:2020,摄影:Casey Dunn,建造商: Ceasar Stone, Ferguston plumbing gixtures,Architect:Mark Odom Studio,Builder:ESS Design+Build,Structural: PCW Construction, Inc.,景观设计:Mark Odo...


预览图片
6 / 奥斯汀W4创意办公室设计
6年前|OfficeSnapshots|办公|100%Mark Odom Studio completed the W4 creative offices as a coworking space in Austin, Texas.Called W4, this recently completed creative work space at Austin’s bustling mixed-use shopping plaza, Domain NORTHSIDE, was designed by Austin architecture firm, Mark Odom Studio (known for Bumble’s stunn...



预览图片
7 / the design guild marks for 2013
7年前|小草44|产品应用|100%...rvine for Arper
'Credenza O' by Je-Uk Kim for JiB design studio
'WHY Chairs' by Roger Webb Associates for Connection
'The Horseshoe Chair' by Steuart Padwick manufactured by Sitting Firm distributed by Steuart Padwick
'Jonty' by...


预览图片
8 / 小木屋 | Little Giant Studio | 2021 | 加拿大
4年前|ArchitecturalDi|软装|100%
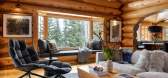
该项目由来自卡尔加里设计工作室 Little Giant Studio 的建筑师 Mark Burkart 设计,在新旧之间的紧张关系中可以找到很多灵感。 “林登本可以购买很多东西,并且像很多人一样,平整上面的东西并建造了一个现代结构。 这会很...


预览图片
9 / 奥斯丁墨游戏办公室设计
3年前|OfficeSnapshots|办公|100%...*]坐落:Austin, Texas, United States, ,行业: Gaming, ,Mark Odom Studio embraced the brand identity for INK Games when designing their playful offices in Austin, Texas.,Mark Odom Studio designed a creative work space located within Austin’s bustling mixed-use shopping plaza, Domain NOR...


预览图片
10 / 奥斯汀BKCW办公室设计
6年前|OfficeSnapshots|办公|100%Mark Odom Studio was engaged by auto insurance company, BKCW, to convert an iconic mid-century structure into their new office located in Austin, Texas.An iconic Austin office building, built in 1960, has undergone a complete renovation by local architecture firm, Mark Odom Studio. Cantilevering tow...




预览图片
11 / 奥斯汀·布里特设计集团钻井办公室设计
6年前|OfficeSnapshots|办公|100%Britt Design Group and Mark Odom Studio collaborated to realize the WELL offices for Britt Design Group located in Austin, Texas.Britt Design Group is known for uniquely integrating architectural and interior design solutions with a forward focus on creating thoughtful transformative spaces with att...


预览图片
12 / The 2014 AD 100(建筑文摘评选2014年最具潜力的设计公司)
12年前|月夜|设计情报|100%... one house, one room at a time.
1100 Architect
Adjaye Associates
Aero Studios
Alan Wanzenberg Architect/Design
Alexander Gorlin Architects
Allan Greenberg Architect
Appleton & Associates Inc. Architects
Atelier AM
Backen, Gillam & Kroeger Architects
Bilhuber and Associates
Brian J. McCa...

预览图片
13 / the furniture makers company announces the 2014 design guild mark recipients
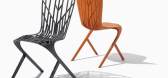
7年前|Mr_Tsang|产品应用|100%...anufactured by Sitting Firm
'Sandur Chair', by Gabbertas Studio for Oasiq
'Lovebird Sofa', by Je-uk Kim for Made.com
'Brompton Collection', by Katerina Zacherides for Morgan
'Pimlico Collection' by Morgan Studio for Morgan
...




预览图片
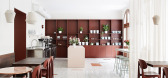
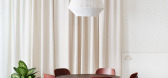
14 / Mezi Srnky | Markéta Bromová architekti | 2024 | 捷克
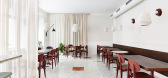
4月前|序赞精选|餐饮|100%...© Veronika Raffajová
▽平面图© Markéta Bromová architekti
Studio: Markéta Bromová architekti
Author: Markéta Bromová
Contact E-mail:email@marketabromova.cz
Website:www.marketabromova.cz
Social media:www.instagram.com/marketa_bromova_architekti
www.facebook.com/Arc...

预览图片
15 / 韩国首尔“城市日光浴”沙龙俱乐部(2020)Studio Fragment设计
5年前|fragment|康乐|100%
Studio Fragment has brought an element of relaxation to the bronzing experience, creating a tanning salon in Seoul that captures the familiarity of a home. Despite the fact ‘Tanning in the City’ being located in a busy urban context, interior spaces unfold with a sense of peace and quiet more ...




预览图片
16 / 花园画廊之家 | Yatofu Creatives | 2022 | 中国上海
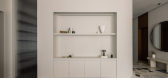
3年前|序赞精选|住宅|100%...和木门则增添了一层温暖。
▽从入口玄关看起居室©Wen Studio
▽柔软的米色微水泥覆盖于空间立面与天花©Wen Studio
▽内置收纳©Wen Studio
公寓的少见的特点之一是拥有一座大型私人花园。设计改造后,花园与室内栖居空间...



预览图片
17 / 洛杉矶故居 | Studio Creed | 2021 | 美国
4年前|ArchitecturalDi|软装|100%...rk Ronson 和 Lizzo 在内的众多音乐明星以及他的母亲,所以 Studio Creed 的装饰师 Shari Creed 的审美需要与众多思想的融合。,转载自:AD,图片@AD,国家:美国,编辑:序赞网,翻译:序赞网,阅读原文

预览图片
18 / “蜂巢”灵感的Bumble 办公总部设计
8年前|北小辰|办公|100%建筑师:Mark Odom Studio 地址:奥斯丁, 得克萨斯州, 美国 主创建筑师:Mark Odom, Andrew Horne 建筑面积:446.0 平方米 项目年份:2017


预览图片
19 / Three Designer Collections | Ruggable
5月前|The.Local.Proje|产品|100%... collection of rugs, created in collaboration with three leading interiors studios: AKI Design, Brahman Perera and Tom Mark Henry. Marking Ruggable’s first Australian design collaboration, the collection features 10 original rugs that capture each studio’s distinct creative perspective, drawing ...



预览图片
20 / One Milestone Life Science Campus | Studio Gang | 2026 | 美国
1月前|archdaily|办公|100%,项目设计:Henning Larsen, Studio Gang,项目面积: 510 ft²,项目年份:2026,项目摄影:Jason O'Rear,供应商: Sika, dormakaba, Duravit, Schneider Electric, ACCENTRA, ACCENTRA, AGC Interpane, Amuneal, Architectural Stone Services, Arrow Lock & Door Hardware, Beauce Atla...


预览图片
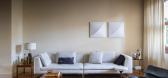
21 / MNAI 公寓 | STUDIO18MILANO | 2024 | 意大利
1年前|Archilovers|软装|100%...FABRIC : RUBELLI, DEDAR, LIZZO
,转载自:Archilovers,设计师:STUDIO18MILANO,图片©STUDIO18MILANO,坐落:Milan / Italy / 2024,语言:English,编辑:序赞网,阅读原文


预览图片
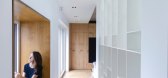
22 / 年代的房子(S)Parasite Studio设计
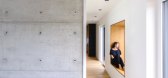
5年前|Archilovers|住宅|100%...:待补充……
,转载自:Archilovers,设计师:Parasite Studio,坐落:Timișoara / Romania / 2020,语言:English,阅读原文




预览图片
23 / Chalk 办公室 | Chalk Studio | 2022 | 印度
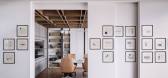
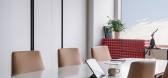
1年前|OfficeSnapshots|办公|100%,客户:Chalk Studio, ,面积:5,000 sqft,年份:2022,坐落:Gurugram, India, ,行业: Design, ,Chalk Studio’s new headquarters, unveiled by Priyanka Singh, epitomizes the studio’s dynamic design philosophy on Gurgaon’s 20th-floor commercial complex. Inspired by the trans...



预览图片
24 / Conexus 工作室 | Conexus Studio | 2023 | 新加坡
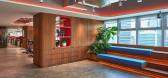
1年前|OfficeSnapshots|办公|100%,客户:Conexus Studio, ,面积:7,320 sqft,年份:2023,坐落:Singapore, ,行业: Architecture Firm, ,Where Innovation Takes Flight: Conexus Studio’s Redefined Workplace,In a bold stride towards reinventing the dynamics of workspace design and functionality for the modern ...





预览图片
25 / MITI Aesthetic & Wellness | SSAA studio | 2026 | 泰国
2月前|ssaastudio|康乐|100%...ontractor: CREFUL INTERIOR
Photographer: THANAWATCHU
,转自:SSAA studio,图片©SSAA studio,编辑:序赞网,阅读原文


预览图片



