1 / 珀斯收藏家 Mark 的住所
12年前|149105917|住宅|100%The incredible mid-century WA home of Mark and Christine Baxter and Family, designed by legendary architect Iwan Iwanoff! The Parker dining table extends to three metres and seats up to 12 for their family get-togethers. The dining chairs are Chiswell, the rug is a Versace pattern, the Italian-des...




预览图片
2 / 美国旧金山The Fontana Apartment by Mark English Architects
14年前|luik|住宅|100% 本帖最后由 luik 于 2012-8-11 17:14 编辑
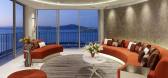
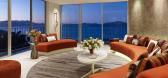
Description from the designers:The Fontana Apartment is a reinvention of an early 1960′s unit in one of two semi-circular apartment towers near Aquatic Park in San Francisco. Sweeping views fill the space from the Golden Gate Bridge to the Bay Bri...




预览图片
3 / 美国Inglewood四合院(2020)(Mark Odom Studio)设计
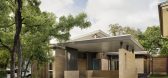
5年前|archdaily|建筑|100%Houses, House Interiors, Austin, United States,设计师:Mark Odom Studio,年份:2020,摄影:Casey Dunn,建造商: Ceasar Stone, Ferguston plumbing gixtures,Architect:Mark Odom Studio,Builder:ESS Design+Build,Structural: PCW Construction, Inc.,景观设计:Mark Odo...


预览图片
4 / 现代生活的A到Z:家具制造商Vitsœ在Leamington Spa的总部的未来验证设计
6年前|TheModernHouse|办公|100%...room
Office and storage space aren't divided by walls
Mark Adams talks to Lily Worledge as she assembles the 620 Chair
The entire headquarters is lit entirely by natural light during the day
Bike storage and shelving for shoes
Vitsœ branded crates...


预览图片
5 / 鲁克林住宅 | Mark Grattan
2月前|ArchitecturalDi|软装|100%
It's a sunny, unseasonably warm morning in early March and Amiga, Mark Grattan’s Himalayan cat, is vibing. One moment, she’s splayed across the marquetry top of the dining table. Another, she’s nuzzling against the plush pile of a moiré-patterned rug or bounding across the platform bed,...


预览图片
6 / The 2014 AD 100(建筑文摘评选2014年最具潜力的设计公司)
12年前|月夜|设计情报|100%...
Leroy Street Studio
MAC II
Madeline Stuart & Associates
Mario Buatta
Mark Cunningham Inc.
Mark Hampton LLC
Markham Roberts Inc.
Marmol Radziner
Martyn Lawrence Bullard Design
McAlpine Tankersley Architecture;
McAlpine Booth & Ferrier Interiors
Michael Maltzan Architecture
Micha...

预览图片
7 / 角磨机住宅 | Mark Frazerhurst Architect | 2023 | 新西兰
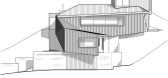
2年前|archdaily|建筑|100%...ss in the creation of this once-in-a-lifetime home.
,项目设计:Mark Frazerhurst Architect,项目面积: 185m²,项目年份:2023,项目摄影:Simon Devitt,供应商: Cosentino, APL door/window joinery, Abodo, Dimond Roofing, Escea, JSC Cedar cladding, Plytech, Rosenfeld ...




预览图片
8 / 葡萄牙巴博萨的房子(2020)(CB ARQUITECTURA)设计
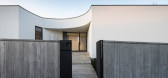
5年前|archdaily|建筑|100%...ern that protrudes from the roof.,The living room is opened to the west, marked by a generous flap that states a detail in the south façade.,The space organization is marked by a central patio with a water mirror that highlights the moment one enters the house and separates the living room from...



预览图片
9 / One Milestone Life Science Campus | Studio Gang | 2026 | 美国
1月前|archdaily|办公|100%..., Jay R. Smith Mfg. Co., Kawneer, LabX, Lucifer Lighting, Lumenwerx, MOEN, Mark Richey Woodworking, McGrory Glass, McKinney Door & Hardware, Metra Construction Panels, Mitsubishi Elevators, Modernfold, Morin Corp., Nanometer, Pemko, Prosoco, Rockwood, Rulon International, Ryan Iron Works, SAS, Sarge...


预览图片
10 / roy mcmakin makes the familiar strange in a new show of domestic furniture at lo
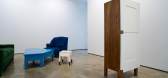
7年前|j40319|产品应用|100%... Gallery in Austin, Texas. Courtesy of Lora Reynolds Gallery. Photography: Mark Woods
RoyMcMakin自1987年就一直在制造普通的家具。
在所有这些时间里,以西雅图为基础的艺术家/设计师一直用熟悉的家具原型(比如沙发和抽屉的
本周,...



预览图片
11 / 奥斯汀·布里特设计集团钻井办公室设计
6年前|OfficeSnapshots|办公|100%Britt Design Group and Mark Odom Studio collaborated to realize the WELL offices for Britt Design Group located in Austin, Texas.Britt Design Group is known for uniquely integrating architectural and interior design solutions with a forward focus on creating thoughtful transformative spaces with att...


预览图片
12 / 奥斯汀BKCW办公室设计
6年前|OfficeSnapshots|办公|100%Mark Odom Studio was engaged by auto insurance company, BKCW, to convert an iconic mid-century structure into their new office located in Austin, Texas.An iconic Austin office building, built in 1960, has undergone a complete renovation by local architecture firm, Mark Odom Studio. Cantilevering tow...




预览图片
13 / one park drive london herzog and de meuron
9年前|conanwchen2|酒店|100%...promenade and park will surround the building
Making its mark on the city of London, Herzog and de Meuron has also been commissioned to design Chelsea Football Club’s new stadium, due for completion in 2021
The form of the building echoes the latticed brick work...


预览图片
14 / 抚仙湖希尔顿酒店 Hilton Fuxian
10年前|charliexu|酒店|100%...theast of Kunming (China), Fuxian reminds you of a hidden gem tucked away. Marking Hilton’s entry into the region, Hilton Fuxian is scheduled to open in this year. Hilton Yuxi Fuxian Lake Resort will be located at the northeast bank of Fuxian Lake, where one can enjoy stunning views of Fuxian Lake...


预览图片
15 / 明斯克ITREX办事处设计
6年前|OfficeSnapshots|办公|100%...consistent with active employees, active colors were introduced. They also marked different parts of the work areas, and became the main ones in the social spaces: kitchen, games room, bathrooms.12 张图片 | Pictures设计:Innspace 客户:ITRex, 面积:6,781 sqft年份:2019坐落:Minsk, ...


预览图片
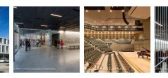
16 / 美国加州三藩市SF Jazz音乐厅(Mark Cavagnero)
12年前|xinshaojie|文育|100%
建筑: Mark Cavagnero Associates
地址: 201 Franklin Street, San Francisco, CA 94102, USA
面积: 36500.0 平方英尺
年份: 2013
摄影: Tim Griffith, Kyle Jeffers
总承包商: Hathaway Dinwiddie Construction Company
项目经理: Ingram & Associates, Inc.
结构工程: Forell/Elses...


预览图片
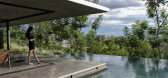
17 / 巴拉圭地平线之屋 | 2019 | Bauen
5年前|BAUEN.|住宅|100%...er.
,(1) Paper-and-pencil game for two players, X and O, who take turns marking the spaces in a 3×3 grid. The player who succeeds in placing three of their marks in a diagonal, horizontal, or vertical row is the winner.
,(2) From the Guarani idiom "jeré": which means environment, round, ar...





预览图片
18 / 迪拜将建令人惊叹的水下酒店
14年前|huxugao|建筑|100%...divers directly into the depths of the ocean.
An enormous swimming pool marks the centre of the futuristic sky disc, and adjacent satellites, accessed via glass-walled passageways that tunnel through the diving training pool, hold a restaurant, spa and special recreation area. More seawater swimm...




预览图片
19 / La dolce attesa | Paolo Sorrentino | 2025 | 意大利
1年前|Archilovers|商业|100%...niversal feeling: waiting. Not an interval but life’s most serious time. Marked by the beating of a heart, hidden, mysterious. La dolce attesa (Pavilions 22-24), the installation-project by the director Paolo Sorrentino for the 2025 Salone, is an experience that transforms the space into a high-an...






预览图片
20 / Coromandel | EMA Architects
1月前|Habitus|住宅|100%... the street entirely. From Onemana Drive, it offers little: a broad, board-marked concrete base; a cedar-screened upper volume; an entrance slot cut into the wall with no ceremony. The generosity of the house is held somewhere behind all of that, and you sense it before you see it.
,转自:...


预览图片
21 / 库里提巴AB&D办公室设计
6年前|OfficeSnapshots|办公|100%... room, reception and kitchen, all organised around the volume of bathrooms marked by the green colour – the highlight of the project. In contrast to this strong compositional element, the material palette adopted is short and simple, with white elements, woodwork in Freijó timber and cementitious...






预览图片
22 / KERRY JINLING HUATING | 召禾设计 | 2025 | 中国上海
11天前|召禾室内设计|酒店|100%...f inheritance.
Emulating the knot’s primitive function, “marks” of classicism and elegance are sharpened by an otherwise subdueddirection. Tracking Chinese culture, from evolution to elevation, design became voyage. Threading a sense ofenduring value, we underlined our client’s...


预览图片
23 / MITI Aesthetic & Wellness | SSAA studio | 2026 | 泰国
2月前|ssaastudio|康乐|100%...ings to greenery, together with a restrained palette of natural materials, mark a quiet shift in the language of clinic design — moving away from the conventional clinical setting towards an atmosphere that feels warmer, calmer and more human.
Here, the space is reimagined not as a plac...


预览图片
24 / 科玛里娜之家(Comarina House)Fernanda Passos 设计
6年前|archdaily|住宅|100%...tly attached to the threshold that goes along it.,The central section is marked by emptiness, which allows for greater contact area between the facades and the winds blowing from the east and southeast. In the middle, there is yet another division, starting right in front of the building, a garage...


预览图片
25 / 美国·马萨诸塞州One Main 办公楼翻新项目 --dECOi Architects
10年前|395230458|办公|100%...09
摄影师:Anton Grassl, Courtesy of dECOi Architects
项目团队:Mark Goulthorpe, Raphael Crespin, Gabriel Blue Cira, Matt Trimble, Priyanka Shah
MIT:Kaustuv de Biswas
数学运算:Prof Alex Scott (Oxford University)
咨询公司:Helen Heitman, Pablo Garcia (Gensler Associates)
总承...


预览图片



