1 / 库里提巴AB&D办公室设计
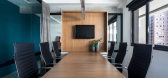
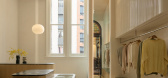
6年前|OfficeSnapshots|办公|100%...with white elements, woodwork in Freijó timber and cementitious porcelain flooring. Another highlight are the artistic tiles by the local artist Rômulo Lass in the back wall of the kitchen.The layout of the space is basically organised in two zones. On one side, the hall and meeting room welcome p...





预览图片
2 / Co.Lab:Tongue & Groove 最新地板应用
5月前|The.Local.Proje|产品|100%
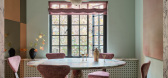
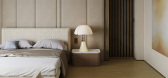
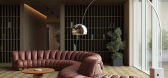
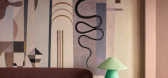
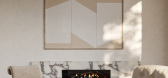
Co.Lab is a pioneering initiative in the timber flooring space by Tongue & Groove, Australia’s leading producer of solid European oak flooring. It brings together the brand’s precision engineering with the creativity of visionary designers worldwide.
Through these partnerships, ...
预览图片
3 / Gather 办公室 | Campfire & Co. | 2020 | 美国
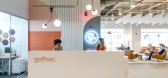
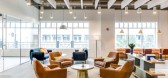
3年前|OfficeSnapshots|办公|100%...do their best work while connecting, learning, and growing.,On the third floor of a mixed-use building in a central business hub of Virginia Beach, the third Hampton Roads location is inspired by the beauty of the oceanfront and unique context of the area’s neighborhoods. Natural materials, vibr...


预览图片
4 / 英国 | 百货公司工作室 | 2021 | Squire & Partners
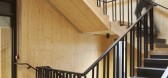
4年前|OfficeSnapshots|办公|100%...streets, creating generous landscaped roof terraces for tenants. Workspace floors can be accessed via a fully glazed reception on Bellefields Road and the restaurant entrance on Stockwell Avenue.,Workspace Floors,Each workspace floor has a landing area with wayfinding, and a generous floor to ce...





预览图片
5 / Sasso Nero | buck&simple | 2026 | 澳大利亚
2月前|The.Local.Proje|住宅|100%...ly positioned skylights. At the entry, hand-rendered walls and warm timber floors create a welcoming arrival zone. A corridor leads to the main living area, which opens up to an internal courtyard overflowing with tropical ferns, ushering the natural world inside.
The lower level is dedic...






预览图片
6 / 纽约Heidrick & Struggles办公室 | TPG Architecture | 2022 | 美国
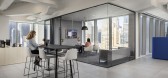
4年前|OfficeSnapshots|办公|100%...al departure from their previous, traditional operations model. Across the floor, employees work free-address with no assigned seating apart from the receptionist. This shift provides staff with more autonomy in their work settings and collaboration styles. Along the perimeter, staff can choose to w...


预览图片
7 / 105 La Jaguère集体住宅(105 Collective Housing La Jaguère)Guinée et Potin Architects 设计
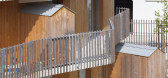
6年前|archdaily|建筑|100%...ws; respect the principles of alignment and continuity built in the ground floor, while offering a rhythmic sequence of varied templates, from second floor on the Park side to third floor + penthouse on the Place de la Jaguère side.This subtle variation of sizes is accompanied by a volumetric compo...



预览图片
8 / 内部度假酒店(Resort in House)ALPES Green Design & Build 设计
6年前|archdaily|酒店|100%... materials add unique lasting beauty.•Save Energy and Save Costs.The 1st floor water element, a beautiful 9m long pool, allows the family to swim, and is a very important factor in cooling hot air in the house. The central open green space provides airflow, access to different parts of the house v...


预览图片
9 / Maestoso酒店和水疗中心(Maestoso Hotel & Spa)ENOTA 设计
6年前|Archilovers|概念|98%... the outside. The only additions to the original volume are a reduced deck floor, which replaces the currently unused gable roof, and a short courtside wing of the hotel. The latter does double duty of also blocking the views from the existing rooms onto the service yard, another insensitive formerl...


预览图片
10 / THE TUSK BAR & BRASS | Islyn Studio | 2024 | 美国
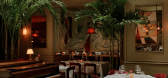
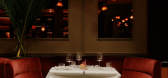
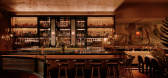
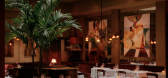
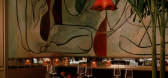
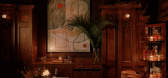
1月前|IslynStudio|康乐|96%...lls, jewel-toned seating, and accents of walnut and original mosaic marble floors, all illuminated beneath a restored skylight. At the center, a grand piano casts a sense of theater over the room, setting the stage for an evening of indulgence. The soft glow of tobacco-hued chandeliers flickers aga...
预览图片
11 / 纽约现代艺术博物馆改造和扩建 | Diller Scofidio + Renfro & Gensler
6年前|Diller+Renfro|文育|91%...tate-of-the-art Studio in the heart of the Museum and an innovative second-floor Creativity Lab invite visitors to connect with art that explores new ideas about the present, past, and future. The flagship Museum store has been lowered one level and made visible to the street through a dramatic glas...


预览图片
12 / 斐雪派克多伦多体验中心 | Fisher & Paykel | 2025 | 澳大利亚
8月前|The.Local.Proje|商业|88%...ith a DCS grill and sections dedicated to wine storage and fabric care.The floor plan is also punctuated by moments for repose, such as lounge areas where industry professionals and their clients can linger and immerse themselves in the experience, cup of tea in hand and resources at the ready. It...


预览图片
13 / Maison&Objet 2016:最佳展览//家具、照明和配件。
6年前|Yellowtrace|产品|86%...ructure. Fifteen or so fine pillars, unevenly distributed, stretch between floor and ceiling. The spaces between these pillars leave space for traffic – for piles of magazines, books and objects.‘Hampton’ collection by Eric Jourdan is a real homage to the great American architect Mies Van der...


预览图片
14 / 拉合弗酒厂(Lahofer Winery)CHYBIK + KRISTOF ARCHITECTS & URBAN DESIGNERS 设计
6年前|Archilovers|办公|83%...zech Republic
Year: 2015
Completion: Spring 2020
Size: 3 900 m2 (Ground floor area)
Status: Building Site
Team: Ondrej Chybik, Michal Kristof, Hanin Al-Gibury, Karolina Holankova, Martin Holy, Vojtech Kouril, Ondrej Mundl, Matej Strba, Zuzana Zathurecka, Zuzana Pelikanova, Victor Cojocaru, Laur...


预览图片
15 / Education Executive Agency & Tax Offices ,UNStudio
14年前|lcysos|办公|68%..., as well as significantly reduced material consumption. Bringing back the floor heights from 3.60 m to 3,30 m resulted in a total reduction of 7.5 m on the entire building, which also lessens the impact of the building on the surroundings. Both inside and outside the architecture generates a bio-cl...


预览图片
16 / 米兰设计周&沙龙del Mobile 2016预览。
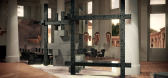
6年前|Yellowtrace|产品|44%...ederica Sala/PS // Herringbones is the umpteenth evolution of the parquet floors, which began as a project for Established & Sons’, followed by Stella McCartney’s retail store, which later became the Endgrain project: where the designers manage to paint timber pieces by cooking them into inks, ...




预览图片



