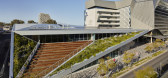
1 / 普里达姆大厅-澳大利亚经向大学(2019)(Snøhetta+JPE Design Studio+Jam Factory)设计
5年前|Snøhetta|建筑|100%Repúblicas, Adelaide, Austrália,设计师:JPE Design Studio, Jam Factory, Snøhetta,年份:2019,摄影:Mark Syke,建造商:Fytogreen
设计师描述 | Designer description:A Universidade da Austrália Meridional, na sua atual configuração, foi fundada em 1991 a partir da f...




预览图片
2 / Three Designer Collections | Ruggable
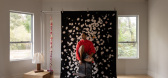
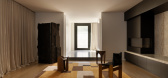
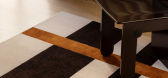
5月前|The.Local.Proje|产品|100%... collection of rugs, created in collaboration with three leading interiors studios: AKI Design, Brahman Perera and Tom Mark Henry. Marking Ruggable’s first Australian design collaboration, the collection features 10 original rugs that capture each studio’s distinct creative perspective, drawing ...



预览图片
3 / 巴西折衷主义色彩之家(Casa Cor House)Studio Guilherme Torres 设计
6年前|Studio.Guilherm|住宅|100%
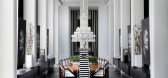
Original idea, transatlantic inspiration. The maxim "less is more", coined by the German architect Mies van der Rohe, one of the greatest idols of Torres, paradoxically, is the antithesis of what preached the legendary American decorator Dorothy Draper. For her, more was better. With floors on...


预览图片
4 / GaP | Gallery and Space
6年前|ora|商业|100%...
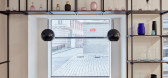
Apart from two exhibition rooms, there is also a café, a studio, a co-working space, a library and a design shop, which offers the products of outstanding brands, such as Rückl or Dechem.


预览图片
5 / 塞内加尔公寓建筑与露台设计(2020)(MOST Monti Studio)设计
5年前|archdaily|建筑|100%Houses, Dakar, Senegal,设计师:MOST Monti Studio, 面积: 680 m²,年份:2020,摄影:Andrea Ceriani,建造商: Grespania, XAM DESIGN,负责建筑师:Mirco Monti,设计团队:MOST Monti Studio,City: Dakar,Country:Senegal,"The house is what closes to repair [...] a...





预览图片
6 / Check in to The Lobby | Ellison Studios | 2026 | 澳大利亚
5月前|The.Local.Proje|办公|100%...Set within Prahran’s landmark Conway’s buildings, The Lobby by Ellison Studios is less a showroom than a study in atmosphere. Conceived as a space defined by transition, the new concept environment takes cues from the world’s great hotel lobbies – those rare interiors where arrivals, departu...


预览图片
7 / 采访:道尔·琼斯的戴尔·哈迪曼和亚当·林奇。
6年前|Yellowtrace|产品|100%...race. Bradley Hooper Side Table.Bradley Hooper Stool. ,摄影 @ Cricket Studio.Sir Mark Wall Burly Double from Clubhouse Editorial.Simon Says Low Stool from Clubhouse Editorial. ,摄影 @ Cricket Studio.Left: Dale Hardiman. Right: Adam Lynch. Photo by Cricket Studio. + Hello Dale & Adam, welc...





预览图片
8 / 维也纳某公寓
11年前|long2003|住宅|100%...下来的链子也让人觉得相当疑虑。
The architects’ studio heri&salli designed the VIENNESE GUEST ROOM for the Gegenbauer Vinegar Brewery in Vienna. They created guest rooms in 5 small apartments in a Viennese apartment building, with the bare minimum of intervention. The main a...
预览图片
9 / 设计为新的一年新屋
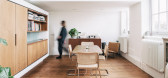
5年前|TheModernHouse|软装|100%...ncluded in issue one of The Modern House print magazine with this visit to Studio Nicolson founder Nick Wakeman’s east London home – a place of quiet, peaceful sanctuary for its occupier. Make sure you head to our online shop and pick up your copy of the magazine, where you’ll find many more f...



预览图片
10 / 我的现代之家:摄影师史蒂芬·威尔逊,住在布里克斯顿的博美犬、鹦鹉和植物填充的室内。
6年前|TheModernHouse|住宅|100%... the first area was the only main space, and then we went next door to the studio; I almost screamed.
“Normally a studio is a bit of a compromise. Its so unusual to have such an open, light space with height. If I didn’t need it for work I would be inclined to knock the dividing wall down… ...


预览图片
11 / La Chance 巴黎新画廊
7月前|The.Local.Proje|产品|100%...In Paris’s 2nd arrondissement, a new gallery by La Chance highlights the studio’s elevated furniture, lighting and homewares offerings, the work of some of the globe’s most exciting design figures.French design studio La Chance has cemented its presence in Paris with a new gallery at 60 rue de...


预览图片
12 / 我的现代房子:艺术家约翰·布思的多彩世界
6年前|TheModernHouse|软装|99%...onths. But I dont get a chance to wear any of it, because Im always at the studio. Its weird because day-to-day, I see these nice things on the rail and, even though I dont wear them, I still get enjoyment from them.
“Most of my week is spent in the studio, but Im also quite good at wasting tim...






预览图片
13 / Escritório de Engenharia | Superlimão Studio | 2023 | 巴西
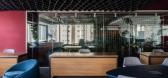
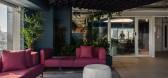
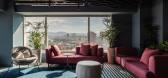
1年前|OfficeSnapshots|办公|99%...Sao Paulo, Brazil, ,行业: Construction / Engineering, ,Superlimão Studio curated a sophisticated space with gem tones for the Escritório de Engenharia offices in Sao Paulo, Brazil.,Superlimão was chosen as the architecture firm for the new headquarters of Escritório da Engenharia, in t...



预览图片
14 / 与斐波那契·斯通的迈克尔·卡拉科利斯交谈。(附视频)
6年前|Yellowtrace|产品|97%...heir creation. The Australian Ballet Refurbishment in Melbourne by HASSELL Studio features specially developed Fibonacci terrazzo inspired by ballerina slippers. Read the whole story here. ,摄影 @ Lillie Thompson. DTH: How do you come up with your various product ranges? Is there a formula you...






预览图片
15 / 我的现代房子:设计师朗达·德拉克福德在哈克尼租了一套公寓,让她觉得自己像家一样。
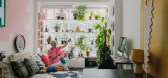
6年前|TheModernHouse|软装|93%...t money wasted.Here, the founder of Darkroom, a retail shop turned design studio, and head of interior practice Studio Rhonda, talks us through her work, life and how she went about thoughtfully adding value to her rental without breaking the bank.
Rhonda: “Home is my sanctuary. Because my work...



预览图片
16 / Radnor Sutton Tower | Susan Clark | 2025 | 澳大利亚
8月前|The.Local.Proje|软装|91%...tactile environment featuring work from Egg Collective, Ladies & Gentlemen Studio, Workstead and Studio Henry Wilson, among others. Semi-sheer Kvadrat curtains help to temper the bright southern light over the course of the day, and rugs by Elizabeth Roberts for Radnor Made – a line produced by th...


预览图片
17 / Ventura Lambrate 2016的亮点。
6年前|Yellowtrace|产品|91%Left: Space Frames by Studio Mieke Meijer. Right: Entry to the show “Maybe blue would have been better” by Studio Mieke Meijer and Studio Jeroen Wand. Photos © Nick Hughes/ Yellowtrace.A series of conceptual lights by the magician of glass that is Pieke Bergmans. Top image shows her PHENOMENEON...


预览图片
18 / Electric Square 办公室 | Oktra | 2023 | 英国
1年前|OfficeSnapshots|办公|89%...England, ,行业: Hardware / Software Development, ,Game development studio Electric Square previously had their teams split between two properties and wanted to consolidate their workforce into one office space to form a united team. With the rise of hybrid working, the gaming studio opted to...


预览图片
19 / 我的现代房子:植物设计师YasuyoHarvey在伦敦郊区的预算内创造了漂亮的室内装饰。
6年前|TheModernHouse|软装|87%...ted their fashion presentation in Paris. Faye asked me to decorate her new studio for a photoshoot. We collaborated on a flower arrangement in flower bricks for twentytwentyone to celebrate Lucienne Day’s centenary. I also made an installation for her exhibition at the London Design Festival in th...



预览图片
20 / 我的现代住宅:室内设计师菲奥娜·纳勒(Fiona Naylor)将工业建筑改造成地牢
6年前|TheModernHouse|住宅|84%...Modern House website that has caught your eye?
The Paxton Locher-designed studio caught my eye, not because I could live in it but because its all about volume, space and light – the fundamental basics of any wonderful and enjoyable interior.
For a through-the-keyhole look into exceptiona...




预览图片
21 / 伦敦麦肯世界集团 | Gensler | 2021 | 英国
4年前|Gensler|办公|84%...locally, and the reuse of existing furniture and equipment from the former studios has aided the reduction of waste and the optimisation of cost. We ensured that as many materials and products specified throughout have an Environmental Product Declaration (EPD) – helping us to understand the envir...




预览图片
22 / Price f(x) 办公 | collcoll | 2022 | 捷克
2年前|序赞精选|办公|81%...因此找到适合会议形式的空间从来不是问题。
About studio / author
,collcoll.cc is an open platform for architects, designers and researchers. It has been operating for over ten years and enriches local architecture with experimental and commercial projects. We work inter...



预览图片
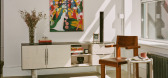
23 / Ford Bostwick
8月前|The.Local.Proje|产品|80%...ean.
When his schedule demands it, Bostwick heads to one of two studio spaces in Brooklyn: “one for thinking and one for doing”. The former is a design studio and office that he shares with his wife, Carolyne Loreé Teston, a photographer and performance artist. “It’s basically a ...




预览图片
24 / KLEO Art Residences / JGMA 设计
6年前|archdaily|建筑|80%... ground level contains retail space and community rooms serving as working studios for the artists to showcase, exhibit and sell their work to the community. The artists’ spaces that face Michigan Avenue were designed with individual roll-up doors that allow artists to share their work and their w...


预览图片
25 / Seafarers Residences | 1 Hotels | 2026 | 澳大利亚
5月前|The.Local.Proje|酒店|79%...d amenities.
Interior design for the hotel was led by Melbourne studio One Design Office and Ward + Gray in collaboration with Starwood Hotels, with a strong emphasis on biophilic design and material reuse. For Damon Page, managing director of 1 Hotels & Homes Melbourne and area managing ...



预览图片



