约有50项符合查询结果,库内数据总量为1205294项。[ 耗时:0.0057秒 ]
1 / 美国Inglewood四合院(2020)(Mark Odom Studio)设计
5年前|archdaily|建筑|100%...ed the most challenging aspect of this light-filled house was “combining clean aesthetics with structural strength and energy efficiency.” ,The team consciously chose to invoke a feeling of nostalgia into the user experience, all the way down to weathering the finish of the flatwork to mimic ...



预览图片
2 / 為设计 | 折衷主义的家
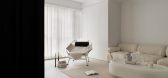
4年前|為设计工作室|住宅|100%...omplex lines of the fireplace, the neutral black, white and gray creates a clean, restrained and calm atmosphere.
厨房的开放式格局,去除了多余的隔墙之分,“回”字性的动线,改变了空间移动的方式。人们常说,建筑是一门空间的艺术,但...



预览图片
3 / 包豪斯百年校庆:我们用它的英国传统来纪念这所学校的100年。
6年前|TheModernHouse|设计情报|100%... with many stopping off in Britain – bringing with them their brand of clean-lined, beautifully simple architecture for a modern age.
To mark 100 years of the school, we’re looking at its British legacy. The Modern House has had the privilege of selling many homes designed by Bauhaus facult...


预览图片
4 / 意大利古比奥的明亮白色系双层公寓
11年前|long2003|住宅|100%... distributed the functions of living. The ground floor is characterized by clean lines and cuts ceiling for lighting and air conditioning, the mortar on the ground makes it all even and continuous, the burnished brass decorates spaces. On the first floor is devoted to bedrooms and bathrooms, always ...
预览图片
5 / 伯林盖姆风成能源办公室设计
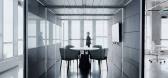
3年前|OfficeSnapshots|办公|100%...apacity, reduces carbon emissions, and grows the reach and resilience of a clean electricity grid.,The space extends over one 1,500 sq. ft story of a building that had a grid of load-carrying structural steel columns. By leaving the columns exposed and detached from the wall system, Axelrod create...


预览图片
6 / 斯特拉德拉岭别墅 | SAOTA | 2023 | 美国
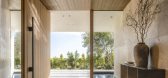
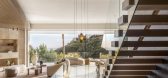
2年前|SAOTA|住宅|100%...upper floor is enclosed in white aluminum vertical screens – a pristine, clean element that floats above a monolithic concrete base. This mass element, which gives the building's primary street character, is interrupted by a single undulation in its otherwise uniform surface, its lightness contras...


预览图片
7 / ACCO 办公室 | RMW | 2022 | 美国
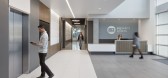
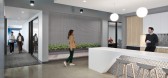
1年前|OfficeSnapshots|办公|100%... ambiance with subtle nods to the engineering profession, characterized by clean lines and strategically placed pops of color. The resulting environment successfully combines functionality, aesthetics, and adaptability, culminating in a workspace that exemplifies the evolving needs of the modern wor...



预览图片
8 / 罗什·哈因·恩莱特办公室设计
6年前|OfficeSnapshots|办公|100%...d radiate simplicity and modesty in a sophisticated manner, it should be a clean minimalist but yet warm and pleasant, seek to create a pleasant working environment. It was also important for us to use an abstract shape of the wind turbines and solar panels that characterize the company.In the proce...


预览图片
9 / Three Designer Collections | Ruggable
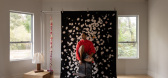
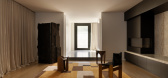
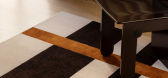
5月前|The.Local.Proje|产品|100%...ual restraint in Tom Mark Henry’s collection makes each piece adaptable, clean and modern. “We have a deep love of striking spaces that are bold and very thoughtfully considered,” says McFadden. “We feel like these rugs are an embodiment of those values in a product form.” Together, the th...



预览图片
10 / Gummi's 40平方米(GUMMI'S 40SQM)Tobia Zambotti 设计
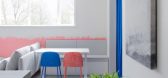
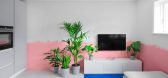
6年前|Archilovers|住宅|100%...urs and finishes, addresses the problem of living in the North by creating clean and simple spaces enlivened by exotic touches and accents of colour. It reflects the client’s easy-going lifestyle by playing with ingenuity and eccentricity within a stark framework of white surfaces and bespoke ...




预览图片
11 / SL110A 游艇 | Lissoni&Partners | 2025 | 意大利
7月前|Lissoni.and.Par|康乐|100%...phere of the interiors.
“Thanks to the new proportions, dimensions and clean lines, I believe that the SL110A is one of Sanlorenzo’s most elegant boats. Maybe one of the most elegant boats currently in production. It possesses a style that is ever more architectural and less nautical.” Piero...


预览图片
12 / 雷克萨斯冠首次非洲著名的年度设计大奖获得者
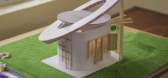
5年前|ArchitecturalDi|设计情报|100%... named Grand-Prix winner of the 2020 Lexus Design Award for its innovative clean-water collection and storage unit. It marks the first time a design team from Africa has won the award in its eight year history. BellTower’s design, called Open Source Communities, addresses a common challenge in de...


预览图片
13 / 美国芝加哥Belden Stratford酒店的L2O餐厅翻新设计

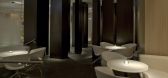
14年前|wangxiaohu|餐饮|100%...s Belden Stratford Hotel. This space successfully integrates contemporary clean modern lines with a sense of historical elegance.
Winner of the 2010 AIA Chicago Award: Citation of Merit for Interior Architecture, jurors commented that, “although the main dining room is one volume, architects cre...



预览图片
14 / 弗雷德国际公司推出了新的墨尔本展厅。
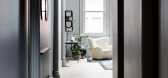
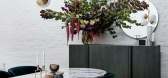
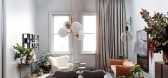
6年前|Yellowtrace|产品|100%...house, Angela chose a darker, moodier palette, instead of just sticking to clean and minimal as you might for a Scandinavian furniture emporium. The idea was to make Fred feel at home in Melbourne.“Selecting a single shade of grey for the predominant space meant the original heritage detail and te...


预览图片
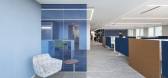
15 / 华盛顿特区t。Rowe Price办公室设计
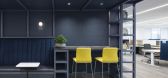
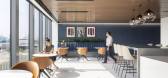
3年前|Gensler|办公|100%...rk.,To create an ambiance of calm and concentration, Gensler leaned into clean lines and cool tones with pops of color throughout. Floor-to-ceiling windows provide ample natural light throughout the common areas and conference rooms, offering direct views of the Capitol and broader DC skyline. Mom...



预览图片
16 / 布宜诺斯艾利斯联合办公室设计
6年前|OfficeSnapshots|办公|100%...ge skin of planked dyed wood covers the walls and roof, generating a large clean space for accessories and installations. There are hidden beams, notched, electrical installations, thermomechanics, etc.Like the first branch office located in front of this new project, the building has a space for in...


预览图片
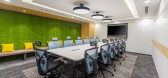
17 / 诺伊达托科佩迪亚办事处设计
6年前|OfficeSnapshots|办公|100%...very thoughtfully designed & served with specific purpose & character.Very clean and uncluttered spaces are carved out from scratch projecting energy, enthusiasm through the amalgamation of contemporary looks & style. The setup is simple yet unique. Different hues of Green, Grey & Pinch of Yellow- f...



预览图片
18 / Station BLü / Blouin Tardif Architecture-Environnement
14年前|qiaomaomao|商业|100%... The challenge was to highlight nature and integrate the functions through clean, contemporary architecture that respects the environment.
To unify the project grouping, the buildings’ envelope is a black-coloured wood covering. The various grades used give a more random texture, referring to v...



预览图片
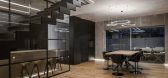
19 / (特雷维索私人住宅)OLEV设计
5年前|Archilovers|住宅|100%...omething that belonged to me, to my mood and my taste.
So, something very clean but at the same time unconventional and nevertheless with great rendering.
The satisfaction for the success of the final outcome is due to seeing his own ideas come to life and to the customer service of Olev during al...



预览图片
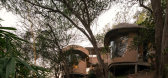
20 / Winterfell House | Prithvi Architects | 2023 | 印度
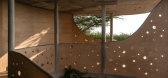
1年前|archdaily|建筑|100%...bes, seating areas, and kitchen counters. Durable terrazzo flooring adds a clean finish, while the concrete roof slabs display unaltered shutter marks, preserving the material's raw beauty. This seamless blend of modern design and nature creates a living space that respects the land, elevates organi...


预览图片
21 / 西班牙 | 庞特维德拉委员会 | 2021 | NAN Arquitectos
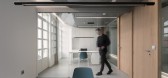
4年前|OfficeSnapshots|办公|100%...roduce very neutral and continuous materials that help us achieve formally clean spaces, without fanfare or unnecessary decorative elements. For this we use metallic finishes such as aluminum in the perimeter ceilings, the melamine lining with an aluminum finish in the central volume. The gray vinyl...



预览图片
22 / Chitón 酒吧 | De la Villa Studio
8月前|NewNorm|康乐|100%...The bar and DJ booth share a consistent language of material restraint and clean lines, asserting presence without spectacle. Here, the aim is longevity and comfort, inviting guests to linger rather than rush.
Even the basement restroom is treated as part of the social experience. Mirrors, textures...


预览图片
23 / 伯灵顿第七代办公室设计
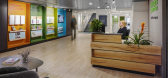
6年前|OfficeSnapshots|办公|96%...ite garden that provides vegetables for the company cafeteria, and a green cleaning policy that reduces indoor contaminants.By combining these sustainable design strategies with an agile workspace, the project creates a curated storytelling experience that aligns with the company’s core aspiration...




预览图片
24 / 桑迪斯普林斯梅赛德斯-奔驰美国办事处设计
6年前|OfficeSnapshots|办公|94%...ent heart: the atrium. And though the headquarters’ expression, with its clean lines, prominent grids, and unapologetic orderliness, is what one would expect for the headquarters of this automobile icon, the interior is where the true—and truly surprising—essence of modernity lies: in the faci...


预览图片
25 / 2019年雷克萨斯设计奖宣布六位设计师利用创新的力量打造美好的明天。(附视频)
6年前|Yellowtrace|产品|93%...to be a cultural signifier, differentiating those that are contributing to clean energy. Rather than a ‘name and shame’ mindset, Berwick wants to encourage urbanites to connect to their environment and consider their individual impact on climate change. ‘Leading with Light’, Lexus Design Eve...






预览图片



