约有24项符合查询结果,库内数据总量为1205306项。[ 耗时:0.0075秒 ]
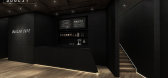
1 / MULLER CAFE ShenZhen / Dobest Design 穆勒咖啡馆 / 杜贝...
10年前|杜贝品牌设计|餐饮|100%... Time:2015.12Design Company: Dobest Brand Design Co., LtdChief Designer: Mark , Aaron Lam


预览图片
2 / 矿产遗址展览中心+咖啡馆
11年前|long2003|建筑|100%...l.The other constraint is the architectural image of the village of Banca, marked by a deeply-rooted Basque regional identity. This project needs
to be able to combine local know-how and a modern style for eve¬ryone to accept it.The aim was to make the most of the spe¬cification and these constr...
预览图片
3 / ACCO 办公室 | RMW | 2022 | 美国
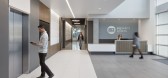
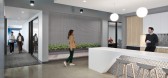
1年前|OfficeSnapshots|办公|100%...s the evolving needs of the modern workforce.,设计师:RMW,团队:Mark Alvarez, Kevin J. Morgan, Alvaro Campos,Contractor: Ap Thomas,Furniture: MTA,摄影:Chad Davies11 Images | expand for additional detail,转载自:Office Snapshots,语言:English,编辑:序赞网,阅...



预览图片
4 / Gather 办公室 | Campfire & Co. | 2020 | 美国
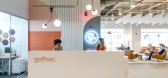
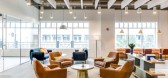
3年前|OfficeSnapshots|办公|95%... use of Gather’s bold red brand color helps orient guests and create landmarks in wayfinding signage.,Challenges,The first location to be located on a single floor, a core challenge for the design team was to carefully use color, furniture, materials, and ample wayfinding to help orient member...


预览图片
5 / GaP | Gallery and Space
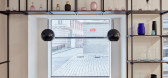
6年前|ora|商业|95%...fferent functions blend together and influence each other, the borders are marked only by the shade of the material - dark part for the cafe, light for the gallery. While the café space is heavily filled with a shelf system for displaying quality Czech design, the gallery space is empty and versati...


预览图片
6 / 奥斯汀替代技术客户办公室设计
6年前|OfficeSnapshots|办公|94%...p for a challenge, Revel developed a stylized design that helps make their mark in the Austin tech scene.19 张图片 | Pictures设计:Revel Architecture & Design 客户:Unnamed Company, 面积:80,000 sqft年份:2020坐落:Austin, Texas, United States, 行业:Technology, 设计师:Re...


预览图片
7 / 纽约职业棒球大联盟(MLB)办公室 | STUDIOS Architecture | 2019 | 美国
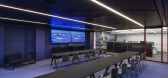
3年前|OfficeSnapshots|办公|93%...he same roof, the Office of the Commissioner and MLB Advanced Media –– marking a new era for the organization and supporting the “One Baseball” initiative set out by the commissioner in 2015.,1271 Avenue of the Americas provided a dynamic canvas with which to imagine a complex, program-ric...



预览图片
8 / Castlelake 办公室 | NELSON Worldwide | 2023 | 美国
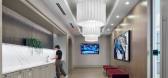
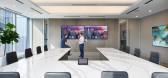
1年前|OfficeSnapshots|办公|89%...ors lies a portion of the open work space, housing the human resources and marketing teams. In this new workplace, Castlelake opted to forgo the traditional office approach, drastically decreasing the number of private offices in favor of a more open space that fosters collaboration among its teams....


预览图片
9 / 布鲁明顿乳品皇后办公室设计
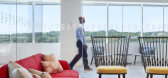
6年前|OfficeSnapshots|办公|87%... Little, Michelle Hammer, Danielle Peterson, Deidre Webster, Kate Lohrenz, Mark Zevenbergen, Kevin Lynn, Helen Peterson, Chrysanthi StockwellContractor: Grenier Construction摄影:Corey Gaffer Photography转载自:Office Snapshots语言:English阅读原文




预览图片
10 / Campari 集团 | A&M Architects | 2024 | 希腊
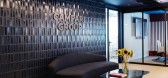
1年前|OfficeSnapshots|办公|86%...nic Italian heritage, seamlessly translated into a contemporary workspace. Marking Campari’s debut ownership in Greece, this office design immerses visitors and employees in the brand’s rich, evocative world from the moment they step through its speakeasy-inspired entrance.,Upon entry, guests ...


预览图片
11 / Conexus 工作室 | Conexus Studio | 2023 | 新加坡
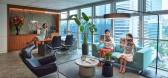
1年前|OfficeSnapshots|办公|85%...ionality for the modern era, Conexus Studio’s new office sets a new benchmark in office design that mirrors the evolving demands of the Future of Work. The new office embodies the firm’s “Designed to Connect” ethos, integrating state-of-the-art technology and generous communal areas spanning...




预览图片
12 / 多伦多媒体品牌办公室设计
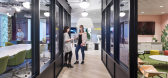
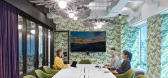
6年前|OfficeSnapshots|办公|83%...ds is the parent company to a network of notable branding, technology, and marketing agencies, and this project marks figure3’s fifth time designing an office for them. Already familiar with their culture and preferred design aesthetic, figure3 performed visioning exercises with them to determine ...




预览图片
13 / In Focus | Articolo Studios
5月前|The.Local.Proje|产品|81%...in Melbourne. and in those 10 years, the company’s trajectory has been remarkable. The carefully curated and crafted collections of lighting and furniture on offer have received global recognition, with flagship showrooms in Melbourne and New York, a shop-in-shop location in Riyadh, Saudi Arabia, ...
预览图片
14 / Qualit海空国际物流 | Udesign Architecture | 2022 | 土耳其
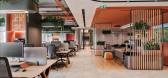
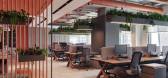
1年前|OfficeSnapshots|办公|77%...tional area with meeting/coworking tables, booths and seating areas. It is marked with the distinctive color we used throughout the design. Also this area is planned so that it can be converted to open office if need arises in the future.,Management part is a seperated big area with a collective w...



预览图片
15 / 比利时 | FrieslandCampina | 办公 | 食品 | 2021 | Fokkema & Partners Architecten
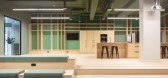
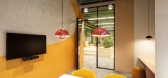
4年前|OfficeSnapshots|办公|71%...y a spacious transition zone. It holds the entrances to the meeting rooms, marked by floor-to-ceiling glass openings, sliced out of the plywood cladding of meeting rooms and the extended building core. The generous use of this versatile material gives the office a natural, lively appearance.,With ...


预览图片
16 / L’Oréal 办公室 | M Moser Associates | 2023 | 韩国
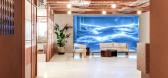
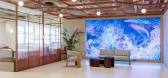
1年前|OfficeSnapshots|办公|69%...rs and ceilings, ensuring a cohesive experience throughout.,This project marks a significant milestone in our collaboration with L’Oréal. It successfully transforms its Seoul office into a modern, sustainable and people-focused destination that supports a culture of flexibility, creativity and ...




预览图片
17 / Ford Otosan 办公室 | I-AM | 2023 | 土耳其
1年前|OfficeSnapshots|办公|69%... Technology, Transportation, ,The Ford Otosan Boyahane Offices project marks a pivotal step in the company’s journey toward agile and hybrid work environments. As Turkey’s leading automotive manufacturer and one of the key players in the global Ford network, Ford Otosan undertakes significant ...


预览图片
18 / 波士顿DraftKings总部设计
5年前|OfficeSnapshots|办公|68%...ge, lit DraftKings logo can be seen at the center of the field, while hash marks on the floor continue the aesthetic. At one end of the café, a ticker and games playing on multiple screens enliven a sports bar. At the other end, a training room enclosed by a retractable partition flanks the cafe. W...



预览图片
19 / 在一个很酷的米兰公寓里
6年前|ArchitecturalDi|软装|61%...t Alex is skilled in the art of mix and match: Pieces from the Berlin flea market sit beside modern Muji furniture, and a collection of photographs is paired with a 19th-century painting of the Copenhagen port.
By pairing a midcentury cafe table by Charles and Ray Eames with two Mart Stam cantile...



预览图片
20 / 与斐波那契·斯通的迈克尔·卡拉科利斯交谈。(附视频)
6年前|Yellowtrace|产品|46%...en next. Fibonacci floor feature inside Microsoft Technology Centre by Tom Mark Henry. ,摄影 @ Damian Bennett. DTH: What do you love the most about being a part of the Australian Design community? MK: Designers are very passionate – which is infectious and it makes the work worthwhile. Being ...


预览图片
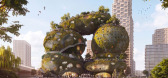
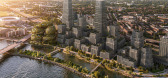
21 / MVRDV赢得荷兰Shift Embassy国际竞赛
1月前|序赞精选|建筑|44%...Pavilion Group
(EPG) [Dirk Bertels, Arthur van Schravendijk, Melle Pama, Mark Nieuwenhuis, Mark
Tamschick, Michel Nols]
Visualisations: MVRDV
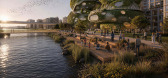
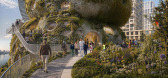

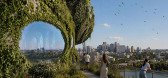
预览图片
22 / 现代之家的劳伦·约翰斯和她的合伙人朱利安·波特(Julies Caféin Tooting的创始人)为小胡瓜面包和生里科塔做了一份食谱。
6年前|TheModernHouse|住宅|39%...kfasts that are always paired with something delicious Julian concocted to mark the moment. Weve even hosted two staff weddings! The importance of food has meant we have created our own community in Juliets orbit. And so food, for me, is the antidote to isolation.”
What’s the story behind Julie...


预览图片
23 / 设计故事//三维网格。
6年前|Yellowtrace|产品|27%...ceiling to the marble tiled gridded floor. Stupendous. 图片 © Johnston Marklee. A Grid is a Grid is a Grid by Johnston Marklee at Museum of Contemporary Art Chicago // To coincide with the inaugural Chicago Architecture Biennial, Johnston Marklee designed an intervention in the museum’s caf...





预览图片
24 / 在海外专辑第一百二十四期 – 杜思宇
2年前|序赞精选|设计情报|15%...Storm, led by the United States, which halted Iraq’s invasion of Kuwait, marking a pivotal multinational campaign in the Gulf War. In collaboration with sculptors, the spatial design, inspired by desert dunes, guides visitors along a path marked with key elements: depicting the dynamic nature of t...


预览图片



