1 / 澳大利亚鲻鱼别墅
12年前|wcwwcw163|住宅|100%...round, allowing them to create a concrete basement and parking area with a timber-clad ground-floor level above.The angular black-zinc roof extends over a large living and dining room, and is angled up at two corners to allow light to filter in through clerestory windows.The concrete structure on th...
预览图片
2 / March House | KA Design Studio | 2025 | 澳大利亚
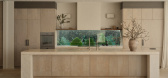
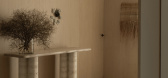
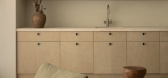
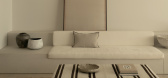
8月前|The.Local.Proje|住宅|100%...ke flooring – Nueve from Tongue & Groove – to the Woodstock Grey Birch timber veneer on the joinery, the look is soft and welcoming.To continue this palette, Miele appliances were selected. In the kitchen, this includes integrated dishwashers, which sit invisibly in the cabinetry, a streamlined ...
预览图片
3 / 树屋
12年前|onson|建筑|100%... house where the old concrete
columns have been re-used to support a new timber framed glazed verandah, this ramps between the two existing ground floor rooms and connects to the
tree house. The existing kitchen, people moving through the house and even the street beyond are all glimpsed from th...
预览图片
4 / RJ 生活品牌推出“罗姆”系列产品
5月前|The.Local.Proje|产品|100%...l forms, but nothing feels nostalgic for nostalgia’s sake. Instead, rich timbers, rounded profiles and earthy tones are paired with comfort-led detailing and practical proportions ideally suited to contemporary Australian homes.
In the living room, adaptability is key. The Muro sofa anc...


预览图片
5 / 英国 | 百货公司工作室 | 2021 | Squire & Partners
4年前|OfficeSnapshots|办公|100%...based around a raw natural palette and exposed services suspended from the timber ceiling. Added domestic comforts include large rugs, plants, artworks and soft furnishings in colours inspired by the seasons.,Floors are organised around families of desks each with a furnished breakout space, separ...





预览图片
6 / 连卡佛的本地设计将在香港巴塞尔艺术展期间推出。
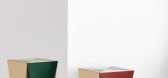
6年前|Yellowtrace|产品|100%... features clean, controlled curves and generous proportions. A minimal ash timber frame anchors the chair’s sculptural silhouette, padded by aniline leather cushions. Premium natural materials combined with considered craftsmanship build a tactile experience that celebrates the ritual of relaxed ...




预览图片
7 / 日本广岛福山 - Town-House/UID Architects
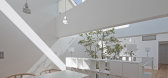
13年前|KanGtArt|住宅|96%...s and a renovated townhouse.
Other projects by the studio include a timber house at the foot of a mountain and a residence comprising four cedar-clad blocks.
This is a north‐south site formed like machiya. The family is consisted of two children and their parents.
The feature of this ...



预览图片
8 / Molteni&C’s 洛杉矶旗舰店 | Vincent Van Duysen
8月前|Vincent.Van.Duy|商业|90%...actile rooms rather than staged vignettes.Light tones, travertine and pale timber, along with soft, heavily textured fabrics and the new Arial wall panelling system, are used to create a calm, material presence that sits comfortably within the West Coast light. The space will evolve again in March w...




预览图片
9 / 大卫BROWNLOW剧院(DAVID BROWNLOW剧院)乔纳森·塔基设计设计
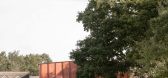
5年前|Archilovers|建筑|81%...hin the wooded setting of the campus. It is constructed of cross-laminated timber (CLT), an engineered wood structural system, and clad with Viroc wood fibre panelling. The CLT frame was chosen for its cost effectiveness and to reduce construction time on site; its specification has ensured a saving...


预览图片
10 / 参观顶级设计师琥珀刘易斯设计的美式风格住宅
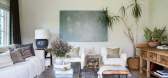
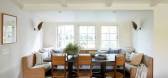
5年前|ArchitecturalDi|软装|53%...e from the front of the home, seating area, and pergola built from vintage timber trucked to California from Ohio.
,转载自:Architectural Digest,语言:English,阅读原文




预览图片
11 / 采访:道尔·琼斯的戴尔·哈迪曼和亚当·林奇。
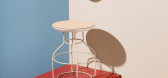
6年前|Yellowtrace|产品|52%...here I spend my time, and Adam in Geelong in the workshop where all of our timber products are produced, clear communication becomes incredibly important. Simon Says Family.Simon Says Low stools. ,摄影 @ Cricket Studio.Dowel Jones with LOCAL DESIGN for Kvadrat and Maharam. ,摄影 @ Cricket...




预览图片



