1 / 汉密尔顿真实属性的办公室设计
5年前|OfficeSnapshots|办公|100%...
DPAI Architecture used existing features of a unique space to realize the new offices for Real Properties, a joint-ventures company in Hamilton, Canada.
This office renovation provides a new home for the property managers of Jackson Square, located in Hamilton, ON. The 40-y...


预览图片
2 / 萨格勒布Brigada办公室设计
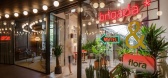
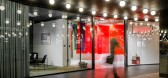
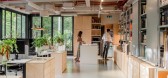
3年前|OfficeSnapshots|办公|100%...sign, ,Brigada designed their offices as a bright, playful and welcoming space in Zagreb, Croatia.,Brigada is a Zagreb-based agency specialising in retail and office design. The idea to create the agency’s new office space as a hybrid of a store and a workspace within a shopping mall was a som...



预览图片
3 / 伊斯坦布尔联合办公 | KONTRA Architecture | 2022 | 土耳其
4年前|OfficeSnapshots|办公|100%...KONTRA Architecture utilized warm yet vibrant colors to create a welcoming space for the Office Link Coworking offices in Istanbul, Turkey.,In the shared-office structured interior spaces, there are shared desks and co-working areas besides the office spaces. In order to fulfill the post-pandemic ...



预览图片
4 / (原平市Meijing书店)严旸设计
6年前|Archilovers|文育|100%...ll, 6F-18F occupied by a hotel, and the remaining floors above used as workspaces. The occupancy rate and operation of the hotel have been satisfactory, but the performance of the commercial space beneath was poor.
As we first met, the client was unsure on how to transform such a commercial spa...



预览图片
5 / Wutopia Lab丨社区共享空间“有空”客廳
7年前|室内赞条|设计情报|100%..., the Chinese name for closed residential district. With highly similar space layouts, “Xiao Qu” creates nearly zero communal space for residents that it’s hard to create a community in such circumstance.
居室和城市之间的小区本来是一个重要的过渡领地,也是社区生...





预览图片
6 / Central Nakhon Sawan | IF | 2024 | 泰国
1年前|archdaily|建筑|100%
The Central Nakhon Sawan project aimed to create a multifunctional space that blends modern design with local culture and natural beauty. Its objective was to foster community connections while offering versatile areas for a variety of activities, all within an inclusive and sustainable environm...

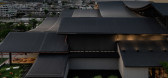


预览图片
7 / Traffik 办公室 | 广告 | LPA | 2020 | 美国
4年前|OfficeSnapshots|办公|100%...utilized bold colors, installations and wall finishes to set apart the workspace for Traffik‘s offices in Irvine, California.,The new workplace for Traffik, a global marketing firm, is an experiment in interactive design, combining elements of hospitality, retail and workplace. Located in a shop...

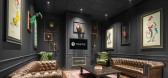




预览图片
8 / 墨西哥城剑桥大学出版社的办公室设计
6年前|OfficeSnapshots|办公|93%...me building. As the floors were not contiguous, communication between both spaces was the main challenge we faced, as one of the main objectives for the Cambridge managers was to bring the whole team together.
As part of our design process we interviewed different key agents within the company, a...


预览图片
9 / 约翰内斯堡慕尼黑再保险公司办公室设计
3年前|OfficeSnapshots|办公|93%...in Johannesburg. This will define many parameters of internal and external space and amenities that will shape employees’ experience of the space for many years.,There were many contributing factors that influenced the decision to move offices. There was a desire for a location close to public t...

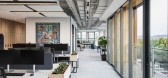


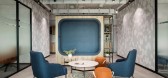
预览图片
10 / Curitiba BCredi办公室设计
6年前|OfficeSnapshots|办公|92%...to express the way they work. The company’s ideals are reflected in open-space office architecture. It was demolished some walls that compartmentalized the floor plan and removed the ceiling leaving exposed the installations of the property and bringing the feeling of spaciousness.On arrival, the ...




预览图片
11 / 变身后的国民奶茶CoCo,你更爱了吗?
6年前|Hi设计|设计情报|92%...新鲜的橙,即是一家充满创想与活力的奶茶店。
The blank space in art endows people with infinite reverie space and endless aftertaste. And life also needs to steal a little leisure from the rush of business,in order to more appropriately experience the comfort and surprise of li...


预览图片
12 / 欧阳跳建築設計丨COCO都可奶茶店
6年前|Hi设计|设计情报|91%...新鲜的橙,即是一家充满创想与活力的奶茶店。
The blank space in art endows people with infinite reverie space and endless aftertaste. And life also needs to steal a little leisure from the rush of business, in order to more appropriately experience the comfort and surprise of l...



预览图片
13 / Bell 银行办事处 | NELSON Worldwide | 2022 | 美国
3年前|OfficeSnapshots|办公|88%...ents, ,NELSON Worldwide was tasked with creating a prominent and branded space for the Bell Bank offices in Minneapolis, Minnesota.,Bell Bank is the nation’s sixth largest privately owned bank, offering full-service banking and mortgage lending. For their City Center branch in Downtown Minneap...


预览图片
14 / 上海搜狐3Q五角场合作办公室设计
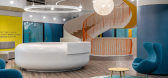
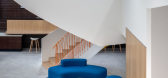
6年前|OfficeSnapshots|办公|85%...SOHO 3Q WuJiaoChang coworking offices located in Shanghai, China.Coworking spaces such as SOHO 3Q WuJiaoChang are places that buzz with energy. Where the unexpected forms part of your daily agenda. For China’s millennials, the country’s largest demographic by far, they are work environments for ...



预览图片
15 / 【无中生有设计】 《 有 料 》
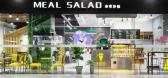
8年前|王凯利ARJ|餐饮|84%... area, the landing glass processing large area, will be the largest indoor space India into the crowd flow in large shopping malls; while the outdoor facade corresponding reduced visible area, more the wind brick decoration and red brick as old Shanghai building, wall lamp and cement base on retro c...



预览图片
16 / 科梅塔黑色健身俱乐部(Kometa Black Fitness Club)YoYo Bureau 设计
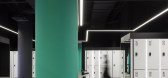
6年前|YOYO.Bureau|康乐|82%...t floor of the Neglinnaya Gallery shopping mall is a complex and ambiguous space with chaotic structure; it lacks daylight, but this also creates a certain mystery. We decided to keep the natural atmosphere, but emphasize the depth of it and make it more vibrant and alive.,The client wanted the at...



预览图片
17 / Waterman Eastland 联合办公 | ClarkeHopkinsClarke Architects | 2022 | 澳大利亚
4年前|OfficeSnapshots|办公|81%...cts designed the Waterman Eastland Business Centre as a modern and dynamic space in Melbourne, Australia.,Waterman Eastland exemplifies our changing aspirations – accelerated by the pandemic – for flexibility and meaning in how we work and engage with each other, our communities, and the natur...


预览图片
18 / 中国香港容氏小酒馆(2020)Lim + Lu设计
5年前|Archilovers|餐饮|79%...the younger generation. The communal table which sits in the middle of the space with a contemporary take on a Chinese moon gate motif as a backdrop represents a core value of the brand - creating a sense of community. Furthermore, the large brass trimmed terrazzo communal table pays homage to the r...


预览图片
19 / 河内第一太平戴维斯乐天办公室设计
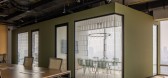
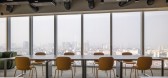
3年前|OfficeSnapshots|办公|78%...l Estate Services, ,D& P Associates designed a warm and multi-functional space for the Savills offices within the Lotte Mall in Hanoi, Vietnam.,Savills – one of the leading companies in the field of real estate has set the the challenge for D& P Architecture: “hybrid working office”. The h...




预览图片
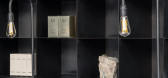
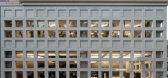
20 / 中国成都HARMAY旗舰店/AIM Architecture设计
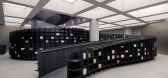
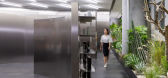
5年前|Yellowtrace|商业|77%...ring through the blocked grid. The facade functions like a cage around the space itself, a powerful, beautiful obstacle.
Once inside, the evolution of the brand, the customer journey, and the shudao become clear. In the centre of the store, shoppers are greeted by a huge, ascending path – the s...


预览图片
21 / 中国苏州湾大剧院(2020)(2Portzamparc)设计
5年前|Archilovers|建筑|72%...nternational Congress Center in Nara, Japan, and on the coverage of public spaces with ribbon arches for Luanda (Uganda Cultural Center) and Nanking (competition for the Jiangsu Grand Theatre, China).
The cultural center includes a 1,600-seat opera house, a 600-seat modular hall, two museums, ...


预览图片
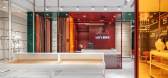
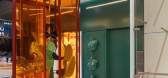
22 / 吾觉空间設計丨IMI’S MARKET内衣店
7年前|Hi设计|设计情报|69%...r, imi’s who is unsatisfied with the existing state is exploring the new space vision.
品牌终端同质化是现在市场上普遍存在的问题,大规模的复制而忽略了空间体验的创新。第一次的沟通会议中,我们了解到“imi’s”这个名字是启发于法国...



预览图片
23 / CUN DESIGN|之物WU品牌男装店
6年前|Hi设计|设计情报|54%...st floor, Topwin Center, Sanlitun, Beijing, China. It aims to be a space to contain the special features of brand WU, ranging from form, storyline, elements and time; all of which are put together to show the great power of WU.
想要打动当下的消费群体,依靠填鸭式的...




预览图片
24 / Spacemen丨海尔智家体验中心001,未来的无缝智能生活
6年前|Hi设计|设计情报|44%...2019年在CES上推出的“U + 智慧生活平台”是其代表产品。Spacemen被委托在上海市中心为其設計旗舰体验中心,展示他们的创新和最新技术。晋泽负责该项目的施工管理。播肯为其创造了身临其境的数字体验。
Haier, a pioneer in the hom...



预览图片



