1 / 灭菌的房子(2019)(Delution Architect)设计
5年前|archdaily|住宅|100%...he concept of the Stair Tower. In this house design, client wants a lot of greening elements, as well as spaces that feel spacious even though the building will stand on a limited area. With the need to accommodate 2 large cars on the first floor, the remaining land that can be used for green space ...


预览图片
2 / 加拿大多伦多-明媚优雅的公寓
13年前|yingzi0990|住宅|100%...
http://www.annehepferdesigns.com/designedit/cache/projects/127/main_Green,-White,-Kitchen.jpg
http://www.annehepferdesigns.com/designedit/cache/projects/125/main_Green,-Blue,-Living-Room.jpg
http://cdn.houseandhome.com/sites/houseandhome.com/files/imagecache/photo/10/Anne.jpg...
预览图片
3 / 伊朗Nazar Mansion公寓楼(2019)(Main office)设计
5年前|archdaily|建筑|100%...this project, despite the very good view of the Zayandeh-Rud River and the green spaces around it, there is considerable noise pollution during the day. Therefore, the terraces and windows, due to its noise pollution, are not used properly at all hours., In response to this issue, in this project...
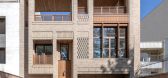


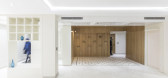

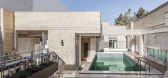
预览图片
4 / 美国铁杉联排别墅(2019)Wittman Estes设计
5年前|Archilovers|建筑|100%...munity with a single home and a two unit duplex. Certified as 4 Star Built Green, the eco-friendly housing includes green roofs, reclaimed fir stairs, and high efficiency energy systems, and was built for under $200/SF. Located in Seattle, Washington, the townhomes are sited on the edge of the Highl...


预览图片
5 / 迪拜AXIOM电信办事处设计
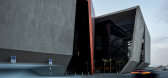

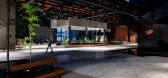
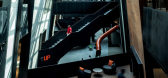

6年前|OfficeSnapshots|办公|100%...ried out on four fundamental assumptions and their relationships: Icon and Green Building, City, Garden and Technology. Furthermore, besides the guidelines recommended by the client, were added: Impact, Presence, Recognizability and Synesthesia.The design process rotates entirely on these concepts, ...
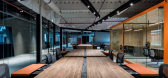
预览图片
6 / 荷兰Benthuizen之家(2020)(Arjen Reas Architects)设计
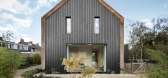
5年前|archdaily|建筑|100%...n a large plot in the heart of Benthuizen. The location is unique and very green, with an introverted character as an oasis surrounded by existing buildings and hidden from the public road. Within this oasis, we wanted to develop a home that both focuses on the connection between daily life and the ...


预览图片
7 / 上海泽斯里办事处设计
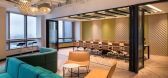

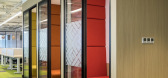
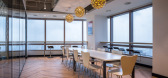
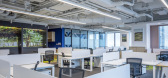
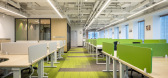
6年前|OfficeSnapshots|办公|100%...uality and temperature, open space/flow between work areas, natural light, greenery, acoustics and ergonomics to deliver a comfortable and functional working space. The materials selected throughout reflect the New Zealand heritage of Zespri. Timber finishes and soft canopy greens bring warm and...
预览图片
8 / 里斯本格林公园建筑翻新设计
3年前|OfficeSnapshots|办公|100%...业: Spec Suite, ,Savills Portugal refurbished the common areas of the Green Park building located in Lisbon, Portugal.,This project focused on the refurbishment of the common areas of the Green Park building, a reference office building in the city of Lisbon. The successive interventions that...


预览图片
9 / 庞蒂库斯之家 | Matas Miliauskas | 2022 | 英国
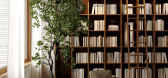
2年前|behance|概念|100%...que kitchen island brings all the attention. But in a good way – emerald green marble stands out even more in soft and natural color palette around it and becomes the main accent. Copper bespoke piece in the middle works as a additional storage area complimenting the interior concept. Wood veneer ...




预览图片
10 / 高知县翅果顾问办公室设计
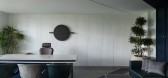
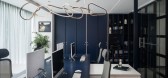
3年前|OfficeSnapshots|办公|100%...]theKcompany designed the Samara Consultants offices with moody colors and greenery to brighten the space in Kochi, India.,Samara boasts reflection and introspection, along with the functionality that brings it together. Located in Kakkanad, an urban precinct, it sits on the 3rd floor of a 5-store...



预览图片
11 / Nude Story store | Roman Gulyaev | 2025 | 意大利
1年前|behance|商业|100%...ainless steel with its reflective brushed surface and sophisticated bright green colour (repeated in natural onyx) - locally form separate functional areas. The green colour of stainless steel was a challenge and we had to invent a new material that had never been used before. It was decided to add ...


预览图片
12 / 巴西Cigarra之家(2019)(FGMF Arquitetos)设计
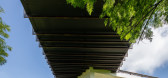
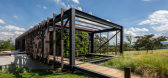
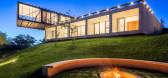
5年前|archdaily|建筑|100%...signer description: Sitting on a sloping plot at the edge of a protected green area, the house interferes in the landscape in two radically different approaches, divided in 3 main blocks.,Looking from the street, the lower part seems to ‘sprout’ from the soil: an artificial rock rises from t...



预览图片
13 / Kessaku 16 | FADD | 2023 | 印度
1年前|FADD|住宅|100%
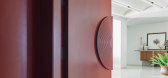
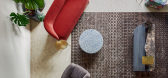
Kessaku 16 is located in a luxurious gated community in a lovely green suburb of Bangalore. The design process, from brief to execution was led by a strong direction toward a contemporary Indian sensibility. Subliminally, it feels like we were guided by the Indian Bindi – it’s deep crimson...



预览图片
14 / 巴西柯尔顿之家(2019)(ES Arquitetura)设计
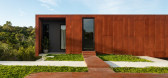
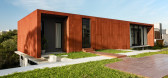
5年前|archdaily|建筑|100%...y looking for comfort inside the house and that there were visuals for the green area located at the back of the residence. With an “L” design and overlapping volumes, Casa Corten forms voids and apparently loose from the floor, bringing lightness to the ensemble and visual integration between t...




预览图片
15 / 45家(2019)(Green Concept)设计
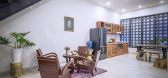
5年前|archdaily|住宅|100%Houses, Vietnam,设计师:Green Concept, 面积: 135 m²,年份:2019,摄影:Phan Duy Hao,建造商: AutoDesk, INAX, Jotun, Da khai minh, Minh and more, PUKACO, TERRAZ0, Trimble Navigation,Lead 设计师:Nguyen Hoang viet,设计团队:Nha Cua Gio,Partner Architect:Tran ...




预览图片
16 / Mori Haus住所(2017)(Somdoon建筑师)设计
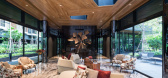
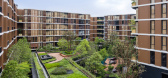
5年前|archdaily|建筑|100%...al blocks. The arrangement creates a connection with the triangular common green area in front of the development and highlights the drop-off. It functions as the main lobby before letting residents walk through the landscape to each residential block.,The design of the facility building is all ab...



预览图片
17 / 金兰律师事务所 | Ujing Interiors Design | 2024 | 中国北京
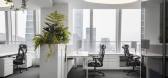
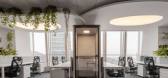
1年前|OfficeSnapshots|办公|100%...nt’s needs, we decided to create a garden-style office environment, with greenery surrounding the space to create a sense of natural harmony.,Regarding the lighting design, it not only needs to ensure brightness but also form a theme that connects the space. We thought of the “stone paths in C...



预览图片
18 / 特拉维夫Lumen办公室 | Sharon Bareket | 2021 | 以色列
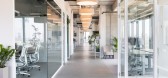
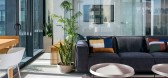
4年前|OfficeSnapshots|办公|100%...ent rooms, the designers placed mini indoor gardens, to fill the area with green vegetation. A light shade of green was used as the main color. A row of light fixtures decorate the main passageway. These elements were selected to create a calming work environment. The bathrooms, located around the f...




预览图片
19 / 基辅文化中心 | Anastasiia Nasinska | 2022 | 乌克兰
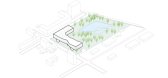
2年前|behance|建筑|100%...concept of the project.So, the main idea of the project is to create more green space as a park since Kyiv has poor green areas which cause overheating city in the summertime.Understanding the shape of the building.Taking to account the energy efficiency of the buildingWorking on the details of ...


预览图片
20 / 庭院别墅 | Rushi Shah Architects | 2023 | 印度
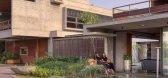
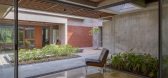
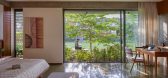
2年前|archdaily|建筑|100%... the site is designed with 2 houses placement and a driveway surrounded by green islands. Both house placements offer a central garden view along with a private garden view. The areas near the houses are designed as green islands of contours with various heights, colors, and textures. Exposed RCC, e...



预览图片
21 / 893年日式酒吧(2017)(Allenkaufmann Studio)设计
6年前|archdaily|康乐|100%...the bar-kitchen vertical extrusion and two rectangular horizontal rings of green marble mark the bar and restaurant areas. A line of blue velvet surrounds the perimeter at seating height forming bench seating. Another perimeter line of green-stained oak form the armrest and service stations. There i...


预览图片
22 / 捷克河谷家庭住宅 | 2019 | BoysPlayNice Photography & Concept
5年前|Archilovers|住宅|100%... From the opposite, slope side, the roof is flat.
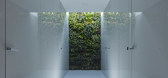
,The roof is entirely green, optically transitioning into a rising garden above the house. Cut into the green roof are two asymmetrically placed windows of children's rooms and living space.
,The eastern wall of the house is extended and reces...



预览图片
23 / 上海元素加展厅设计
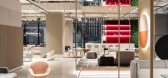
6年前|OfficeSnapshots|办公|100%...l; one leads to the main showroom and co-working space, and the other to a green wall, art gallery and the main office area. To maximize the fluidity of the circulation, the physical boundaries between the showroom and office are blurred. Different buffer zones are placed in between major functional...



预览图片
24 / 越南风的房子(2018)(Green Concept, Nha Cua Gio)设计
5年前|archdaily|建筑|100%Houses, Da Nang, Vietnam,设计师:Green Concept, Nha Cua Gio, 面积: 125 m²,年份:2018,摄影:Bui Minh Quoc,建造商: AutoDesk, Enscape, INAX, Jotun, Cong Ty Br Tong, Da khai minh, Dai Hong Phat, Minh and more, PUKACO, Tin Phat, Trimble Navigation,负责建筑师:Nguyen...


预览图片
25 / 好咖啡,青岛 | 锐梵设计
6年前|锐梵设计|餐饮|100%...外统一,点缀铜色拉丝金属提升质感。Exterior facade, dark green kiln becomesbrick inside and outside unified, embellished with copper-color brushed metalto enhance texture.
空间以墨绿色作为主题色,通过线条将空间进行体块的分割,不同的空间通过色彩...



预览图片



