


2 / BARBACOA 酒吧餐厅
12年前|wenming-1980|餐饮|100%BARBACOA restaurant & bar is located in the historical center of Odessa, on Deribasovskaya str. The planning has been solved in three levels. The main technological feature of the restaurant is the open kitchen at the main level with Japanese grill robata and tandoori, both for preparation meat and ...


预览图片
3 / (睫展酒吧)Two Designers设计
5年前|Archilovers|康乐|100%
Designed by Two Designers, The Lash Show is an experiential space that invites the users to delve in THE LASH SHOW experience salon and bar cafe. The Brand identity and Interior Design experience is inspired by the playfulness and intricate beauty of carousels. Extracting the 3 main elements of ca...


预览图片
4 / 中国台湾 | Kedi Tonight Shisha Bar | 酒吧 | 2021 | Republic Design
4年前|archdaily|康乐|100%餐厅和酒吧,餐厅和酒吧室内设计,台湾 (中国),设计师:Republic Design, 面积: 81 m²,年份:2021,摄影:ANDY’s Photography,供应商: Beamtec Lighting,灯光设计:Beamtec Lighting Enterprise Co. Ltd.,设计及施工安排:Joanne Wang,设计团...




预览图片
5 / Lucida 餐厅和酒吧 | Shahira Fahmy Architects | 2024 | 埃及
1年前|archdaily|餐饮|100%
,项目设计:Shahira Fahmy Architects,项目面积: 1250m²,项目年份:2024,项目摄影:Nour El Refai, Farida Bustani,供应商: Studio39 ,首席设计师:Shahira Fahmy,Main Contractors:Triangle Architects,MEP 项目顾问:Triangle Architects,Structure 项目...


预览图片
6 / 乌克兰 ZWEIG 酒吧 | 2020 | balbek bureau
5年前|balbekbureau|康乐|100%ZWEIG
,设计师:balbek bureau \ Slava Balbek, Anastasiia Mirzoyan, Yulia Barsuk, Alla Vitas-Zakharzhevska
,项目管理:Svitlana Kazanchuk
,面积:210 sq. m
,年份:2020
,地点:Kyiv, Ukraine
,摄影:Yevhenii Avramenko
LOCATION | CONCEPT | ZONING | ENGINEERING ...


预览图片
7 / 意大利的浓情咖啡酒吧
13年前|sunluowen|餐饮|100%Weekend by D/DOCK
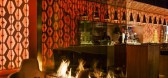
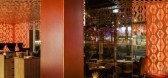
The original design of Weekend started off as an espresso bar but soon it became a much more versatile concept. It needed to be a place where guests of all ages can enjoy a quick breakfast, a good cappuccino or a late afternoon drink. Not only during the weekend, but seven days a ...




预览图片
8 / 墨西哥La Cucina餐厅酒吧
12年前|水格|餐饮|100% 本帖最后由 水格 于 2013-11-9 10:52 编辑
La Nonna Cucina Bar is inspired by traditional Italian cuisine, its textures, scents and cookware.The textures are expressed through the use of brick, wood, firewood and vegetation. Together with the proper use of light, they create a sober and ...


预览图片
9 / 893年日式酒吧(2017)(Allenkaufmann Studio)设计
6年前|archdaily|康乐|100%Bar, Restaurant & Bar Interiors, Berlin, Germany,设计师:Allenkaufmann Studio, 面积: 200 m²,年份:2017,摄影:Yuzhu Zheng, Ann Katrin Warter,设计团队:Justin Allen and Saskia Kaufmann,业主:The Duc Ngo and Ngo & Ngo Gbr,工程师:GGH Ingenieure, Nico Schmidt,...


预览图片
10 / 从自然形态中汲取灵感——荒野海岸帐篷旅店,斯里兰卡
6年前|设计灵感精选|设计情报|100%...较小的私密空间在相交的拱顶下获得连接。入口迎宾处,酒吧,餐廳和图书阅览室彼此相连,如同场地中的天然景观,一簇簇茧状的张力膜结构则散布在场地之中。群聚的张力膜结构单体如同豹爪一般印刻在场地中,而位于其下...


预览图片
11 / 澳大利亚墨尔本Munich Brauhaus酒吧
11年前|yangtomato|餐饮|100%Until now it’s been one hell of a journey for Melburnians who fancied experiencing the beer-fuelled fun of Munich’s Oktoberfest, but now they can enjoy the festivities closer to home, and all year round. Munich Brauhausoccupies a former goods shed in South Wharf, giving Techne Architecture and I...


预览图片
12 / 印度尼西亚ISSEI餐厅|2021|Studio Kota
5年前|Studio.Kota|餐饮|100%餐馆和酒吧,餐馆和酒吧的室内设计,雅加达,印度尼西亚,设计师:Studio Kota, 面积: 200 m²,年份:2021,摄影:William Sutanto,建造商: Dulux, Bogamas, Class International,首席建筑师:Erick Kristanto,建造:ELS-Hananto,照明设计:Cla...


预览图片
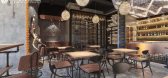
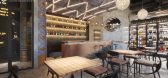
13 / 当酷炫十足碰撞复古怀旧-醇酒吧
8年前|王凤波装饰设计|康乐|100%酒吧设计
当酷炫十足碰撞复古怀旧—醇酒吧
Main case designer
项目地址:北京 · 林肯公园
项目类型:商业空间-酒吧
面积:140平米
设计单位:北京王凤波装饰设计机构
主案设计师:白老师
风格设计:后现代工业
...


预览图片
14 / The Kerry Hotel by André Fu Opens in Hong Kong
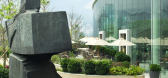
9年前|手电筒没电了|酒店|100%...色。大厅内有一个酒廊,设有弯曲的宴会和椭圆形的石岛酒吧。家具是软垫的调色板,柔和的淡紫色,青铜和矿物灰色设置在米色波蒂奇诺大理石。艺术家朱铭的一对雕塑也标志着到来的感觉。
红磡舞厅的入口在第一层...



预览图片
15 / 苏州市吴江区松陵镇笠泽路恒森国际广场杰克酒吧|新冶组
10年前|idadmin|康乐|100% 本帖最后由 idadmin 于 2016-6-17 17:59 编辑
杰克酒吧
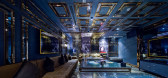
设计单位:深圳市新冶组设计顾问有限公司主案设计:陈武参与设计:新冶组设计团队总面积:1200㎡竣工时间:2015.12.25项目地址: 苏州市吴江区松陵镇笠泽路恒森国际广场杰...


预览图片
16 / 捷克 | Bar-studio Krymská | 酒吧 | 2021 | Papundekl Architects
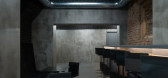
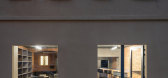
4年前|archdaily|康乐|100%酒吧, 捷克共和国,设计师:Papundekl Architects, 面积: 133 m²,年份:2021,摄影:Alex Shoots Buildings,供应商: Bdoors, Reglass, Roman Volf,首席设计师:Jan Bárta, Šimon Bierhanzl, Marek Fischer, Barbora Novotná,结构工程:Jaroslav beránek,国家...




预览图片
17 / 缐状建築丨噪音银行
6年前|Hi设计|设计情报|100%...感。左侧送餐电梯连同负一层的厨房以及二层,解决了在酒吧热闹空间送餐的窘况。
Looking for a glimmer, is the front area.The plaster heads arranged in an array at that time are full of ritual.The left side delivers the food elevator together with the negative first...


预览图片
18 / 内斯克罗姆尼酒吧 | Liza Kormilets | 2021 | 乌克兰
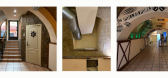
2年前|behance|康乐|100%NESKROMNIY WINE BAR Architect: Liza KormiletsProject type: wine bar, 55 seatsProject Area: 67 sq. m Project Year: 2020-2021Location: Kharkiv, UkrainePhoto credits: Dmitro SerhiienkoBar "Neskromniy" is located in the very center of the city of Kharkiv - at the beginning of Rymarska street. The ...



预览图片
19 / 【餐饮】鸩·酒吧 | 有划设·EDST | 2021 | 中国江苏
3年前|有划设|餐饮|100%白堕,狂药,般若汤古人称醉为酒毒,是有道理的想要挣脱理智的桎梏是需要一些烈性的刺激
01[hr]序曲 · 鸩酒
越绚烂,越危险当酒杯中的冰球转动,彩羽飘飞沾染上的情绪的羽毛,也淬了欲毒就像传说中的鸩鸟当它的鸣啼...





预览图片
20 / SOMESOME酒吧餐厅 | 2021 | 星球建筑
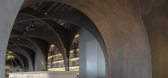
5年前|archdaily|餐饮|100%餐厅, 酒吧, District De Chawang, 中国
,设计师:MARS Studio
, 面积: 306 m²
,年份:2021
,摄影:UK Studio
,首席建筑师:Ma Ning
,项目经理:Xue Zhao
,设计团队:Jiechong Yu, Dongyuan Guo, Yachen Liu, Zhu Ke, Qin Zheng
,国家:中国
[*...




预览图片
21 / 英国Kai Design设计的The Lost & Found 酒吧餐厅
12年前|水格|餐饮|100%Kai Design created a whimsical interior for a Birmingham pub that's based on the imaginedworld of a Victorian botanist.
Branding agency Arm & Eye created thecharacter Professor Hettie G. Watson, who lived and worked in a building onBennetts Hill.
That 1869 building, now Grade II listed, iswhere ...


预览图片
22 / 英国伦敦的伯克利酒吧(2020)Bryan O’Sullivan Studio设计
5年前|BryanOSullivan|康乐|100%
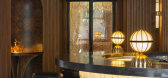
Bryan O’Sullivan Studio-designed Berkeley Bar & Terrace is a new addition to the landmark five-star London hotel and its legendary Blue Bar. The design story by the Irish designer is intimate and refined, layered with a sense of old-world glamour.
Key features of the interior include a half-...



预览图片
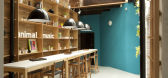
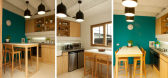
23 / Animal Music / Estudio Nidolab
13年前|yuxumei|办公|98%...的中心是一张长桌,可以
适应各种活动—工作,会议,酒吧,阅览。一间办公室改建成为开敞的厨房,同事可
以在这里交流厨艺,做饭,聊天。建筑中的铁构件被漆成黑色,适用于其他材料和家
具。天花是玻璃,让天光洒进...



预览图片
24 / 中国无锡 | I’m fine | 酒吧 | 2021 | 境似设计
4年前|序赞精选|康乐|98%...年轻,时尚,热情的体验感。我们希望它和以往的精致的酒吧不同,
我们警惕这种千篇一律的高级感,转而让空间呈现的更加自然,质朴。犹如在沙漠之城穿梭,转眼看到了稀疏的仙人掌丛和沙漠中的湖泊,如此的惊喜,如...



预览图片
25 / 秦皇岛海边一幢旧楼房改造的時尚酒吧
7年前|室内赞条|设计情报|96%...e been re-planned, re-designed and transformed into major scenic spots.
酒吧是由一幢两层的旧楼房改造的,設計团队在认真研究秦皇岛港口独特的码头文化風格后,在尽可能保留原始建築特点的基础上,增加了创新现代設計理念,对酒吧做了...




预览图片



