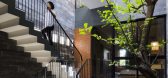
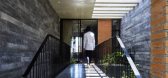
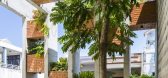
1 / 岘港城市度假屋(2016)(ALPES Green Design & Build)设计
6年前|archdaily|建筑|100%独立住宅, Da Nang, 越南,建筑师:ALPES Green Design & Build, 面积:240 m²,项目年份:2016,摄影师: Hiroyuki Oki,厂家:Formica, Tremcon,主持建筑师:Ho Khue,设计团队:Huynh Thanh Hai, Huynh Van Khanh, Mai Le Hoang,设计及建造:ALPES Green Design & Buil...



预览图片
2 / 泰国NT住宅(2020)(2929designlab)设计
5年前|archdaily|建筑|100%...acy of the house.,The house itself has an L-shaped building with a large green space inward. This two-story houses are built from reinforced concrete structures, where the ground floor consists of the plugged-in parking space connecting to the entrance hall and the integrated living-dining room. O...


预览图片
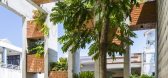
3 / 内部度假酒店(Resort in House)ALPES Green Design & Build 设计
6年前|archdaily|酒店|100%Houses, Da Nang, VietnamArchitects: ALPES Green Design & Build Area: 240 m²Year: 2016Photographs: Hiroyuki OkiManufacturers: Formica, Tremcon Architects In Charge:Ho KhueDesign Team:Huynh Thanh Hai, Huynh Van Khanh, Mai Le HoangDesign And Construction:ALPES Green Design & BuildInteriors Design A...


预览图片
4 / 泰国隐园旅社(2020)(Full Scale Studio)设计
5年前|archdaily|酒店|100%...o open the center space of this existing cluster and transform it into new green grand courtyard connecting to all areas of the new hostel.,This new courtyard thus becomes the passage prevailing cool breathe, the charming microclimate of Chiang Mai, almost the whole year. It also welcomes natural ...


预览图片
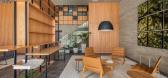
5 / L 克拉宾住宅大楼 | Perkins&Will | 2023 | 巴西
2年前|archdaily|住宅|100%...*]Área: 10382m²,Ano: 2023,Fotografias: Pedro Mascaro,Fabricantes: Green Solutions, Innovatori, Pedro Martins, Sulmetais, Terracor Linha Predial ,Equipe De Projeto: Douglas Tolaine, Fernando Vidal, Lara Kaiser, Henrique Bustamante, Renato Siqueira, Cesar Ramos, Gabriel Freitas, Fabio Jungs...


预览图片
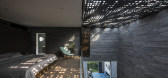
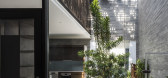
6 / 越南 | Huy House | 2018 | 民房 | 23o5studio
5年前|archdaily|住宅|100%...d symbiotically into the surrounding environment. In addition to using all green fences and large trees with foliage to form a green oasis in the heart of the city, the building appears to be looming and hidden in the surrounding nature. The ambiguity of definitions, ambiguity in the experience of D...



预览图片
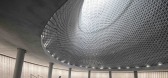
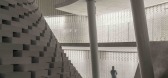
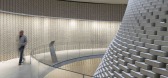
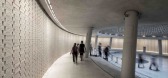
7 / 纪念em蒙特赫茨尔(2018)(Kimmel Eshkolot Architects)设计
5年前|archdaily|建筑|89%...te E Coordenador Fase Projeto:Eran Garber, E.S.L. Engineers,Construtora :Green Construction Ltd.,Gestor De Projeto:Nadav Rubin,工程:Eran Rosenberg,Iluminação:Amir Brenner Lighting Design,客户:Ministry of Defense – families and Commemoration Department
设计师描述 | Des...


预览图片
8 / 巴西 Catuçaba 农场民宿 | 2016 | Studio MK27 - Marcio Kogan+Lair Reis
5年前|STUDIO.MK27|民宿|74%...é então, único projeto com certificado Platina pelo Referencial Casa do Green Building Council Brasil.
,项目完工照片 | Finished Photos
,转载自:Archdaily
,设计师:Lair Reis
,图片©Lair Reis
,语言:葡萄牙语
,编辑:序赞网
,阅读原文


预览图片
9 / 烈士陵园 | Lestudioarchitects | 2021 | 越南
2年前|archdaily|建筑|69%... designed to open a large frame in the harem, facing the water and natural greenery surrounding the land's northern boundary. The “Closed” and “opened” aspects in this sequence of structures (closed[church] - open[landscape] - closed[temple] - open[natural landscape]) contribute to a heighte...


预览图片
10 / THAILAND HI 酒店 | balbek bureau | 2020 | 乌克兰
2年前|balbekbureau|酒店|66%...of wood, rod, clay, and metal.THE BARPlaster-molded and glazed in emerald green elements of décor displayed on the bar were made in Kyiv.MASSAGEFURNITURESome furniture came from the flea markets of Europe. For instance, metal tables and rattan armchairs were bought at the Parisian market, Thonet (...





预览图片
11 / PK 别墅 | 8X8 Design Studio Co. | 2023 | 菲律宾
2年前|archdaily|建筑|59%...létrico: Macro-Edge Techno-Solutions, Inc.,Lighting Design: Drew Li and Green Group Inc.,Cidade: Calatagan,País: Filipinas,转载自:Archdaily,设计师:8X8 Design Studio Co.,图片©8X8 Design Studio Co.,语言:葡萄牙语,编辑:序赞网,阅读原文


预览图片



