约有60项符合查询结果,库内数据总量为1205294项。[ 耗时:0.0063秒 ]
1 / 东京表参道Magic概念店 / TORAFU ARCHITECTS
14年前|顺水江流|商业|100%...列“Magic”位于东京表参道的概念零售店,由日本 TORAFU ARCHITECTS 事务所设计。Magic 系列产品采用了独特的平板包装技术,据说是世界上最薄的(仅1毫米),这完全区别于传统隐形眼镜包装。所以 TORAFU ARCHITECTS 在店面内部设计中...





预览图片
2 / 1960年代带有Magic + Zing的顶楼房!
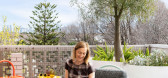
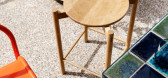
6年前|序赞精选|住宅|100%... project came across our desk, we got VERY excited!With the help of Wowowa Architects and a stellar trades team, Rosalind Willett, managing partner of partnership and event design agency Willett Marketing, has completed refitted her 1960s penthouse, to feature jazzy spaces with a touch of glamour. F...



预览图片
3 / Serif公寓和The Line酒店 | Handel Architects | 2022 | 美国
3年前|序赞精选|酒店|100%...ear
▽街区中的建筑©Jason O’Rear
▽首层平面图©Handel Architects
▽二层平面图©Handel Architects
▽标准层平面图©Handel Architects
▽景观布置平面©Handel Architects


预览图片
4 / The Amangiri Resort and Spa

14年前|evnali|康乐|100%...ted on a 600+ acre site in southern Utah, is a collaboration between three architects: Marwan Al-Sayed, Wendell Burnette and Rick Joy.
The three architects were inspired to work together on the awe-inspiring site, to create a bold yet responsive settlement that both honors and celebrates the magic ...



预览图片
5 / 亚美尼亚儿童梦工厂(2020)(Futuris Architects)设计
5年前|Archilovers|建筑|97%...图:待补充……
,转载自:Archilovers,设计师:Futuris Architects,坐落:Yerevan / Armenia / 2020,语言:English,阅读原文


预览图片
6 / 乌布大Purnama别墅/Maximilian Jencquel 设计
5年前|Maximilian.Jenc|住宅|93%...242]Rumah Purnama Ground Floor Entrance.Ground Floor Living Area.
French architect Maximilian Jencquel, founder of Studio Jencquel, has restored a heritage Balinese wantilan house in Ubud, bringing modern comforts to a traditional home. Rumah Purnama – The House of the Full Moon, is describe...


预览图片
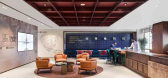
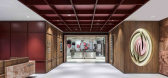
7 / 伊斯坦布尔巴里Callebaut办公室和巧克力学院设计
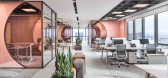
6年前|OfficeSnapshots|办公|89%Studio 13 Architects have completed the design for the Barry Callebaut offices and Chocolate Academy, located in Istanbul, Turkey.Inspired by Barry Callebaut rich heritage and “company’s personality” design oscillated around chocolate characteristics. Instead of concentrating on many brands ...


预览图片
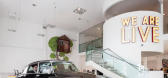
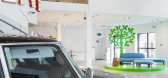
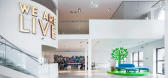
8 / VERVE公司都柏林办公室
11年前|yangtomato|办公|89%...le factory that was turned into a contemporary art gallery in the 1990s by architect Gerry Cahill. Luckily, when the VERVE team came in, the building didn’t need any major structural work so it was a blank canvas for Creative Director John O’Shaughnessy to create magic.



预览图片
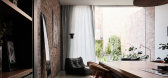
9 / 重塑紧凑的生活:住宅(Eastop Architects)设计
5年前|Yellowtrace|建筑|88%...
Shadow play with hints of chiaroscuro dips inside the interior of Eastop Architects’ Rose Street house. Nestled tightly between a low unit apartment and a mirroring neighbour, it’s an intimidating challenge to reconfigure. However, the Melbourne architecture and interior practice saw the restr...




预览图片
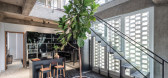
10 / 印度1970年的房子改造(2020)(Architects Collaborative)设计
5年前|archdaily|住宅|85%Casas, Interiores De Casas, Nueva Delhi, India,设计师:Architects Collaborative, 面积:550 m²,年份:2020,摄影:Vibhor Yadav,提供协助:Kohler, AutoDesk, Hafele, Asun Solar, Jindal Mechno Bricks, Script, Spin, Window Magic,负责建筑师:Abhishek Saxena, Madhav Maini[...


预览图片
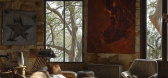
11 / Babylon | Fiona Spence | 2025 | 澳大利亚
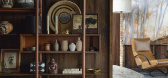
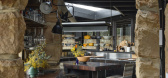
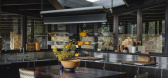
9月前|The.Local.Proje|住宅|83%... a design by Edwin Kingsbury and renovated by Spence in collaboration with architect Rob Brown of Casey Brown Architecture, the residence is objectively groundbreaking – it was the 2025 winner of the Australian Institute of Architects John Verge Award for Interior Architecture. But most significan...


预览图片
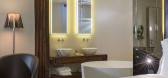
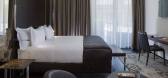
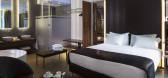
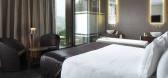
12 / Adolfo Natalini-意大利贝加莫圣罗伦索酒店 Relais San Lorenzo
11年前|charliexu|酒店|83%...堂。
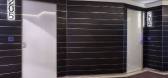
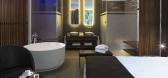
The 30 rooms of the Relais, conceived and designed by renowned architect Adolfo Natalini, look out onto the peaceful cloister where you can discover the magical combination of art and culture, past and the future, nature and emotion. The design of the rooms is inspired by a mix of eleganc...
预览图片
13 / 瑞士iSpace野外木条馆(2020)(Davide Macullo Architects)设计
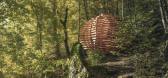
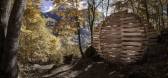
5年前|archdaily|景观|82%Pavilion, Rossa, Switzerland,设计师:Davide Macullo Architects, 面积: 25 m²,年份:2020,摄影:Corrado Griggi,建造商: AutoDesk, Twinmotion,设计团队: Davide Macullo, Jung Kim, Lorenza Tallarini, Aileen Forbes-Munnelly,Partners:RossArte Foundation; Municipality o...


预览图片
14 / 悉尼牙医诊所
11年前|long2003|办公|82%...ive and memorable impression on the patients who used it.
(c) Pedra Silva Architects
Project DataDesign Team
Pedra Silva Architects – www.pedrasilva.com
Luis Pedra Silva
Architects: André Góis, Dina Castro, Hugo Ramos, Hugo Ferreira, Maria Rita Pais e Ricardo SousaCli...
预览图片
15 / 乐趣之家:六个精心设计的家
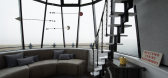
6年前|TheModernHouse|建筑|80%... The Lost House, London N1
Otts Yard, London N19
Architect Duncan McLeod and set designer Lyndsay Milne McLeod 's playful west London home
Winterton Lighthouse, Norfolk
During our recent trip to Duncan McLeods house in west London, the architect told u...


预览图片
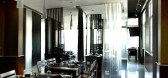
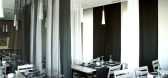
16 / Alara Finisterre 餐厅
14年前|DkkSJ90|餐饮|80%...lara Finisterre emerges.
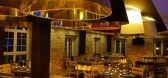
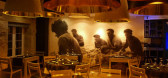
Placed on an old house, Marcos Samaniego, main architect form Mas Arquitectura, has developed a spectacular complex: coffee, restaurant and tavern.
Each room has been carefully designed in order to create different atmospheres. Finisterre´s fishing essence is present...


预览图片
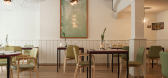
17 / 意大利米兰Pisacco小酒馆
13年前|bunbunkiki|餐饮|79%...hind this incredible project include managers, art collectors, lawyers and architects such as Vudafieri Saverino , who conceived the interior.这个令人难以置信的项目背后的合作伙伴,包括经理,艺术品收藏家,律师和建筑师,如Vudafieri Saverino ,谁构思内部。 ...



预览图片
18 / 阿那亚儿童餐廳 ‘Polycarbonate Neverland’
6年前|AR发布|建筑|79%...,为孩子们创造一个 neverland。
Text description provided by the architects. Wutopia Lab was commissioned by Aranya to renovate part of club house into a restaurant for kids. We hope to create a neverland for kids in this space of less than 1,000 square meters.
通过消解材料...


预览图片
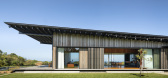
19 / 澳大利亚沉思之家 | 2020 | Virginia Kerridge Architect
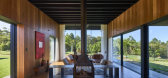
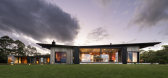
5年前|archdaily|住宅|78%...屋,住宅室内,澳大利亚拜伦湾,设计师:Virginia Kerridge Architect, 面积: 650 m²,年份:2020,摄影:Dianna Snape, Michael Nicholson,供应商: Australian Architectural Hardwoods, Bisanna Tiles, Brodware, Spence & Lyda,首席建筑师:Virginia Kerridge,建...



预览图片
20 / 澳大利亚昆士兰州--Amalfi Drive Residence
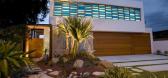
13年前|白人大毛|住宅|77%建筑师 & 室内设计师: BGD Architects – Bayden Goddard, Marcus Rosner, Kate Richards
结构工程师: Cozens Regan Williams Prove
建设: JMD Projects Pty Ltd
照明设计: BGD Architects & Tony Dowthwaite Lighting Design
摄影: Remco Jansen
BGD Architects designed the Ama...


预览图片
21 / Terra |可持续性馆(Terra |可持续性馆)Grimshaw建筑师设计
5年前|Archilovers|建筑|74%...e 2020 World Expo held in Dubai, UAE, is born of a tradition of remarkable architecture built for the world exposition stage.
The pavilion aims to illuminate the ingenuity and possibility of architecture as society looks to intelligent strategies for sustainable future living.
The pavili...


预览图片
22 / Di Dox House / Magaldi Studio 设计
6年前|archdaily|住宅|73%Houses, Valle de Bravo, Mexico,Architects: Magaldi Studio, Area: 1250 m²,Year: 2019,Photographs: Edmund Sumner,Manufacturers: AutoDesk, Cantera Acatlan, Fiat Lux, Graphisoft, Grupo Arca, Morpholio, Natural Oak Wood, Novaceramic, Trimble,Design Team:Inti Playas, Cesar Rafael Garc...


预览图片
23 / 梦想之家:2018年最佳之家
6年前|TheModernHouse|设计情报|73%...he apogee of the Modernist movement in the UK.
The flat was designed by architect Wells Coates and completed in 1934 and, thanks to sensitive restoration and preservation, looks today much the same as it did then, with beech-veneer panelling and chequerboard pattern timber floors.
2. Christchu...




预览图片
24 / 阿尔卑斯攀登别墅 | Kirill Kuzenkov | 2024 | 奥地利
2年前|behance|建筑|71%Project name: Case 66. Skyscraper «Alpine Ascent»Concept architect: Kirill KuzenkovBuilding modeling: Vladimir Yanov Exterior visualization: Kirill Kuzenkov, Vladimir YanovInterior designer: Tima AgalakovInterior visualization: Kirill Kuzenkov, Tima AgalakovWe are pleased to present you our creati...




预览图片
25 / 美国纽约 SUBA 餐厅
14年前|will_fine|餐饮|71%这是 Andre Kikoski Architect 完成的一个餐厅的室内设计,位于纽约。餐厅座落于一个充满西班牙阿罕布拉宫风情的建筑里,整个餐厅围绕着三个处于不同楼层的房间展开,并且各自有着不同的风格,底层是小吃休息室,中层就像一...


预览图片



