1 / 厦门欣贺设计研发中心 | MAD建筑设计 | 2022 | 中国福建
3年前|MAD设计|建筑|100%
微风拂面MAD的厦门欣贺设计研发中心建筑短片导演剪辑版
该设计中心是为国际时尚集团新熙及其六个附属品牌设计的。 占地面积15000平方米,建筑面积61000平方米。 “我们把它想象成一座有皮有骨的建筑,”MAD 创始人马岩松...


预览图片
2 / NO MAD | Claire Delmar | 2022 | 澳大利亚
1年前|ClaireDelmar|软装|100%
建筑、设计和家具相互支持和增强,作为一个平衡的整体,具有凝聚力和统一性。结合了复古和现代的一次性作品,确保了这个空间保持了俏皮和灵感,但并非无法实现。
“将一个前商业空间改造成一个令人惊叹的极简主义...




预览图片
3 / Madí住宅 | Doméstico Estudio | 2022 | 墨西哥
2年前|序赞精选|建筑|100%
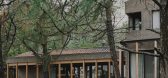
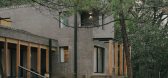
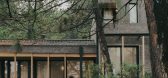
这是一座融于墨西哥伊达尔戈州森林的住宅,供业主享受退休生活。
▽建筑概览©Zaickz Moz
Madí住宅的实现源于退休规划的一部分,规划的主要想法是打造让一家人休息的场所,这里提供舒适的设施,能够逐渐成为一个...



预览图片
4 / 我的现代房子:艺术家吉纳维夫·卢特金和设计师乔尔·卡利的克拉普顿公寓里温暖的极简主义
6年前|TheModernHouse|软装|57%
“We’ve lived in this apartment for just over two years. It was by chance that we came across it; my fiancée Joel was refurbishing a property in the same building and it became available. We instantly fell in love with the 1930s Art Deco features and large Crittall windows. It’s a really cha...

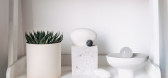
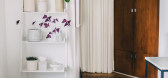
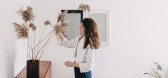


预览图片
5 / pierre yovanovitch debut furniture collection r and company
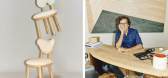
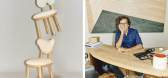
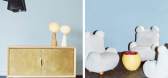
7年前|zhelibaba|产品应用|56%Left, ‘Monsieur Oops’ chair (top), and ‘Madame Oops’ chair. Right, Pierre Yovanovitch at the table of his own design in his Paris atelier, which occupies an 18th-century hôtel particulier. His ‘Laura’ wall lamp hangs overhead, while the painting behind him is by Japanese artist Tadashi ...


预览图片
6 / pierre yovanovitch debut furniture collection r and company
7年前|lowoi|软装|56%Left, ‘Monsieur Oops’ chair (top), and ‘Madame Oops’ chair. Right, Pierre Yovanovitch at the table of his own design in his Paris atelier, which occupies an 18th-century hôtel particulier. His ‘Laura’ wall lamp hangs overhead, while the painting behind him is by Japanese artist Tadashi ...


预览图片
7 / pierre yovanovitch debut furniture collection r and company
7年前|wwwrmb|产品应用|56%Left, ‘Monsieur Oops’ chair (top), and ‘Madame Oops’ chair. Right, Pierre Yovanovitch at the table of his own design in his Paris atelier, which occupies an 18th-century hôtel particulier. His ‘Laura’ wall lamp hangs overhead, while the painting behind him is by Japanese artist Tadashi ...


预览图片



