1 / Kubota Architect Atelier | MA-别墅扩建 | 2021 | 日本
4年前|Kubota|建筑|100%...,场地面积:161.9坪,总建筑面积:84.2坪 ,转自:Kubota Architect Atelier,图片©Kubota Architect Atelier,编辑:序赞网,阅读原文





预览图片
2 / Kubota Architect Atelier | MA-别墅 | 2009 | 日本
4年前|Kubota|建筑|100%...土,场地面积:90.0坪,总建筑面积:50.9坪,转自:Kubota Architect Atelier,图片©Kubota Architect Atelier,编辑:序赞网,阅读原文

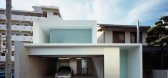
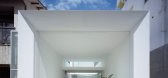


预览图片
3 / MA 别墅 | Pitsou Kedem Architects | 2024 | 以色列
1年前|Pitsou.Kedem.Ar|建筑|100%
Location: Yashresh
Plot size: 5.8 dunams
Floor area: 615 sqm
Program: single family house
,转自:Pitsou Kedem Architects,图片©Pitsou Kedem Architects,编辑:序赞网,阅读原文

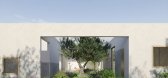
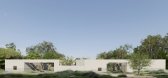


预览图片
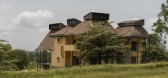
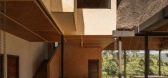
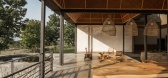
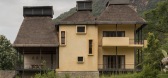
4 / Serenity | ma+rs | 2025 | 印度
4月前|archdaily|民宿|100%...dio Abelha,项目承包商:SK Structures,Category: Lodging,Project Architect: Indulekha Paul,Graphics: Zeel Rupareliya,Project Direction: Regenspace,Material Consultant: Wabi plus,Furniture 设计师: Studio Abelha,项目成市: Pollachi,项目国家: India,转载自:A...

预览图片
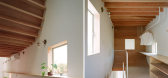
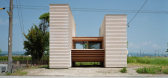
5 / 日本城郊 - Mascara House/mA-style architects
13年前|KanGtArt|住宅|100% 本帖最后由 KanGtArt 于 2012-11-7 11:12 编辑
场地位于城郊具有乡野风情的道路旁边,有着田园山水般的景致,这里离现代生活也
并不遥远。客户希望房屋环境和谐。建筑师在东西两侧创造了两个箱体,箱...




预览图片
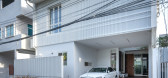
6 / 泰国Baan PA*Ma*住宅(2020)(AplusCon Architects)设计
5年前|archdaily|建筑|100%Houses, House Interiors, Suan Luang, Thailand,设计师:AplusCon Architects, 面积: 310 m²,年份:2020,摄影:Rungkit Charoenwat,建造商: AutoDesk, Kohler, Lindab, Ampelite, TOA, Tostem,负责建筑师:Silawat Arakwechakul,设计团队:Silawat Arakwechakul,业主...




预览图片
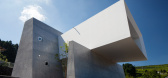
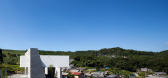
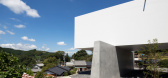
7 / 日本静冈县SCOPE住宅
13年前|DesigNet|住宅|100%SCOPE
mA-style architects
建筑师: mA-style建筑师事务所(mA-style architects)
地址: 日本静冈县(Shizuoka, Japan)
首席设计师: Atsushi Kawamoto, Mayumi Kawamoto
占地面积: 337.15平方米
建筑面积: 72.95平方米
年份: 2012年
照片: Kai Nakamura


预览图片
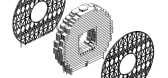
8 / 广州圆大厦Guangzhou Circle (Joseph di Pasquale architect)
12年前|XYZLXG|建筑|100%Architects: Joseph di Pasquale architect
Location: Guangzhou, Guangdong, China
Design Team: Alessandro Tonassi, Nazareno Cerquaglia, Ma Jun, Zhang Hong Ge, Ma Chong, Wang Ying, Yi Ji Xuan, Peng Hui Fang, Cui Hong
Structural: SIGGMA engineering, Politecnico di Milano
Enginering: SCUT, South China...


预览图片
9 / “聚焦望远镜住宅”SCOPE mA-style architects
12年前|linz9|住宅|100%...s the richness that we can realize by tying human and the nature through
architecture.


预览图片
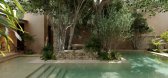
10 / 霍尔波赫度假屋 | Sueños Del Ma | 2024 | 葡萄牙
2年前|behance|民宿|100%
Casa Huolpoch
Location: Mérida, México
Year: 24
Architect: Sueños Del Ma
Software used: 3DS Max, Corona Renderer, Adobe Photoshop
坐落在墨西哥梅里达迷人的郊区深处。 Huolpoch House 是一座迷人的住宅,拥有奢华的现代设计,重新定义了现代优雅。 ...


预览图片
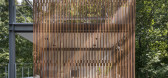
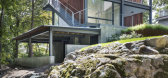
11 / Lantern Studio(2019)(Flavin Architects)设计
6年前|archdaily|住宅|100%Casas, Wellesley, Estados Unidos,设计师:Flavin Architects, 面积:242 m²,年份:2019,摄影:Nat Rea, Peter Vanderwarker,提供协助:Lutron, AutoDesk, Bona, Trimble, Benjamin Moore, Bison, Eaton/Cooper Lighting Solutions, Feeney, GARAGA, Global Industrial, Henry Company, Hink...



预览图片
12 / MAŁOPOLSKA GARDEN OF ARTS(艺术花园)
13年前|J_ting|办公|100%... the Year 2012 in the opinion poll of Polska Architektura XXL / XXL Polish Architecture
The Polish Edition of the Brick Award 2013 in the category of Public Building
The title of the Most Beautiful Ceramic Site awarded by users of the portal Architektura Inspiracji / Architecture of Inspiration
C...


预览图片
13 / 乔治·阿玛尼设计的---Maçka 公寓
12年前|wenming-1980|住宅|100%...s interior design is work of Giorgio Armani and his world-renowned team of architects. Floor is covered in glossy bright stone, ceiling is in light marmorino, the store is backlit with latest images from Emporio Armani's campaign and entrance is dominated by a large screen showcasing the videos of l...


预览图片
14 / 扭曲的屋顶-巴塞罗那跳蚤市场 TWISTED ROOF OF BARCELONA FLEA MARKET
12年前|天之道|商业|100%由西班牙设计工作室B720 Architects设计的这座倒挂在天空的巨大镜子位于巴塞罗那,是一座新跳蚤市场的屋顶。巨大的屋顶由一块块折面组成,表面具有镜面反射效果,将下面市场内的繁忙景象映在其中。充分地展示了市场的活力...
预览图片
15 / 中国北京Tales CBD Kindergarten Renovation--Spacework Architects
10年前|395230458|办公|100%ArchitectsSpacework Architects
LocationBeijing, Beijing,China
Design TeamLiu Hongwei, Zhang Hong, Fu Haoran, Ma Liangcheng, Yang Huiyong, Zhang Lifang, Yang Yixin
ClientTales Education Group
Area3500.0 sqm
Project Year2015
PhotographsSpacework Architects


预览图片
16 / 阿纳姆博物馆 | Benthem Crouwel Architects | 2022 | 荷兰
4年前|Archilovers|文育|100%
Benthem Crouwel Architects 的获奖理念包括恢复 Cornelis Outshoorn 1873 年的设计,使其恢复昔日的辉煌。博物馆的独特位置和建筑的特色品质将得到强调:景观将在博物馆体验中发挥关键作用,某些房间将完全用于回应艺术的方式,圆...



预览图片
17 / 中国北京Wuliepoch文化中心(2018)(Atelier Alter Architects)设计
5年前|archdaily|文育|100%中国,北京,文化中心,设计师:Atelier Alter Architects, 面积:2880 m²,年份:2018,摄影:Highlite Images,建造商:Cement, Habito, Jinyang,责任建筑师:YingFan Zhang, Xiaojun Bu,设计团队:YingFan Zhang, Xiaojun Bu, Ping Jiang, Wei Huang, Zhenwei Li, Ran...




预览图片
18 / 7 峡谷庭院 | ConCom Studio | 2025 | 中国浙江
7月前|archdaily|办公|100%...Group Construction Co., Ltd,Category: Retail, Retail Interiors,Project Architect: Ye Kai,设计团队: Wang Weijie, Xu Liang, Ye Kai, Xu Ruotong, Ma Yan, Yan Boda, Hu Wenqing, Ma Rongzhao,项目业主: Deqing County Cultural Tourism Development Group Co., Ltd.,项目成市: Huzhou,...


预览图片
19 / D.Vision Dental Clinic by A1 Architects(又是一个牙科诊所...-- --)
15年前|carol313|办公|100%这次的牙科诊所在捷克的布拉格。(看来很多外国的牙医诊所设计的都很用心,看来在国外牙医真是好职业{:3_60:})
设计师是:Lenka Křemenová and David Maštálka
觉得这个诊所的亲和力强了很多,周围墙壁用了大面积看似随意其实...


预览图片
20 / klein agency
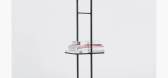
7年前|nfeng11|产品应用|100%...autifully proportioned radii come from the geometrical dexterity of former architect Jon Kleinhample. Pictured: detail from 'Tall Rocker' in torched oak
The process blends computer-enhanced techniques and handcrafted finishing. Pictured: 'Magazine rack'
Introducin...



预览图片
21 / 巴拉圭,亚松森 Laboratorio de Arquitectura 住宅
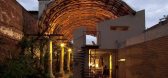
12年前|nign|住宅|100%Architects: Laboratorio de Arquitectura
Location: Luis A Herrera, Asuncion, Paraguay
Project Architect: Javier Corvalán
Project Team And Construction: Sonia Carísimo, Ma. Gloria Gutierrez
Project Area: 199 sqm
Project Year: 2007
...



预览图片
22 / The Artistry of Brokis at Koda Lighting
1年前|The.Local.Proje|产品|100%...mart Design Studio, Fearon Hay, Aires Mateus, MA+Co and Neometro, Faulkner Architects, MCK Architects, Richard Stampton Architects, Jolson, Archier, Neil Architecture and more.order now In Partnership with Koda Lighting,项目文案:Deborah Cooke,项目摄影:Martin Chum,项目摄影:Max...





预览图片
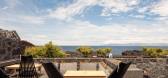
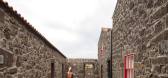
23 / 葡萄牙火地窖民宿 | 2021 | Diogo Mega Architects
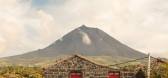
5年前|Diogo.Mega.Arch|民宿|100%住宿、餐厅、葡萄牙
,设计师:Diogo Mega Architects
, 面积:520 m²
,年份:2021
,摄影:Francisco Nogueira
,专家:SousaA & Novais, Lda
,工程:André Martins
,景观设计:Silvina Maria
,装饰:Ana Trancoso
,国家:葡萄牙
,设计师...



预览图片
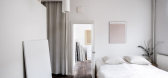
24 / 全新开始:新年极简主义室内设计灵感
6年前|TheModernHouse|软装|98%...for minimalist interior inspiration.
Regents Park Road, London NW1
The architect owner of this apartment has proved that a light, minimalist aesthetic can be achieved even in listed buildings with prescriptive parameters. By celebrating the listed mahogany joinery while adding black and white re...



预览图片
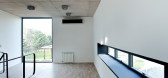
25 / 建筑师:VDV ARQ的光影现代住宅
11年前|danny123|住宅|97%...本帖最后由 墨易 于 2015-4-21 17:07 编辑
Pedro House / VDV ARQ
Architects: VDV ARQ
Location: Buenos Aires, Argentina
Architect In Charge: Victor Della Vecchia, Ariel Ascione
Area: 320.0 sqm
Year: 2013
Photographs: Curro Palacios Taberner
Collaborators: arq. Maximiliano Mazzitelli, ...


预览图片



