1 / Omiya M.Stage公司办公室设计
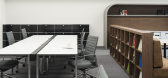
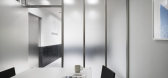
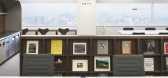
6年前|OfficeSnapshots|办公|100%BROOK Inc. was trusted with the design of the M.STAGE CO. offices, a medical staffing services company, located in Omiya, Japan.M.STAGE CO. opened a branch office in Omiya and BROOK Inc. together with TRAIL HEADS,Inc. had an opportunity to design the office as well as their headquarter in Tokyo. M.S...



预览图片
2 / 深圳莲塘港(2019)(CAPOL)设计
5年前|archdaily|建筑|87%...ts, the CAPOL’s BIM team started to build a BIM platform in the planning stage in order to achieve design creativity under hyperboloid and large spans. In the graphic design stage, through the BIM platform visual design and three-dimensional collaborative work, automated data flow and statistical ...



预览图片
3 / Sony 办公室 | M Moser Associates | 2023 | 印度
1年前|OfficeSnapshots|办公|84%...is an intimate and special space where creativity and passion takes centre stage. With a recording studio, DJ station, an exceptional vinyl collection and a stage, it’s the perfect destination for creative workshops, recording sessions, cultural gatherings, and private events.,In contrast, The W...


预览图片
4 / Casa El Espino | DIRECCION | 2026 | 墨西哥
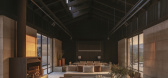
4月前|Direccion|住宅|81%...uan Soler, ensured that “basic traditional geometry stuck throughout all stages of the design process, too.”
However, the project went through an important change when “elements such as the guest bedrooms and the grounds caretaker’s quarters were required to be reconfigured and the building...



预览图片
5 / 泰国 | Casa Cloud | 别墅 | 2020 | BOONDESIGN
4年前|archdaily|建筑|79%...al tasks and the unseen fullness of what the external world offers set the stage for its situation to perform as if it has been created by both the architect and by nature itself.,项目完工照片 | Finished Photos,转载自:Archdaily,设计师:BOONDESIGN,图片©BOONDESIGN,语言:...




预览图片
6 / 联合王国虎路学校(2019)(Hawkins\Brown)设计
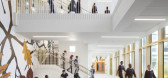
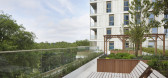
5年前|archdaily|建筑|72%...dowing. The project achieved BREEAM Outstanding at design and construction stage, won a BREEAM Award in the Public Sector category in 2018 and was shortlisted for another BREEAM in 2019.,项目完工照片 | Finished Photos,转载自:Archdaily,设计师:Hawkins\\Brown,分类:Educationa...



预览图片
7 / 拜仁慕尼黑联盟办公室设计
3年前|OfficeSnapshots|办公|71%...so to be reflected in the interior of its new office. Kinzo therefore also staged the workspaces and common areas as a showroom for the trades.,Some qualities were already brought by the architecture itself. For example, Kinzo always left the concrete visible wherever possible as a testament to th...




预览图片
8 / 住宅区FRML (2019) (MS +建筑师事务所粉碎机温和Schwager PartGmbB)设计
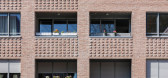
6年前|archdaily|建筑|70%...ITEKTEN, who won the competition with a convincing design in 2016. At this stage, the demolition of the profane conciliation church was undertaken. The main challenging topic was to keep the site’s character based on the iconic church, built in the 1960s. ,The project closes the street corner b...




预览图片
9 / 中国台湾 | Kedi Tonight Shisha Bar | 酒吧 | 2021 | Republic Design
4年前|archdaily|康乐|70%...tail bar. It seems like we created two main characters as well as two main stages of the space. The steel-made countertop, alongside acrylic, LED lights, and oak wood texture, creates a more lightweight and raw finished environment.
,项目完工照片 | Finished Photos,转载自:Archdaily,...





预览图片
10 / 木屋(2020)(局德改变建筑师)设计
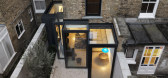
5年前|archdaily|建筑|67%Houses, Renovation, Extension, London, United Kingdom,设计师:Bureau de Change Architects, 面积: 160 m²,年份:2020,摄影:Gilbert McCarragher,Contractor:Argyll,景观设计:Tulip Landscapes,City: London,Country:United Kingdom,设计师描述 | Designer description...




预览图片
11 / 伊斯坦布尔CoBAC工作区共同办公的办公室设计
5年前|OfficeSnapshots|办公|66%...demic and its effects were also considered separately. During the planning stage, the floor plans were developed by paying particular attention to the importance of space and volume per capita. It was planned to provide maximum fresh air to people working on the floors and to reduce interpersonal co...


预览图片
12 / Jintang Community Experience Center / Unite-Create-Architects 设计
6年前|archdaily|建筑|64%...nterior and lighting. They visited the site frequently in the construction stage and controlled the precision and effect of the scheme through site experiment and material selection, so as to realize the design and creation of high-quality buildings for the future.Project gallery
,转载自:Arc...






预览图片
13 / 南投工厂建筑的改造(2020)(CM设计)设计
5年前|archdaily|建筑|64%...ts the rich and diversified urban life and cultural connotation in various stages of Shenzhen's history, showing the development context of the historical old town and contemporary city. The Plant Building has found its own identity and memory in the homogeneous architecture and city types. It is a ...




预览图片
14 / 贝贝假日BSC海军基地(2020)(BENJAI Architectural Design)设计
5年前|archdaily|文育|63%...bout 998 square meters, consisting of two single buildings.,In the first stage of planning, we avoid as much disturbance as possible to the surrounding environment. The L-shaped main building of the Sailing Centre not only fits the shape of the court on the north side, but also maximizes the facad...




预览图片
15 / 深圳清华大学研究生院创新中心(Shenzhen Tsinghua University Graduate School Innovation Center)CAPOL 设计
6年前|archdaily|文育|62%..., the design has been combined with construction effects from the planning stage, and the modular design system and new assembly technology have been introduced. Zero standard floor, 54 prefabricated component connection points, component design drawings are 5 times the conventional project, countle...





预览图片
16 / 柏林Hypoport办公室设计
5年前|OfficeSnapshots|办公|61%
de Winder Architekten was trusted with the design of the Hypoport offices, a technology-based financial service provider, located in Berlin, Germany.
In May 2020, in the new MY.B office building in Europacity Berlin, a state-of-the-art working world was completed on behalf of Hypoport SE for th...


预览图片
17 / 法国Le Grand Marais白色调公寓(2020)(Ubalt architectes)设计

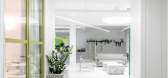
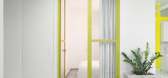
5年前|archdaily|建筑|61%Apartments, Paris, France,设计师:Ubalt architectes, 面积: 250 m²,年份:2020,摄影:Yohan Fontaine,建造商: Balsan, Fantini, HAY, ACOVA, Florim,Conception:NASTASIA POTEL, MYLENE VASSE,Light Design:FRANZ & FRITZ,City: Paris,Country:France,设计师描述 | Desig...


预览图片
18 / Oslo Cowork / BABELstudio 设计
6年前|archdaily|办公|59%...of the room height conditioned the design process from the earliest design stage on, separating the mezzanine level and its meeting and retreat area from the permanent working places on street level. Instead of pushing the mezzanine level towards the sides or the back wall, BABELstudio decided to or...


预览图片
19 / 北京海淀E_ZIKOO智慧谷•阿尔法学园
6年前|AR发布|建筑|59%...e. Different spatial knots were defined and connected in series, providing stages for activities and events.
在不同高度空间行进或停留的人们用对方装点自己眼前的景色,目之所及皆是蕃昌而迥然的景象。
Activities and views become the most beautiful scenery. Tho...


预览图片
20 / 英国伯明翰大学教学大楼(2019)(BDP)设计
5年前|archdaily|建筑|54%...t, Architectural diagram Student experience was top of the agenda at every stage of design of this project, from simplifying access and circulation on sloping topography, to the choice of materials which seamlessly blend from inside the building to the adjoining new Green Heart of the campus.,The ...





预览图片
21 / 家庭笔记:马特·吉布德关于家庭生活、锻炼和在孤独中保持清醒
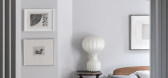
6年前|TheModernHouse|软装|53%...an; chef; cleaner; fitness instructor; teacher (specialist in Phonics, Key Stage 1).
To all of you working parents out there: I feel your pain. Faye and I have three young daughters: Indigo, who is seven, and two-year-old twins, Wren and Etta. In our household, great tendrils of spaghetti spew fo...





预览图片
22 / 吕元祥建筑师事务所作品,余兆麒健康生活中心
11年前|eminamcd|建筑|50%...actively involved in the design of the project from the earliest inception stage. This involvement helped created a calm ambience, immersed in light and air, which helps allay patient anxiety and ultimately transforms an empty space into a space filled with serenity and meaning.
↑ There is no ...
预览图片
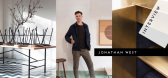
23 / 采访:悉尼家具制造商乔纳森·韦斯特。
6年前|Yellowtrace|产品|48%...very simple in establishing what is being designed and made in the initial stages, but as a design develops it’s also a response to a more complex set of questions such as context of the piece which often informs materials. Are there any restraints of the materials, are there boundaries such as ho...


预览图片
24 / 德国阿尔特墙2-32建筑(2020)(gmp)设计
5年前|archdaily|建筑|44%...ture of the whole street has been revived. On October 9, 2020, as the last stage of the comprehensive undertaking, a flagship store opens at the end of the row of buildings, revealing building elements that had been concealed for a long time.
,The client, Art-Invest Real Estate, purchased the e...





预览图片
25 / 我的现代房子:走进诺丁山Ebba Thott's公寓的室内设计师家。
6年前|TheModernHouse|软装|39%...in your clients. I think it’s like the moment when a rock star walks off stage, actually – it’s so satisfying.
“The role of an interior designer, at least in my mind, is to observe. I observe my clients – how they move, how they interact with surfaces and objects, how they sit d...



预览图片



