约有23项符合查询结果,库内数据总量为1205294项。[ 耗时:0.0059秒 ]
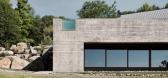
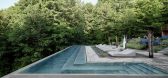
1 / 大自然之心 | Lyons Sweetapple Architects | 2024 | 加拿大
1年前|Archilovers|民宿|100%...支撑新的温泉浴和扩建的水疗露台。
MacKay Lyons Sweetaper Architects的创始合伙人Brian MacKay Lyones补充道:“宽敞的新温泉和水疗露台将该方案与景观融为一体。天然材料的使用增强了对“大自然中的水疗”的理解,同时提供了广泛...



预览图片
2 / 加拿大比格温岛度假村木屋(2018)(MacKay-Lyons Sweetapple Architects)设计
5年前|archdaily|民宿|100%度假小屋, Baysville, 加拿大,建筑师:MacKay-Lyons Sweetapple Architects, 面积:1350 m²,项目年份:2018,摄影师: Doublespace Photography,厂家:HanStone Quartz, Luminaire Authentik, Timber Pro Coatings,主创建筑师:Brian MacKay-Lyons, Jennifer Esposito, Diana Ca...


预览图片
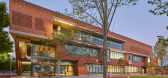
3 / 科廷大学米德兰校区,反应在地传统肌理(2019)(Lyons Architects)设计
6年前|archdaily|文育|100%大学, Midland, 澳大利亚,建筑师:Lyons Architects, Silver Thomas Hanley, 面积:3050 m²,项目年份:2019,摄影师: Douglas Mark Black,厂家:Armstrong Ceiling Solutions, Atkar Group, AutoDesk, Bamstone, Big Ass Fans, Bradford, Brickworks Building Products, Caroma, Class...





预览图片
4 / 科廷大学米德兰校区(Curtin University Midland Campus)Lyons Architects 设计
6年前|archdaily|办公|100%University, Melbourne, AustraliaArchitects: Lyons Architects, Silver Thomas Hanley Area: 3050 m²Year: 2019Photographs: Douglas Mark BlackManufacturers: AutoDesk, Big Ass Fans, Reynaers Aluminium, Bradford, Dulux, Gyprock, InStyle, Laminex, Stylecraft, Verosol, Viridian, Woven Image, Armstrong Ce...


预览图片
5 / 法国里昂橙色立方体(2011)(Jakob + Macfarlane Architects)设计
5年前|archdaily|建筑|100%..., Lyon, 法国,[size=2][color=#424242]建筑设计:Jakob + Macfarlane Architects, 面积:6300 m²,项目年份:2011,摄影师: Maria Gonzalez, Roland Halbe, Nicolás Borel,厂家:Axalta, Ecophon, Otis, RMIG, Soliver, Wicona,由VNF和CaissedesDépôts和Sem Lyon Confluence合作...



预览图片
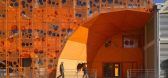
6 / 法国里昂-橙色立方/ Jakob + Macfarlane Architects
15年前|charliexu|建筑|100%建筑师:Jakob + Macfarlane Architects地点:法国里昂, Lyon, France
客户:Rhône Saône Développement
项目:tertiary
成本顾问: Michel Forgue
电机工程:Alto Ingénierie
声效:Avel Acoustique
结构: RFR GO+
立面: T.E.S.S
项目面积:6,300 sqm
项目...



预览图片
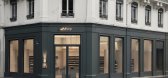
7 / Aesop 香水店 | Nicolas Schuybroek | 2023 | 法国
2年前|Schuybroek|商业|100%...了轻微的触感。 该空间是与比利时工作室 Nicolas Schuybroek Architects 的首次合作,保留了过去生活的元素,仅在其上添加了必要的当代材料层,引入了意想不到的纹理变化。
高高的天花板覆盖着未触及的防火泡沫——云状的物质...


预览图片
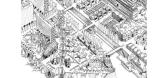
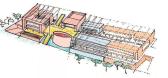
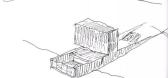
8 / 100 张来自全球各大建築事务所的設計手稿(下)
7年前|壹号米铺|设计情报|100%05
轴测及透视图
Guillaume Ramillien Architecture
Dotto Arquitetos
ELEMENTAL
Aflalo Gasperini
Rogelio Salmona
Fernando Simon
Beals and Lyon
Heesoo Kwak IDMM Architects
Henning Larsen Architects
João Filgueiras Lima
TAKASAKI Arch...


预览图片
9 / 双海湾公寓 | 概念 | Luigi Rosselli Architects+Alwill Interiors | 2022 | 澳大利亚
3年前|Luigi.Rosselli|概念|100%该建筑由Luigi Rosselli Architects和Alwill Interiors设计,是当代奢华和古典风格的见证。Luigi Rosselli将现代澳大利亚生活方式的需求与欧洲设计的巧妙结合在一起的能力是著名的,这在曲线优美和古典比例的建筑中体现得很明显,包括...
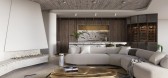


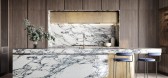


预览图片
10 / 澳大利亚皇家墨尔本理工大学新学术街(2017)(Harrison and White)设计
5年前|archdaily|文育|98%... Melbourne, 澳大利亚,建筑师:Harrison and White, Lyons, Maddison Architects, MvS Architects, NMBW Architecture Studio, 面积:36000 m²,项目年份:2017,摄影师: Peter Bennetts, Tess Kelly,厂家:Atkar, Australian Sustainable Hardwoods (ASH), AutoCAD, Bamstone, Briggs Ve...




预览图片
11 / 法国欧洲新闻台总部(2015)(Jakob + Macfarlane Architects)设计
5年前|archdaily|建筑|98%...设施, Lyon-2E-Arrondissement, 法国,建筑设计:Jakob + MacFarlane Architects, 面积:10000 m²,项目年份:2015,摄影师: Nicolas Borel,合伙人:Dominique Jakob, Brendan MacFarlane,项目管理:Thomas Sablayrolles,施工方:SNC Lavalin,立面工程师:T/E/S/S atelie...






预览图片
12 / 里昂blédina办事处设计
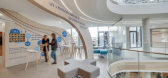
6年前|OfficeSnapshots|办公|97%...he metaphor of childhood “The first 100 days of a child’s life”: the architects of Colliers International France used this metaphor to transcribe Blédina’s identity into space. Indeed, Blédina, a Danone group company, is the French leader in infant nutrition. The building leads to 5 diffe...


预览图片
13 / 跳跳板的房子(2016)(HAMISH&YONS)设计
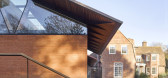
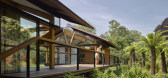
6年前|HAMISH.LYONS|住宅|91%...ail to be formed to give the roof eaves a blade like sharpness.
,The architect’s landscape design is integral to the concept of engaging the family with their surroundings and included the swimming lake as well a circular routes around the buildings. From the front parking area a path snake...



预览图片
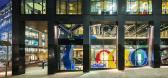
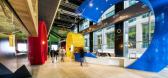
14 / 爱尔兰都柏林·谷歌校园(The Google Dublin Campus)
13年前|DesigNet|办公|91%...及室内设计:
Camenzind Evolution in association with Henry J. Lyons Architects
HLW International in association with Reddy Architecture
项目管理:Gardiner and Theobald
机电工程: Ethos, AxisEng
结构工程:Aecom
LEED 顾问: Mott McDonald
规划顾问: John Spain Associ...




预览图片
15 / 法国里昂Block 32
12年前|xinshaojie|建筑|85%
建筑: Tectoniques Architects
地址: La Duchère, Lyon, France
面积: 5,241 sqm
年份: 2014
摄影: On Stage
工程师: Quadriplus
环境 Etamine
翻译: Kim Barrett
成本: 6,960 M € H.T.
概念:Writing And Press Contact: Anne Rolland
From the architect. Block 32 occupi...




预览图片
16 / letter from australia survey of architecture projects down under
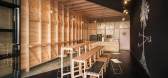
10年前|rainsea|酒店|82%...astries are all about giving bespoke craft a contemporary twist, something architects Studio-Gram and Alex Hall, as well as art director Dave Lawson of Crafty Design, wanted to highlight. Photography: David Sievers
一个“皱巴巴的纸袋”有悉尼之声。弗兰克盖里耗...



预览图片
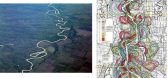
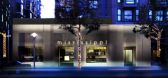
17 / 密西西比蓝调餐厅Mississippi Blues(管道餐厅Conduit设计团队的又一力作)
14年前|lcysos|餐饮|78%...os 于 2011-10-28 16:48 编辑
建筑师: Stanley Saitowitz / Natoma Architects
地点:三藩,加利福尼亚,美国
项目团队:Stanley Saitowitz, Alan Tse, John Winder
工程建设:Lyon Construction
建筑面积:167平方米
项目年份:2008
摄影:Rien va...




预览图片
18 / 奇伦托夫人儿童医院
11年前|long2003|办公|75%墨尔本建筑公司Lyons联手Brisbane architects Conrad Gargett公司共同完成了澳大利亚布里斯班的新奇伦托夫人儿童医院设计,该医院是一座集儿科医学教学为一身,面对昆士兰地区患者提供医疗卫生服务的专业医院。面积共九万五千平方...
预览图片
19 / 现代家庭:目前出售的六套特别家庭住宅
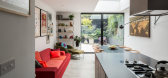
6年前|TheModernHouse|软装|72%...ate: Falkland Road, London N8
Completed earlier in 2017 by award-winning architects Paul Archer Design, this beautifully-extended terraced house sits just north of Finsbury Park. The open-plan living space on the ground floor cantilevers over wood-framed glazed doors that open onto a peaceful gard...


预览图片
20 / 法国梅森艺术中心(2020)(Tectoniques Architects)设计
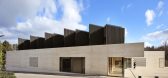
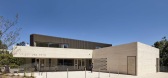
5年前|archdaily|建筑|68%...ultural Center, Charbonnières-les-Bains, France,设计师:Tectoniques Architects, 面积: 1150 m²,年份:2020,摄影:Renaud Araud,建造商: Atlas Schindler, ESCOFET, Erco, France Air, Hansgrohe, Lafarge Holcim, REHAU, Schenker Storen, Arval, Asbestos removal, Bealem, Bertholo...



预览图片
21 / 最好的酒店,酒店&健康内饰| 2020存档。
5年前|Yellowtrace|住宅|62%...ema in Madrid into Sala Equis. Garden Hotpot Restaurant in Chengdu by MUDA Architects. Hazel Restaurant in Melbourne by The Stella Collective. Restaurant REMI in Berlin by Ester Bruzkus Architekten. 28 Posti Restaurant Renovation in Milan by Cristina Celestino. Caffettiera Caffé Bar in Montréal by...


预览图片
22 / 我的现代住宅:雷·斯蒂奇(Ray Stitch)服装店老板瑞秋·哈特(Rachel Hart)在哈克尼(Hackney)翻修了20世纪20年代的工厂公寓。
6年前|TheModernHouse|住宅|39%...loped a new sliding mechanism which they hadnt done before.
“Studio P Architects drew up the designs, but it was very much a case of a light touch. If a space already has character I dont think you want to do a lot to it. I really like leaving the materials in the fabric of the building exposed...


预览图片
23 / 法国巴黎的VR公寓楼
14年前|大陈|设计情报|38%...et/wp-content/uploads/2011/10/1318513655-ic-r-ecr-2011-05-28-053-srgb.jpg
Architects: Harmonic + Masson
Location: Paris, France
Client: Paris Habitat OPH
Project manager: Marie-Agnès de Bailliencourt
Bet tce + economist: SIBAT
Green building adviser: Franck Boutté
Project Year: 2011
Projec...
预览图片



