1 / 吉隆坡宾乐雅精选酒店 | FDAT Architects | 2020 | 马来西亚
2年前|archdaily|酒店|100%...green backdrop, overlooked by a timber-clad treehouse. Cantilevered facade planters lift greenery directly to interior spaces. The ballroom, previously enclosed and fully artificially lit, is opened up to abundant light and greenery, creating a unique Garden Ballroom experience. Guestrooms receive g...


预览图片
2 / GAIA | FADD | 2017 | 印度
1年前|FADD|住宅|100%...n the flow of materials but does not seem out of place. A lush volume of plants is seen throughout the project – from a row of overgrown calatheas as your enter the gates to GAIA, a brilliant courtyard of bright greens and the tree, into the backyard that is adorned with a perimeter of lush trop...






预览图片
3 / 忘记房间分隔器,我们利用植物隐私
5年前|ArchitecturalDi|软装|100%
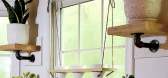
Plants are a must-have when it comes to design. They're a simple way to add a natural element, a sense of airiness, and a punch of color to a neutral-toned project. But have you ever considered plants as an easy way to make a space feel more private and intimate? When we caught a glimpse of the lu...





预览图片
4 / 新油漆:城市花卉联合创始人马特·理查森分享了他在家里使用植物作为艺术的技巧。
6年前|TheModernHouse|软装|100%...ical stylist Yasuyo Harveys beautiful home, weve been thinking about using plants as art and curating them in your home. We caught up with Matt Richardson – the founder of independent north London botanical plant and flower studio Urban Flower Co – to chat about the ways in which plants ...





预览图片
5 / Manscapers团队为您的户外空间提供轻松升级,无论您住在哪里。
6年前|ArchitecturalDi|软装|100%...ard.
Photography: Dane Tashima,
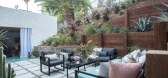
If you can’t do a major update, add plants in gradually: It can be easier on the plants and your wallet to add greenery through the seasons. “We recommend not just using deciduous plants,” says Garrett, who advises on finding a variety of plants that thrive...



预览图片
6 / Barkly House | Ha Architecture | 2025 | 澳大利亚
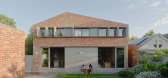
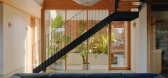
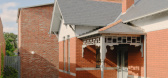
7月前|HA.Architecture|住宅|100%...into the centre of the home, while the opposite brick wall is trained with planting. Lined with potted ferns, the courtyard thus appears like a glasshouse from within, adding lush verdant tones to the living space.
Designed for the son of a bricklayer and his family, the new building exte...

预览图片
7 / ASI莱尔森总部(ASI)莱尔森总部sn # 248; hetta设计
6年前|Archilovers|办公|100%...udio in Innsbruck.
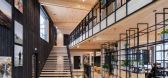
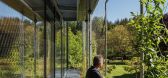
A Lush Façade
A “green curtain” of climbing plants growing on a suspended metal frame covers the blackened wooden façade, ensuring the building blends harmoniously into its verdant forest surroundings. Composed of 17 different warm weather and evergreen species growin...



预览图片
8 / 由Rezen工作室在Fremantle采购办公室。
6年前|Yellowtrace|办公|100%...e some definition of space”, explain the design team.
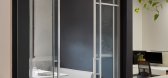
An integrated planting scheme injects lush greenery into the space – quite literally as a tree grows directly out of the white top of the communal workbench. Rezen Studio outline that, “the integrated planting softens and freshens whil...




预览图片
9 / Terrakota餐厅 | MDO木君建筑 | 2023 | 中国上海
2年前|MDO木君建筑|餐饮|100%...inues out into the ‘secret garden’ a roof courtyard surrounded by lush planting and covered by a retractable roof, which opens up to allow views of the sky.
▽用餐空间© 偏方影像 石梓峰
▽吧台区© 偏方影像 石梓峰
▽看向吧台© 偏方影像 石梓峰
开放...






预览图片
10 / 城市中的夏天:城市花园的理念
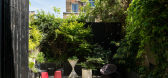
6年前|TheModernHouse|建筑|100%...strial space in Leyton has been given a lush feel with the introduction of planted pots. The kitchen leads directly out onto the deck, making it an ideal spot to grow a herb garden.
Killowen Road, London E9
Investing in well-designed furniture shouldn’t be confined to interiors, as this beauti...



预览图片
11 / 印度Wayanad之家(2019)(Khosla Associates)设计
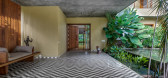
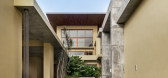
5年前|archdaily|建筑|100%...on a serene hillock nestled in a clearing within 150 acres of dense coffee plantations. Our first impression was that of lush vertical trees with pepper vines growing on them and coffee plants beneath. There was an existing ancestral home on the site halfway through renovation, that needed to be re-...




预览图片
12 / Henry Wood House | NICE PROJECTS | 2023 | 英国
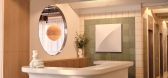
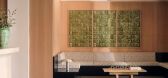
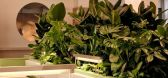
1月前|NextProject|康乐|100%...oors. The ground floor boasts an airy, sophisticated cafe filled with lush planting and a custom tiled wall by Studio GdB, which acts as a backdrop to the bespoke bar counter by Huguet Mallorca. Across all the breakout spaces, visitors will notice stunning mid-century fabric panels by family-run Bri...



预览图片
13 / Cinema \\\\\\\\\\\\\\\\\\\\\\\\\\\\\\\\\\\\\\\\\\\\\\\\\\\\\\\\\\\\\\\\\\\\\\\\\
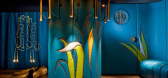
15年前|hql_009|餐饮|100%...ossed into them depicting a lion, a bird on a branch, a flower, and jungle plants throughout the room.
Who wouldn’t want to curl up with a class of champagne and enjoy a movie in one of the many nooks? The walls and columns have been enveloped in a “Peacock Blue” leather with studded fresco...


预览图片
14 / Desert Fairway Residence | Kendle Design Collaborative | 2024 | 美国
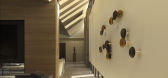
1年前|archdaily|建筑|100%...ond, glimpses of the golf course appear through the diverse, low-water-use plantings, which ground the mountain views beyond. A narrow pool reflects the blue Arizona sky while simultaneously cascading down textured walls to compose a soothing harmony of sound and visual delight, while creating a coo...





预览图片
15 / Coastal House | Rob Kennon | 2026 | 澳大利亚
7月前|Rob.Kennon|住宅|100%...ush the home to the rear of the site and create a front garden with native planting that merges with that on the reserve. In casual coastal fashion, the openness of this frontage is accentuated by the sliding doors and bi-fold windows on the home’s front elevation. A basement garage accessed via a...


预览图片
16 / 亚马逊传说的餐厅 | MAIA Design Studio | 2026 | 印度
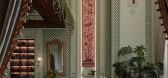
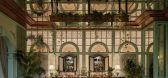
1月前|ArchitecturalDi|餐饮|100%...l antespace tucked into the corner of the property, where architecture and planting are allowed to properly merge before the sequence spills out into the orchard, a garden dining area under a canopy of fruit-bearing trees – built to feel looser and less composed than everything that came before it...



预览图片
17 / 利特尔顿转变工作区设计
5年前|OfficeSnapshots|办公|100%...r great room opens to a large outdoor terrace with lounge seating and lush plants, allowing members to select indoor or outdoor work environments as it suits them.
,12 张图片 | Pictures,设计:Clutch Design Studio, 客户:Shift Workspaces, ,面积:28,000 sqft,年份:2020,坐...






预览图片
18 / Kooyong Gardens| Cera Stribley | 2024 | 澳大利亚
7月前|Cera.Stribley|概念|100%...ed by a landscape design that prioritises serenity: winding walkways, lush plantings, and shared spaces that foster quiet connection and calm.
At every level, the architecture is driven by a desire to create homes that feel timeless, grounded, and intimately connected to place.
项目名...


预览图片
19 / 阿姆斯特丹Booking.com办公室设计
3年前|OfficeSnapshots|办公|100%...esign, i29, Studio Modijefsky, CBRE Design, UNStudio, HofmanDujardin, Powerplant, Mijksenaar, MOSS, Scholten & Baijings, and Studio Rublek. Together, they created an inspiring environment where employees and visitors will meet, collaborate, live, work and play.,Interior Masterplan,Formerly sprea...


预览图片
20 / V.A.N.T.A.G.E | om studio | 2024 | 沙特阿拉伯
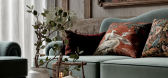
1年前|behance|概念|100%... A wooden coffee table offers a gathering spot, while wall art and vibrant plants, along with open shelving, enhance the space.The kitchen boasts soft neutral tone and classic cabinetry with glass-front sections for ample storage. Large windows bring in natural light, adding warmth, while a display ...




预览图片
21 / 高知县翅果顾问办公室设计
3年前|OfficeSnapshots|办公|100%...alongside it, which reflects in the office as ample natural light, natural plants, and his feathered companions. The space opens into a lounge that is reflective of the green and tropical paradise that is Kerala while being rooted in the zen ideals of living and mindfulness.,The client had clear c...



预览图片
22 / Kalyon Karapınar 1.350 MWp SPP - 中央控制大楼 | Bilgin Architects | 2023 | 土耳其
2年前|archdaily|建筑|100%...specialization area. Kalyon Energy has established a 1,350 MWp solar power plant in this region with the capacity to be the largest solar energy power plant in Europe. The operation of the plant is managed through the Central Control Building. One of the primary functions of the building is to provi...



预览图片
23 / 呼吸空间:城市花园隔离逃生的理念
6年前|TheModernHouse|景观|99%...reenery of St. Luke’s Park, while the terrace is lined with shrub-filled planters.
Holly Grove, London SE15
Holly Grove is a run of Grade II-listed Regency-style townhouses overlooking a small planted garden in Peckham. With no facing neighbours and onl...


预览图片
24 / 首尔Fastfive共同办公的办公室设计
5年前|OfficeSnapshots|办公|98%...h colours.
Custom millwork in the kitchen and meeting booths integrates planters, bringing lush greenery indoors. The plants function as dividers that separate semi-private spaces from the open, collaborative library area.
,5 张图片 | Pictures,设计:Ian Lee, 客户:Fastfive, ,面...


预览图片
25 / 维也纳维纳Stadtwerke办公室设计
5年前|OfficeSnapshots|办公|97%...urface materials protective rounded forms, concentric spatial layout, lush plant growth, textile and glass room dividers, and a pleasant, calm palette of colors and materials create a coherent overall impression. The architecture is comfortable, yet it unfolds so subtly that it never overshadows the...





预览图片



