1 / Holland House | NICE PROJECTS | 2026 | 新加坡
1月前|NextProject|住宅|100%
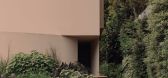
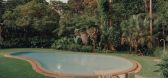
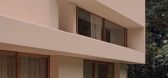
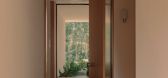
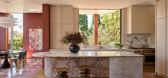
Holland House is an ode to gentle, elegant living, centred around family life. The interiors complement modernist architecture with contemporary design, to showcase an impressive contemporary art collection. Nice Projects worked closely with Andra Matin Architects and landscape designers This ...


预览图片
2 / Leesthorpe Residence | Mim Design | 2026 | 澳大利亚
3月前|Mim-Design|住宅|100%
Blending Queen Anne heritage with a contemporary extension, Mim Design has created Leesthorpe Mosman, a striking home overlooking Sydney Harbour. Formerly a Federation glassmaking estate, the property’ curved sandstone foundation and panoramic views inspired a design that honours its history...


预览图片
3 / Yarraville Peak | Weaver+Co | 2025 | 澳大利亚
8月前|The.Local.Proje|软装|100%
Rather than creating a contrasting addition to this heritage Melbourne home, Weaver+Co Architects has taken a sympathetic approach, connecting old and new while also forging links with the outdoors.This original double-fronted Victorian villa in Yarraville, Melbourne, had been extended in the ...


预览图片
4 / Henry Wood House | NICE PROJECTS | 2023 | 英国
1月前|NextProject|康乐|100%
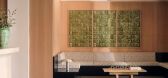
We worked with Fora Space on the complete refurbishment of this sprawling, seven-storey brutalist building in Portland Place. Constructed in 1964 to house a hotel and the BBC’s Research and Development teams, today it is home to a 70,000 square foot co-working space. Both the furniture and t...





预览图片






6 / 法国121住宅(2020)(A6A)设计
5年前|archdaily|建筑|100%Houses, Renovation, House Interiors, Bordeaux, France,设计师:A6A, 面积: 110 m²,年份:2020,摄影:Agnès Clotis,设计师描述 | Designer description: The heart block with lush greenery gives the house a tropical air in summer. The canvas of the gray concrete formwork on ...





预览图片
7 / 希腊雅典Kefalari Suites / Annita Kalimeris
13年前|charliexu|酒店|100% 本帖最后由 charliexu 于 2012-11-27 00:10 编辑
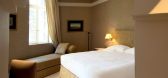
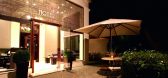
Old age charm meets contemporary luxury and flawless personalized service in a young, energetic, seductive YES!Hotels way. Kefalari Suites, housed in an elegant 19th century mansion, are all about exclusivity.
Eleven suites and two superio...




预览图片
8 / Taiyo Sushi Bar 太阳铁工寿司吧
11年前|qiuand|餐饮|100% Designed by architect and set designer Maurizio Lai of Lai Studio in Milan, Taiyo Sushi Bar was inspired by a contemporary international image, and the visual identity of this sushi restaurant is one of strong impact.
由建筑师和设计师赞赖赖的设计工作室在米兰,太阳铁工寿...


预览图片
9 / 六万英镑的单身住宅--伦敦
11年前|yangtomato|住宅|100% 本帖最后由 yangtomato 于 2014-10-28 09:26 编辑
英国伦敦Sutherland Place
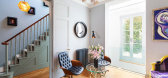
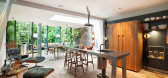
A very special property rarely available on the open market. A lengthy collaboration between the owner and Gianni Botsford Architects has resulted in a bachelor playground designed to indulge and please at every ...




预览图片
10 / 新加坡边缘画廊(2012)Ministry of Design设计
10年前|Ministry.of.Des|文育|100%
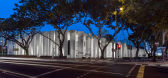
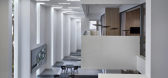
近年来新加坡公寓开发兴旺,但是相应的售楼处却泛陈可乏,不是呆板笨拙,就是奢华陈腐。在这里,建筑师为这个公寓开发项目打造了一个全新的集销售和样板间的创意售楼处。
并不是各种丰富的想象与设计就可以摆脱这...



预览图片
11 / An Open Plan Brazilian House With Splendid Views
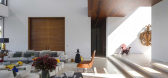
11年前|ygyn241|住宅|100%Constructed in 2012 andmeasuring in at 1200 square meters, this property designed byFernandaMarques Arquitetos Associados captures the unique sense of feeling infinite. The house wasdesigned to evoke a feeling of continuous and permanent breadth. As thedesigner of both the architecture & interiors, ...



预览图片
12 / 印度Weekend民宿|2020|SAK Designs
5年前|archdaily|民宿|100%房屋,房屋室内设计,印度浦那,设计师:SAK Designs, 面积: 6700 ft²,年份:2020,摄影:Ishita Sitwala | The Fishy Project,首席设计师:Ashish Kesurvala,设计师:SAK Designs,城市:浦那,国家:印度
[i]“This particular project for us has b...




预览图片
13 / 热带宁静 | Simone McEwan | 2026 | 新加坡
1月前|NextProject|住宅|99%
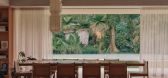
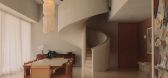
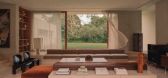
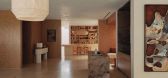
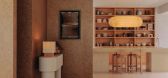
Surrounded by a lush jungle this sprawling Singapore home marks the largest project to date for Nice Projects, the London- and Sydney-based firm founded by Studioilse alumni Simone McEwan and Sacha Leong. Designed by Indonesian architect Andra Matin, with verdant landscaping by local practice ...

预览图片
14 / 印度Wayanad之家(2019)(Khosla Associates)设计
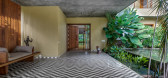
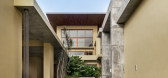
5年前|archdaily|建筑|95%Houses, House Interiors, India,设计师:Khosla Associates, 面积: 20000 ft²,年份:2019,摄影:Shamanth Patil J,建造商: Grohe, Monier, Bharat Floorings, Living elements, Woodville,负责建筑师:Sandeep Khosla, Amaresh Anand,Design Team Leader:Oommen Thomas,Archit...




预览图片
15 / Stone Meadow Lane | Manuel Cervantes Estudio | 2026 | 美国
5月前|The.Local.Proje|住宅|95%
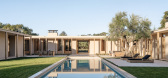
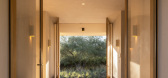
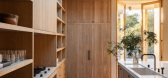
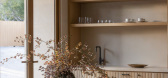
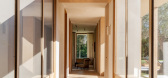
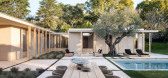
A beautifully designed pavilion-style home in Montecito, California, Stone Meadow Lane by Plus Development foregrounds light, openness and a relaxed approach to living.Located on a quiet cul-de-sac just off Picacho Lane, Stone Meadow Lane sits in one of Montecito’s most sought-after pockets....
预览图片
16 / Ricotta House | Sarah Gibson | 2025 | 澳大利亚
8月前|The.Local.Proje|住宅|94%
In Canberra, a classic Spanish Revival residence gets a contemporary facelift by Paul Tilse Architects and the home’s owner, Sarah Gibson of Design By Them.From the street, Ricotta House appears to be just another century-old Spanish Revival residence in Griffith, one of Canberra’s origina...


预览图片
17 / Sasso Nero | buck&simple | 2026 | 澳大利亚
2月前|The.Local.Proje|住宅|92%
Sasso Nero, a sophisticated two-storey residence in Seaforth, reflects Northern Beaches-based architecture and design studio buck&simple’s long-standing approach to high-end residential design – one shaped by landscape, refined materiality and a balance between luxury and liveability. The ...






预览图片


19 / 科特迪瓦别墅 | SAOTA | 2026 | 南非
1月前|SAOTA|住宅|90%
Designed as a “pavilion in a park”, this striking Ivory Coast villa masterfully navigates the boundary between monumental scale and domestic intimacy.
Abidjan in Ivory Coast holds an important place in the history of African Modernism. Among the city’s landmarks are the towering Hotel I...


预览图片
20 / 美国 | Unnamed Financial Company | 办公 | 金融 | 2021 | Fogarty Finger
4年前|OfficeSnapshots|办公|89%,客户:Unnamed Financial Company, ,面积:16,000 sqft,年份:2021,坐落:New York City, New York, United States, ,行业: Financial / Investments, ,Fogarty Finger was engaged by a private investment firm to design an efficient layout for their offices in New York City, New Yo...


预览图片
21 / Grove | Madeleine Blanchfield | 2026 | 澳大利亚
2月前|Madeleine.Blanc|软装|88%
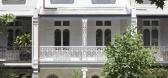
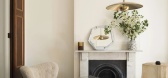
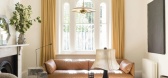
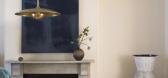
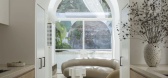
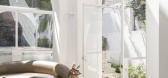
A heritage-listed dwelling whose character is preserved, its attributes drawn out, its spaces quietly transformed to hold modern life with ease. "Grove" finds the contemporary within the historic. Within a narrow footprint, the design finds unexpected generosity: a sequence of rooms that moves...
预览图片
22 / 重庆惠普办公室设计
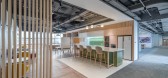
3年前|OfficeSnapshots|办公|84%,客户:Hewlett Packard, ,面积:37,000 sqft,年份:2022,坐落:Chongqing, China, ,行业: Technology, ,Steven Leach Group delivered the multi-faceted and thoughtful offices for Hewlett Packard in Chongqing, China.,The rich and storied culture of Chongqing dates back more th...



预览图片
23 / 马赫什瓦里之家 | Anil Ranka Architects | 2020 | 印度
2年前|archdaily|建筑|84%
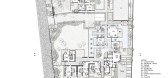
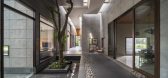
Context - The site is located adjacent to the spiritual Osho Ashram. It is amidst lush green surroundings with no high-rise buildings around.
Client Brief - The brief was to design a contemporary house for a family of ten people and their support staff. Being a joint family with people of thr...




预览图片
24 / Mama Minka House | Atelier Generations Vasudeva Design | 2023 | 印度尼西亚
1年前|archdaily|建筑|83%
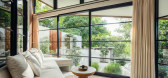
Nestled within a forest in Uluwatu, Mami Minka embodies the philosophy of Wabi-Sabi, where simplicity and elegance merge effortlessly with nature. Designed as a compact yet profoundly thoughtful retreat, the villa embraces an architectural language that is both grounded and poetic, drawing inspi...



预览图片
25 / Bradleys Head House | Arent & Pyke | 2026 | 澳大利亚
5月前|Arent.Pyke|住宅|81%
Set within one of Mosman’s most coveted enclaves, Bradleys Head House unfolds as a nuanced study in memory, materiality and renewal. Originally a family home purchased by the son decades later, the residence carried a deep emotional legacy. Tasked with reimagining the interior world for a ne...
预览图片



