1 / 法国121住宅(2020)(A6A)设计
5年前|archdaily|建筑|100%... gives access to the house and the independent studio.,With its kitchen, bathroom and mezzanine bedroom-office, the studio once reconfigured allows the creation of two additional bedrooms. On the ground floor of the house, entering on the right, the bathroom with its white tiles and its day well. ...




预览图片
2 / 吉隆坡宾乐雅精选酒店 | FDAT Architects | 2020 | 马来西亚
2年前|archdaily|酒店|100%...en Ballroom experience. Guestrooms receive gardens directly to bedrooms or bathrooms. These gardens also work as an attractive foil, screening away the elevated LRT viaduct that runs alongside the hotel.
78 lightweight modular sky planters cantilever up to 2.6m from the existing building usin...


预览图片
3 / Barkly House | Ha Architecture | 2025 | 澳大利亚
7月前|HA.Architecture|住宅|100%...existing building converted into children’s and guest’s bedrooms and a bathroom, the addition forms the family hub, containing living, dining and kitchen spaces opening onto the garden and pool, with a master bedroom suite and additional guest room above. Central to the living area is a sunken l...
预览图片
4 / Yarraville Peak | Weaver+Co | 2025 | 澳大利亚
9月前|The.Local.Proje|软装|100%...ms and the new gable.”This connecting section, which contains a bedroom, bathroom and media room, has arched windows that nod to the building’s history. Despite this, the interior is decidedly contemporary, with the bedroom and media room clad head-to-toe in a bold royal blue. The latter also fe...


预览图片
5 / M.A.T.R.O.U.D VILLA | om studio | 2024 | 沙特阿拉伯
1年前|behance|概念|100%...light fixture add a contemporary flair, elevating the overall ambiance.The bathroom features a modern design enhanced by natural materials. Wooden paneling and a minimalist color palette create openness, while double mirrors above stone sinks add interest. A sleek toilet complements the overall look...



预览图片
6 / Al Barari Apartment | BONE | 2025 | 阿联酋
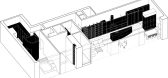
1年前|archdaily|住宅|100%...he layout was reconfigured to introduce a second bedroom and a second full bathroom, all without compromising on openness or intimacy. The transformation centered around enhancing functionality and spatial coherence. This meant reducing oversized, underutilized areas and introducing a raised circula...




预览图片
7 / 南非Cranberry Pavilion之家(2020)(Wright Architects)设计
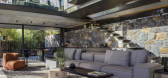
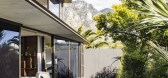
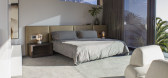
5年前|archdaily|建筑|100%...the introduction of brass in-lays that extend vertically into the en-suite bathrooms that are accentuated by the late afternoon golden light.,In keeping with the idea of a Pavilion, the threshold between interior and exterior gets blurred by means of large sliding aluminum doors that, when opened ...



预览图片
8 / 波西米亚绿洲
6天前|ArchitecturalDi|软装|100%...t into a light-filled, two-storey home crowned by a roof terrace. With the bathrooms and kitchen already in place, the property was ready to move into, allowing Lademann to focus immediately on making the interiors her own. Drawing inspiration from the rich colours of Mexico and the nostalgic spirit...


预览图片
9 / 利马别墅(2018)(Loci Architecture + Design)设计
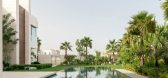
5年前|archdaily|住宅|100%...tyard, the master bedroom having a private access, bay window, and private bathroom suite behind the mashrabiya screen, with filtered light playing across natural materials of stone and wood. At basement level a large majlis and dining space have views over a sunken courtyard, along with a guest bed...




预览图片
10 / 加拿大 Alma 住宅 | 2019 | Atelier Barda architecture
5年前|archdaily|住宅|100%...prised of three bedrooms, a kitchen, a dining room, a living room, and two bathrooms.,The third level serves as the principle living quarters of the client, and Atelier Barda hollowed out its 1,700 sq. ft. volume to create an open-air courtyard. The 200 sq. ft. courtyard is enclosed in glass inter...


预览图片
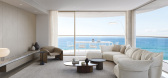
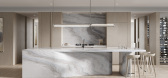
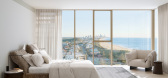
11 / Ocean Place | Carr | 2025 | 澳大利亚
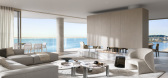
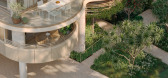
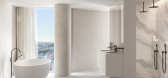
9月前|carr.|概念|100%...res of cashmere travertine, reflected across the benchtops, splashback and bathrooms. “Ocean Place presents an authentic, enduring materiality,” says Carr associate director Bianca Dignan. “It’s atmospheric and comforting, with tactile richness expressed through stone and micro-cement.Natura...
预览图片
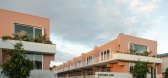
12 / Karthina Lane | Frank Developments
7月前|The.Local.Proje|建筑|99%... of smooth concrete floors and timber stairs, plus a luxuriously appointed bathroom and kitchenette. This attractive base palette forms a blank canvas onto which tenants can impress their professional or personal style.
In reimagining what an industrial precinct can be, Karthina Lane emer...
预览图片
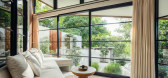
13 / Mama Minka House | Atelier Generations Vasudeva Design | 2023 | 印度尼西亚
1年前|archdaily|建筑|97%...space intuitively. The villa consists of two bedrooms, each with a private bathroom, a cozy living room, and an elegant dining room.
The interplay between solid and void is carefully orchestrated to maximize light, ventilation, and framed views of the lush surroundings. Interior spaces open...



预览图片
14 / Contour House | Zen Architects | 2025 | 澳大利亚
10月前|The.Local.Proje|住宅|96%...ature’s soft hues are illuminated across playful living spaces, tranquil bathrooms and serene areas of relaxation. Tactile concrete, airy interiors and sprawling gardens unify the home with its environment, gracefully following the contours of life.
Architecture by Zen Architects. Interior des...


预览图片
15 / Trynagoal 茶屋(Trynagoal Tea House)Nano Lucky 室内设计
6年前|archdaily|住宅|96%...a with an indoor bar seating area and an outdoor window bar, and one small bathroom. The second floor is open with a tea ceremony area and a long communal tea ceremony table opposite.
,Guests are welcomed with the calming outdoor window bar and deck opening into the reception downstairs tea bar...



预览图片
16 / Sasso Nero | buck&simple | 2026 | 澳大利亚
2月前|The.Local.Proje|住宅|96%...rs in the base of the dramatic, sculptural fireplace, kitchen benchtop and bathroom vanities, creating a thread of continuity across the home. The kitchen itself is minimal and sophisticated, with pared-back cabinetry, sleek brass hardware and a generous island in dark timber with an inset for elega...






预览图片
17 / 由Bokey Grant建筑师事务所设计的JJ豪宅,位于悉尼利利菲尔德。
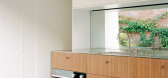
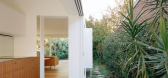
6年前|Yellowtrace|住宅|94%...galow is only 108 metres square when it generously holds three bedrooms, a bathroom, a kitchen, living and dining. Bokey Grant maintained the original integrity of the cottage by adopting the house’s original footprint, existing walls and lean-too roof found in the kitchen. The architects also too...



预览图片
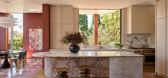
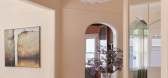
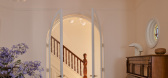
18 / Bradleys Head House | Arent & Pyke | 2026 | 澳大利亚
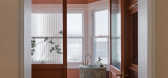
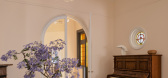
5月前|Arent.Pyke|住宅|94%...icro-cement and refined metal detailing. Across the hall, the children’s bathroom takes a fun approach: pale grey-blue crackle tiles, a joyful blue bathtub and almond-toned micro-cement that offsets the cooler hues. “That warmth is what elevates it,” says Pyke. “Without it, the palette would...
预览图片
19 / House Oskar | Jan Zaloudek Architekt | 2025 | 捷克
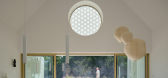
1年前|archdaily|住宅|92%...ws. A vaulted niche in the northern gable brings light into the bedroom, bathroom, and utility spaces, echoing the curved forms of the nearby Baroque château. The penetration of sunlight into the interior can be regulated throughout the day using white shading panels. A sunlit room can quickly tr...



预览图片
20 / Ocean View Home in Los Angeles Promising a Luxurious Lifestyle
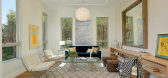
11年前|ygyn241|住宅|90%...ork. Especially since you know you have a huge walk-in closet and spa-like bathroom.
I for one would love to work from an office space like this home has. Just look at the way the desk elegantly occupies central stage yet the dark-framed panoramas outside invite to a walk outdoors or lounging on th...




预览图片
21 / 现代住宅楼盘(2018)(Elkus Manfredi Architects)设计
5年前|archdaily|建筑|90%...ashes, all in a modern palette of white, beige, and black. Finishes in the bathrooms continue the sophisticated look with porcelain tile walls and floors, custom dark wood vanities, full-length medicine cabinets, Kohler fixtures, and Grohe faucets. ,Design Challenges. Selection of curtainwall vi...


预览图片
22 / 华沙工业技术办事处设计
6年前|OfficeSnapshots|办公|90%...e aesthetics of the social areas: a large common kitchen, coffee point and bathrooms. Keeping in mind the acoustics of glass-walled rooms, soft curtains have been used in many places, which also fits with the homelike aesthetics theme. Additionally, some walls, especially in meeting rooms, have been...


预览图片
23 / 奥斯汀Tree别墅
12年前|wangang2012|住宅|89%...d open the room to panoramic views of the surrounding branches. The master bathroom’s double-height ceiling, along with its clerestory windows above, creates a space that is airy and bright, filled with natural light. The shower’s corner window maintains privacy while still offering extensive vi...





预览图片
24 / Coastal House | Rob Kennon | 2026 | 澳大利亚
7月前|Rob.Kennon|住宅|88%...itchen with the front deck. To the rear, further bedrooms, rumpus room and bathrooms are linked by landscaped courtyards and covered walkways, providing plenty of natural light and ventilation throughout the home. This also provides flexibility, with the homeowners able to create private quarters fo...


预览图片
25 / 澳大利亚 | Limestone House | 住宅 | 2021 | John Wardle Architects
4年前|archdaily|住宅|86%...m suite and two dedicated studies occupy the ground level. Guest bedrooms, bathrooms, and a roof-top kitchen garden are located above at first floor level. A basement houses most of the building services equipment, a wine cellar, larder, music studio and cars. The garden has been sensitively landsca...


预览图片



