1 / 中国无锡恒隆共同办公 | 2020 | iDA Workplace
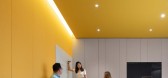
5年前|OfficeSnapshots|办公|100%,客户:Hang Lung, ,面积:52,743 sqft,年份:2020,坐落:Wuxi, China, ,行业: Coworking, ,iDA Workplace was tasked with making Hang Lung coworking offices a space for more than just work in Wuxi, China.,As a professional leader in property development, Hang Lung has create...



预览图片
2 / 重庆山市销售办事处 Chongqing Mountain & City Sales Office
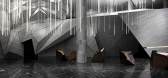
14年前|charliexu|建筑|100%Design Firm: One Plus Partnership Limited
Designers Involved: Ajax Law Ling Kit, Virginia Lung
Type: Sales Office
Area: 1600 sq. meters
Photographer: Ajax Law Ling Kit, Virginia Lung




预览图片
3 / 彦文建築丨BEES‘ KNEES餐廳
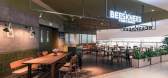
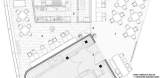
6年前|Hi设计|设计情报|100%...urants, the new projects of Atelier A in the MixC Shopping Mall and Hang Lung Plaza (Parc 66) in Jinan.
BEES‘ KNEES餐廳的設計灵感源自美国震教徒(the Shakers)质朴天然的美學理念,该教派虽于19世纪末逐渐消亡,但对美式建築软装设计和北欧当代設...


预览图片




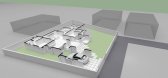
5 / in.x-hale住宅(In.X-Hale Residence)architecture.SEED 设计
6年前|archdaily|住宅|100%... towards the interior of the house, thereby making the primary node the “lungs” of the house. To amplify the breath-ability of the entire house, Jalli work was incorporated into the building’s facade ensuring that the house inhales cool breeze and exhales hot air. The In.X-Hale Residence was b...


预览图片
6 / TUVE / Design Systems
10年前|charliexu|酒店|100%...i Ming; WONG, Wing Kin Kent; CHU, Wai Fung Phoebe; ZHANG, Xing; CHUNG, Kin Lung Kurt; FANG, Huanhuan
Sketches: ZHENG, Jinglu Jada Text: LI, Ka Ling HarrietClient: TUVE
This boutique hotel quietly dwells in a local neighbourhood that enjoys moderate distance yet convenience to the bustling CBD wh...




预览图片
7 / 健食堂 | Studio Adjective | 2021 | 中国香港
4年前|idadmin|餐饮|100%...来自 40 多家厨师和餐厅的授权食谱,包括当地热门餐厅 Lung Kee 的经典叉烧饭和米其林两星 Amber 的 Richard Ekkebus 开发的沙拉。
对于说 KIN 是他们迄今为止最复杂的项目的 Lee 和 Ho 来说,关键的挑战是确保功能和形式共存。为服...



预览图片
8 / 挪威LHL医院(2017)(Nordic Office of Architecture)设计
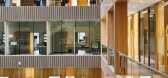
5年前|archdaily|建筑|100%...lla, Erik Fonne, Joachim Dahle, Marcus Enskat, Marianne Hereid, Soren Shen-Lung Lin, Eva Eriksson,委托方:LHL Helse, Aspelin Ramm,结构设计:Hent,景观设计:Gullik Gulliksen,顾问:Norconsult, Bright, Contiga, Brekke Strand, Deloitte Consulting,Country:挪威,设计师描述 | De...




预览图片
9 / 布宜诺斯艾利斯联合办公室设计
6年前|OfficeSnapshots|办公|100%...large spaces joined together by a connecting corridor and a courtyard as a lung.Based on the programmatic requirements of the client and the inherent conditions of the space to intervene – a shed in the middle of Palermo neigbourhood – the decision was to segment the total surface according to n...


预览图片
10 / Gimme Shelter 咖啡馆和工作坊 | Housescape Design Lab | 2022 | 泰国
4年前|archdaily|餐饮|100%...师:Kriangsak Mutnanchai,合作者:C.Wiruj, C.Tuy, C.Cha, C.Funh, C.Lung Boon, C.Too,实习团队:Siriwimon Wimonsuk, Nuttakrit Panya, Phunnathon Phrianphanich, Thanakorn Namrueang,家具:Studio Minimus,项目业主:Gimme Shelter Co.,Ltd,项目成市:Chiang Mai,项目国家...


预览图片
11 / TDDA designs a rooftop bar in Mexico City
11年前|广州高域设计|餐饮|99%...the era of technology & globalization, this particles of cities become the lungs of the metropolis.Our design overlaps landscape, graphic design, furniture design and architecture.
http://mmbiz.qpic.cn/mmbiz/gg94EXY3b7CFtEVdHAiasaNzrM8htQ1fM1Q0ogA4O2Pz0st7cJsTricVB7JplqMCpVUGicLTMefhiauEwOwvw...
预览图片
12 / 雷BDO办公室设计
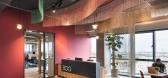
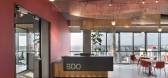
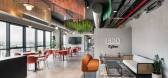
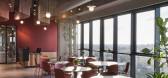
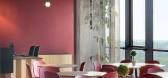
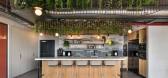
3年前|OfficeSnapshots|办公|99%...eteria which is the “recover” phase, an element that simulates a green lungs hangs above the space.,Part of the floor is a hybrid work space, where you can order rooms / stands of different standards, through an internet system.,The design of the project is colorful and lively, combining nat...
预览图片
13 / 乌克兰1900年咖啡店(2020)(PVA)设计
5年前|archdaily|建筑|99%...nt for us that the room shone again, blossomed, began to breathe with full lungs.,The effect was achieved thanks to the minimal amount of furniture and simple elements of the island bar. Details The main thing in the design are the details that create a special atmosphere and comfort. The central ...


预览图片
14 / BIG纽约600单元住宅项目
15年前|charliexu|建筑|97%...kolova, Minjae Kim, Mitesh Dixit, Nicklas Rasch, Riccardo Mariano, Stanley Lung, Steffan Heath, Thilani Rajarathna, Xu Li
近日,DFR选择了BIG设计的集合住宅方案。项目位于纽约11大道和12大道之间的W57TH街,80000平方米,拥有600个住宅单位。BIG的设计为...
预览图片
15 / Play House | Studio iF | 2025 | 新加坡
2月前|StudioiF|住宅|93%...
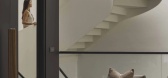
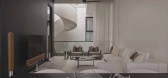
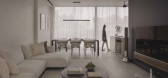
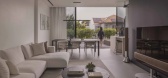
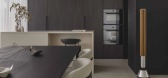
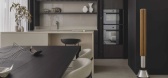
A light-filled, compact urban sanctuary that uses an innovative "vertical lung" to harmonize passive sustainability with intimate family connection.
Play House exemplifies the sophisticated transformation of a narrow, inter-terrace plot into a multi-layered, highly functional sanctuary. The design...
预览图片
16 / 葡萄牙住宅 - FG+SG/垂直花园住宅
13年前|KanGtArt|住宅|81%...elationship between quarters.
Therefore, this project is in fact a mini lung and an example of sustainability for the city
of Lisbon, keeping the principles of a living typical habitat and a relationship with the
outside, assuming a revitalizing urban role.
Its walls are completely covered...


预览图片
17 / Cremorne Deco | Michiru Higginbotham | 2025 | 澳大利亚
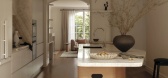
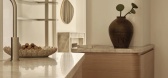
8月前|NewNorm|住宅|81%...as a natural ventilation shaft, described by the architects as the home's "lungs." Energy efficiency was improved with new double-glazed timber windows and low-E glass, ensuring comfort and longevity.
Every decision in Cremorne Deco reflects an understanding of how the family lives. Spaces are scal...



预览图片
18 / 吉隆坡宾乐雅精选酒店 | FDAT Architects | 2020 | 马来西亚
2年前|archdaily|酒店|80%...portunity to transform an existing enclosed concrete box into a lush green lung by integrating a substantial amount of greenery into the building using innovative means. Numerous cantilevered gardens perforate the building envelope, adding extensive green real estate to the otherwise fully built-up ...


预览图片
19 / 身临《徒手攀岩》现场,攀登史上最难975米高岩壁。I 酋长岩
6年前|美璟世界|建筑|78%...Free Solo
随后的路线分别经过猛犸象平台和心岩脊,进入Lung Ledge 段,此段需要进行横越,并向下攀登才能顺利来到Hollow Flake段,此时的高度约为304.8米。
■ 1500英尺高的岩石薄片 ©Free Solo
在通过难度极大的横越后,他由The Ear...





预览图片
20 / Kubrick书店及万国城MOMA电影中心
12年前|那明媚blue|文育|73%设 计 师:罗灵杰Ajax Law Ling Kit, 龙慧祺Virginia Lung
设计公司:壹正企划有限公司 One Plus Partnership
面积:书店: 384平方米, 电影中心一层: 181平方米, 电影中心二层: 290平方米Area:Bookshop: 384 sq. meters;Movie information centre 1st floor: 181...



预览图片
21 / 英国石油公司大厦(2019)(Cadaval & Solà-Morales)设计
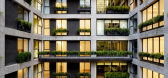
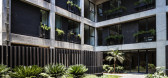
5年前|archdaily|建筑|63%...he street, it can be a rest and play area for children, as well as a small lung for the whole complex. The gymnasium and a small rest or reception area open onto this central space, which is projected as an area of vegetation and color that also serves as a connection to the access area of the build...



预览图片
22 / 我的现代之家:弗格森和亨德森厨师在伦敦兰贝斯的家里谈论烹饪、园艺和高档化。
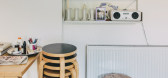
6年前|TheModernHouse|软装|57%...rgus: “Well, no, not quite. But the garden is nice; it’s like an urban lung. We have a bit of mint and rosemary, but it’s more of a wildflower garden. I’m not sure if it’s by choice … that’s Margot’s remit.
“The problem is that a lot of them have Latin names, which I’m not sur...




预览图片
23 / SOM芝加哥赢得绿地集团苏州绿地中心设计竞赛
14年前|will_fine|建筑|53%...e design of the Greenland Group Suzhou Center utilizes an atrium as the ‘lung’ of the building to provide ventilation and will incorporate a series of high efficiency measures with the objective to achieve a 60% savings in energy consumption compared to a conventional US high rise and a 60% redu...


预览图片
24 / Mine#3:2017年埃因霍温设计学院毕业典礼。
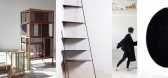
6年前|Yellowtrace|产品|29%...ea now and then? And especially that healthy sea air that freshens up your lungs and head? ‘KUR’ offers just that without the obligatory trip to the coast. These wall modules are inspired on the graduation towers that are traditionally used for salt production and in spas, with salt water runnin...




预览图片



