约有200项符合查询结果,库内数据总量为1205295项。[ 耗时:0.0044秒 ]
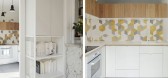
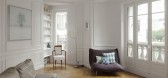
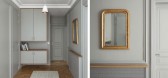
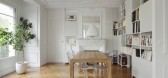
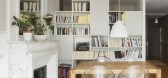
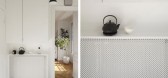
1 / 乌克兰 | Lumin | 公寓 | 极简 | 2021 | Vladyslava Torhonska
4年前|behance|概念|100%
,项目:Lumin. Hutton
,设计与可视化 : Vladyslava Torhonska
,转载自:behance
,作者:Vladyslava Torhonska
,图片@Vladyslava Torhonska
,语言:英语
,编辑:序赞网
,阅读原文


预览图片
预览图片
3 / Luminous Red Arches--葡萄牙LIKEarchitects
12年前|邓仲文|建筑|100%去年圣诞和今年新年期间,葡萄牙工作室LIKEarchitects在葡萄牙总统博物馆的花园里设计完成了一个临时的照明装置。这个装置将这片较为封闭的
花园重新拉入大众视野,让其充满活力,同时为游客提供一个游历花园时,能够时...


预览图片
4 / LUMINOUS RESTRAINT | The Grid Studio | 2026 | 马来西亚
3月前|TheGridStudio|住宅|100%...ating a home that feels composed, grounded, and quietly complete.
LUMINOUS RESTRAINT
AREA:3175 SQFT
LOCATION:ECO ARDENCE, SETIA ALAM
DESIGN CONCEPT:MODERN CONTEMPORARY
SCOPE:INTERIOR DESIGN & BUILD
,转自:The Grid Studio,图片©The Grid Studio,编辑:序赞网,...


预览图片
5 / A Clean, Luminous Apartment in Saint Petersburg
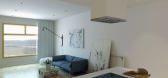
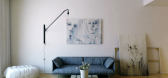
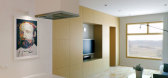
7年前|060823|住宅|100%“木与白”是奥列格·特罗菲莫夫设计的私人住宅。
这家位于圣彼得堡,俄罗斯。
画廊中的视图
我们推荐这些项目的公寓,圣彼得堡公寓,MK-Interio公寓。
画廊中的视图
画廊...


预览图片
6 / Luminous by Tokujin Yoshiokafor Glas Italia | Dezeen
7年前|花霸王|产品应用|100%
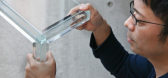
米兰2012:日本设计师托金·吉冈(Tokujin Yoshioka)将于下周在米兰的Sone Internazionale del Mobile展示一张几乎看不见的桌子。
这款名为“发光”的实心玻璃桌是为意大利品牌Glas意大利设计的。
...



预览图片
7 / Luminous by Tokujin Yoshiokafor Glas Italia | Dezeen
7年前|benchan120|产品应用|100%
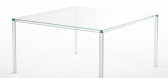
米兰2012:日本设计师托金·吉冈(Tokujin Yoshioka)将于下周在米兰的Sone Internazionale del Mobile展示一张几乎看不见的桌子。
这款名为“发光”的实心玻璃桌是为意大利品牌Glas意大利设计的。
...





预览图片
8 / Apartment refurbishment in la Barceloneta into a luminous and warm home CAANde
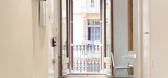
7年前|694207667|住宅|100%建筑师:A53,马克·马泽雷斯地点:西班牙巴塞罗那Ciutat Vella La Barceloneta:2016年面积:570平方英尺/53平方米照片提供:Nicolás Fotografía描述:
“该项目涉及在巴塞罗内塔的一套公寓的翻新,多年来,该公寓遭受了多次不...


预览图片
9 / 2019米兰设计周大理石故事II。
6年前|Yellowtrace|产品|100%...hands of expert Italian craftsmen.Italic by Gustavo Martini is a series of luminous sculptures characterised by aesthetics synonymous with the typographic universe. Each symbol is composed of slanted lines with backlighting, reminiscent of objects carved in stone in ancient Rome.Equilibrium by Giorg...




预览图片
10 / 巴西Edifício公寓(2020)(Leandro Garcia)设计
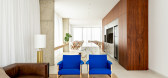
5年前|archdaily|建筑|100%...interno é amenizada pela permeabilidade visual do vidro sem cortinas e a iluminação indireta, que fazem a continuidade entre o espaço urbano, o jardim e o interior. O forro de madeira avança da área externa para a interna e o piso de pedra portuguesa escura sutilmente dá lugar ao revestimento...




预览图片
11 / Tidal Design by Needs Studio x Lodes
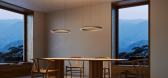
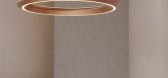
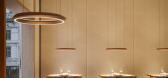
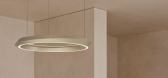
1年前|NewNorm|产品|100%...ant version joins the existing ceiling-mounted design to offer exceptional luminous efficiency through its distinctive ring-shaped profile.
The luminaire features a ring-shaped form that appears to hover weightlessly in space. "Suspended between sky and sea, the new Tidal reinterprets the eleganc...


预览图片
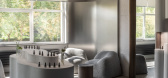
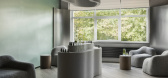
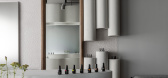
12 / 指甲油店 | Yulia Andrevskaya | 2025 | 俄罗斯
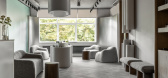
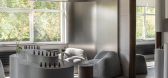
10月前|interior.ru|商业|100%...道设计了“美学”公司的展厅,该公司是Akzentz、Straderm和Luminous品牌在俄罗斯的独家经销商。公司将其理念建立在产品质量和对客户的真诚关怀之上:为这个空间创建设计项目是这些价值观的合乎逻辑的延伸。
,转载自:inte...
预览图片
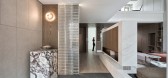
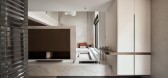
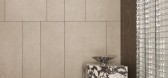
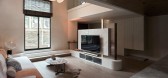
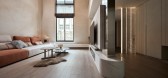
13 / 隙光艺境 | 御见设计 | 2024 | 中国台湾
1年前|御见设计|住宅|100%...灯连结上下,发挥复层空间的优势。
主题:隙光艺境 Luminous Artscape
预算:501万以上
风格:现代风
屋况:中古屋
坪数:100坪
格局:6房3厅5卫
,转自:御见设计,图片©御见设计,编辑:序赞网,阅读原文
预览图片
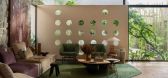
14 / Brastemp House | Bezerra Panobianco | 2026 | 巴西
2月前|archdaily|住宅|100%...net Acabamentos, Multipedras, Palazzo Planejados, Petras, Via Condotti, WJ Luminárias ,首席建筑师:Expedito Bezerra, Lucas Panobianco,Category: Residential Architecture, Houses,工程师: Brastemp,土木工程: Edificare,项目成市: Goiânia,项目国家: Brazil,转载...
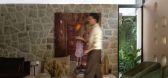

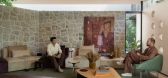
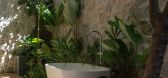
预览图片
15 / (美术博物馆休斯顿校园扩张)Steven Holl Architects设计
5年前|Archilovers|文育|100%...TEGRAL EXPERIENCE
POROSITY: SEVEN POROUS GARDENS / SOCIAL SPACE
LIGHT: LUMINOUS CANOPY
CIRCULATION: GALLERY ROOMS AND OPEN FLOW
ARCHITECTURE: COMPLEMENTARY CONTRAST
CAMPUS: AN INTEGRAL EXPERIENCE
Today the Museum of Fine Arts, Houston, has a unique chance to expand and unite its ca...


预览图片
16 / (白宫)Pierre-Antoine compain设计
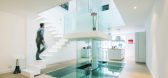
5年前|Archilovers|住宅|100%...e renovation of a residence in la rochelle, france results in the open and luminous ‘white house’, designed by le studio pierre antoin compain. the scheme is organized around a full-height atrium, located beneath a large roof window, which allows light to flow into each of the four floors. glass...





预览图片
17 / 坎波贝洛公寓软装搭配设计(2020)(Renata Spinelli Arquiteta)设计
5年前|Renata.Spinelli|软装|100%...ação pontos fortes de cor e design, no tapete modelo reloaded da Botteh, luminárias decorativas da Dimlux , a poltrona Womb Chair, Eero Saarinem, a poltrona Aviador, Fernando Mendes e os vasos em tom bordô vendidos na Marché Art de Vie. Outro ponto que fez toda a diferença no projeto foi a esc...



预览图片
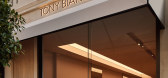
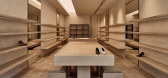
18 / Tony Bianco | GOLDEN | 2026 | 澳大利亚
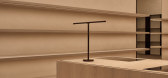
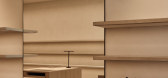
18天前|GoldenDesign|商业|100%...ing on restraint, proportion, and the careful use of light and material. A luminous Barrisol ceiling, tonal limestone, textured render, and lime-washed timber joinery creates an atmosphere that feels calm, tactile, and deeply resolved. Delivered in collaboration with Trust Projects and Inlite, the p...
预览图片
19 / 芬兰ABB Stromberg花园办公室(2019)(Parviainen Architects)设计
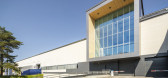
5年前|archdaily|建筑|100%...tre-long inner street on its upper level. Besides clearly functioning as a luminous element that delineates the extensive building’s spatial volumes visually and functionally, the inner street passing through the structure is also an amenable meeting place for visitors and staff. A drive-through p...


预览图片
20 / 巴黎Dior高级珠宝及钟表店
12年前|wenming-1980|商业|100%...te salons, the secretive two-storey boutique is cleverly arranged around a luminous atrium. Dramatic on the one hand, the entrance features graphic flooring in stone and black marble emphasised by a balustrade and railings in the style of Jules Hardouin-Mansart, architect of place Vend?me. Subtle on...


预览图片
21 / 索非亚生态办公室设计
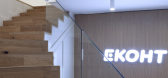
6年前|OfficeSnapshots|办公|100%Cache atelier was commissioned to design the new luminous offices of ECONT, a shipping company located in Sofia, Bulgaria.The new head office of ECONT – one of the leading speditor companies in Bulgaria consists of an entrance foyer on the street level and open space workstations area with meetin...


预览图片
22 / 巴黎的奢华感
1月前|ArchitecturalDi|软装|100%... you could sum up this five-bedroom Paris home in one word, it would be “luminous”. The note is first sounded in the sunlit white vestibule, where a handmade frieze in lustrous selenite casts a radiant glow. Like the rest of the mansion, it was designed by Stéphanie Coutas, a decorator with a p...


预览图片
23 / 科威特城美亚Messilah海滩酒店 Jumeirah Messilah Beach Hotel & Spa/SOM
14年前|charliexu|概念|100%...anean spa, vertical shafts of light animate the space and walls are subtly luminous.
Project FactsProject Area: 32,516 m2




预览图片
24 / Glow
12年前|yunren|产品应用|100%...洗尽兴难尽的艺术时分。The aim of the project is to maximise the luminance and heat potential of a small candle. The tea set celebrates the process of slow tea
making while showing it through a soothing light effect, becoming a decorative object that brings a pleasant moment of contempla...
预览图片
25 / 纽约妈妈发辫办公室设计
3年前|OfficeSnapshots|办公|100%...as and layering. We chose the color Mystic Beige for the walls to create a luminous and immersive experience that changes hues throughout the day. To add depth and layers, we used millwork with exposed edge plywood and ripplefold drapes for shadow. With an open office concept and private zones, the ...


预览图片



