1 / Shanghai Lu Wan Qu Huai Hai Zhong Lu 283 HK Plaza, China (分享)
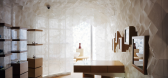
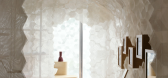
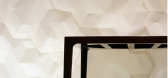
12年前|mis·T|商业|100%...ntegrate the essence of a 21st century contemporary Asian aesthetic. Using natural wood and sandstone combined together with high tech fiber a clean, elegant, harmonious and seamless environment was created. The fabric (triaxially folded) that covers the entire interior of the shop was heat-treated ...



预览图片
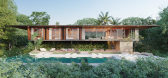
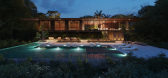
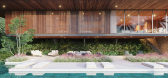
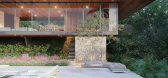
2 / 巴西别墅建筑概念 | LUÍS FERNANDO
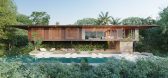
5年前|behance|建筑|100%...residence in this location was very motivating.A house that is inserted in nature without harming the surroundings and being part of the whole landscape.
,转载自:behance
,作者:LUÍS FERNANDO
,图片@LUÍS FERNANDO
,语言:英语
,编辑:序赞网
,阅读原文

预览图片
3 / 院子屋 | LUÍS FERNANDO | 2024 | 巴西
2年前|behance|概念|100%A PROJECT WHERE THE HOUSE DEVELOPS AMIDST NATURE WHERE IT COMES TO BE PART OF IT AND THUS KEEP IT AS ONEYARD HOUSE PROJECT, LANDSCAPE AND ARCHVIZ @LUISFERNANDO.ARCH,转载自:behance,作者:原文作者,图片@原文作者,语言:英语,编辑:序赞网,阅读原文
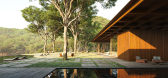

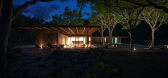

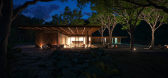
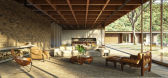
预览图片
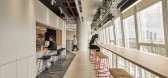
4 / Thien Long 集团 | LU Interior Design | 2021 | 越南
3年前|OfficeSnapshots|办公|100%...ting rooms of different sizes, three phone booths, and a pantry…,Using natural materials, displaying many trees, and making the most of natural light, the office conveys positive energy to employees, with the highlight being a multi-functional area designed like a public office. member for inter...




预览图片
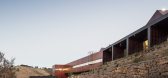
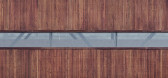
5 / 葡萄牙 | Longroiva Hotel Rural | 酒店 | 2016 | Luís Rebelo de Andrade
4年前|archdaily|酒店|100%...ilva, Joana Varajão, Raquel Jorge e Madalena Rebelo de Andrade,客户:Natura Empreendimento, S.A.,建筑公司:CivilCasa Construções,S.A.,城市:梅达,国家:葡萄牙,设计师描述 | Designer description:O Hotel Termal de Longroiva, situado no concelho da Mêda, a nordeste...




预览图片
6 / 杭州Saint Deem科技 | LU Design Studio | 2021 | 中国浙江
4年前|OfficeSnapshots|办公|100%... film of the same shape, which also made the moving line of the visit more natural; The public area creates a modern sense of science and technology through linear lighting and application; The decorative devices in the president’s office also secretly fit the characteristics of the company’s ...


预览图片
7 / hongjun zhou and lu xiong: hermit mountains skyscraper
13年前|BILI|建筑|100%...including classical chinese landscape
paintings of the lijiang river, the natural environment and the culture of local ethnic groups.
the design goal was to find a balance between the rapid urban development and landscape
protection within the city of lijang. the daily activities of the local e...


预览图片
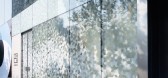
8 / Hermès旗下的中式品牌“上下”Shangxia
12年前|卡卡-20120309|办公|100%...ntegrate the essence of a 21st century contemporary Asian aesthetic. Using natural wood and sandstone combined together with high tech fiber a clean, elegant, harmonious and seamless environment was created. The fabric (triaxially folded) that covers the entire interior of the shop was heat-treated ...



预览图片
9 / 浮动的群岛,人行天桥的设计(2020)(FCHA)设计
5年前|archdaily|景观|100%...ce around the base, and most of the surrounding park space is dominated by natural landscape, with relatively single activity content.Therefore, the second floor corridor space can be used to establish an urban leisure place to solve traffic problems and improve the quality of the area.,Design str...


预览图片
10 / 共生馆 | Yuan Architects | 2021 | 中国台湾
2年前|archdaily|景观|99%...to construct digital geometric shapes, the design features the elegant and natural outlines of bamboo forests and the rational trajectory of industrial railways. These elements combine to form a rhythmic, tensile spatial structure that resonates with the local culture.
With both metallic rigi...


预览图片
11 / Dropbox Offices – Sydney
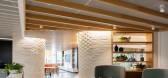
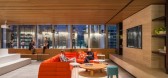
9年前|wfwd12|办公|98%...enery and overall sense of openness and transparency make the space a very natural, comfortable environment for varying perspectives and workstyles to live together under one roof.
仔细的规划和清洁的视线连同家具完成周到的组合,绿化和公开性和透明度的整体感丰富...




预览图片
12 / 伊斯坦布尔费雷办公室设计
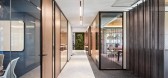
3年前|OfficeSnapshots|办公|95%...ncept, green space was provided for employees who have separated away from nature in daily life. In addition to the artificial and natural plants we use in the space, we also increased the natural temperature with wood and ceiling modules. So, we have achieved a modern design by enlivening this warm...




预览图片
13 / Mann+Hummel 办公室 | dbs | 2024 | 土耳其
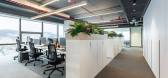
1年前|OfficeSnapshots|办公|95%... and efficient environment for employees.,The open-plan layout optimizes natural light, fostering a bright and welcoming atmosphere. Ergonomic furniture and acoustic solutions ensure comfort, while designated focus areas provide employees with a balance between privacy and teamwork. The integratio...


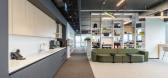
预览图片
14 / 吕元祥建筑师事务所作品,余兆麒健康生活中心
11年前|eminamcd|建筑|91%...ers an ambience of calmness and serenity throughout, immersing patients in nature and daylight and offering them a stress-free healing experience. It demonstrates an exceptional example of the integration of sustainable design into healthcare architecture.
↑ High green ratio of 57 percent ...
预览图片
15 / 澳大利亚悉尼的天窗住宅
14年前|大陈|设计情报|91%...athrooms and an enclosed courtyard with a banksia tree, the house feeds on natural light, illuminating the entire interior. If you like what you see, I suggest you read this fantastic article about Skylight House over on Australian Design Review, beautifully written by David Neustein.
Not surprisin...
预览图片
16 / 北京百荣办事处设计
6年前|OfficeSnapshots|办公|89%...the Grand Canyon of the United States, which is a magic work of worshiping nature.The designer’s original intention is to bring the scenic spots into the office, which is also the reverence and handling of nature. Designers believe that if employees are able to experience the ingenuity of nature a...
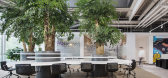


预览图片
17 / 深圳王子广场(2020)(OMA)设计
6年前|archdaily|建筑|89%...s latest commercial developments, its industrial past, and its everlasting natural environment.,The site falls on Shekou’s most prominent view corridor that runs from the mountains to the sea. Prince Plaza takes full advantage of the view corridor without obstructing it. The tower is an ensembl...


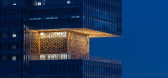


预览图片
18 / 葡萄牙格兰多拉图书馆和档案馆|2021|Matos Gameiro Arquitectos+Pedro Domingos Arquitectos
5年前|archdaily|文育|88%... Mira (Ohmsor),安装顾问:Guilherme Carrilho da Graça, Pedro Paredes (Natural Works),景观设计:Leonor Cheis (NPK arquitectos paisagistas associados),City:Grândola,Country:葡萄牙,茂密的棕榈树群伫立于翻新后的共和广场 (Praça da República) 两侧,穿过它...
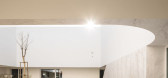


预览图片
19 / 中国上海 | KWG BIOVALLEY 医学研究 | 2021 | SHH
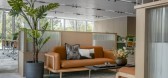
4年前|OfficeSnapshots|办公|87%...Healthcare, ,SHH enhanced a space by using high ceilings, windows, and a natural color palette for the KWG BIOVALLEY Medical Research offices in Shanghai, China.,SHH has been commissioned to create modern interior spaces for KWG BIOVALLEY, 合景·生命科谷, a medical research and development...




预览图片
20 / 虹金融中心(2020)工作室(方面)设计
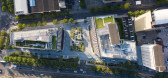
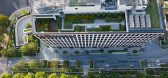
5年前|archdaily|建筑|87%...above-ground, structural utilities elements. However, the design positions nature as the centerpiece with the idea of a literal expression of “framing nature”, which reflects the architectural simplicity, playfully articulated to create a human scale experience and a holistic identity.,Green ...



预览图片
21 / 葡萄牙Anibal Cunha工作室(2020)(depA)设计
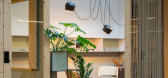
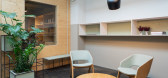
5年前|archdaily|建筑|87%...erior living area.,The three large skylights, which flood the space with natural light defined the structure for the spacial organization: three wooden boxes around them would function as the work areas where the comfort and texture of the wood contrasts with the raw materiality of the garage spac...



预览图片
22 / [酒吧]Brownstone Bar
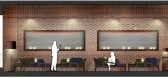
11年前|huiquan05|餐饮|86%...orms finished in dark wood and furnished with low armchairs and sofas. Raw natural materials, wood or stone floor finishes and red bricks walls, are combined with precious custom-made surfaces used as highlights: modular metallic open ceiling, translucent metal and acrylic back-lit lattice panels sc...




预览图片
23 / Open House | PM-ARQ
6年前|PM-ARQ|酒店|85%...the walls plastered and white, the objects of fine manufacture bear the signature of local artists including João Bruno Videira, Malga Ceramic Design, Graça Paz.
This attention to detail, through the choice of the right materials and shapes, has found perfect consonance in the phi...


预览图片
24 / K 别墅 | Mayresse Arquitetura | 2023 | 巴西
2年前|archdaily|建筑|85%
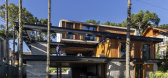
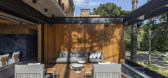
Três volumes sobrepostos, construídos em concreto aparente, pedra natural e estrutura metálica, dão vida à Casa K: idealizada para ser o templo de uma família que sonhava em acordar e passar seus dias com vista para o pôr do sol.
Localizada em um lote com vista para o vale, a Casa ...




预览图片
25 / 无锡Wayzim技术办公室设计
3年前|OfficeSnapshots|办公|82%...ual access from the inside out.,The interior of office building utilizes natural materials and applies neutral colors through wood, aluminum, and white terrazzo. Double-height spaces are arranged on the ground floor and the 4th floor, which allows more social encounters among the employees to happ...


预览图片



