1 / 壹零玖石材总部展厅-109 STONE(瑞坤设计)
11年前|瑞坤设计|商业|100% 本帖最后由 vooping 于 2015-4-8 17:05 编辑
项目名称:109 STONE
项目地址:中国 佛山
项目面积:500 平方米
设计团队:瑞坤设计
本案设计师以低调简约的设计,打造出一所别具一格的当代石材美术馆。黑白灰的合理搭配,使本...


预览图片
2 / Hotel Interior Design with Low Cost Furniture – Hotel La Banane
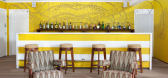
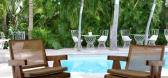
15年前|waq1986|酒店|100%...ile in the rooms bathroom open on the outside, translucent glass turquoise stones are reluctant to discuss the waves or the heavens.
With patience and diligence, Jean-Marc Israel has assembled a coherent set of these rare works, a legacy of a fruitful encounter between postcolonial India an...




预览图片
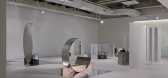
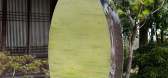
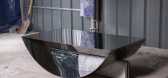
3 / 金锡金的功能性雕塑结合了设计、安装和艺术指导。
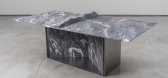
6年前|Yellowtrace|产品|100%...rs Total Marble, Wave is a table fashioned in either arctic or spruce blue stone. While the structure is simple, constructed of a steel frame and slabs of marble, the swirls of colour in the stone are wildly vivid, and its edges gently undulate as the ocean might in calmer seas. A playful divider ac...

预览图片
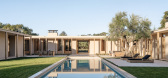
4 / Stone Meadow Lane | Manuel Cervantes Estudio | 2026 | 美国
5月前|The.Local.Proje|住宅|100%
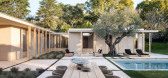
A beautifully designed pavilion-style home in Montecito, California, Stone Meadow Lane by Plus Development foregrounds light, openness and a relaxed approach to living.Located on a quiet cul-de-sac just off Picacho Lane, Stone Meadow Lane sits in one of Montecito’s most sought-after pockets....
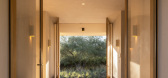
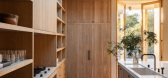
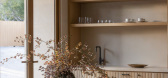
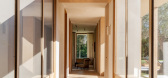
预览图片
5 / 阿泰多莫斯介绍了由托马斯·科沃德设计的埃尔巴石马赛克的新阿泰塞拉系列。
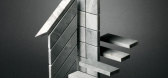
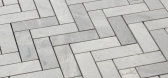
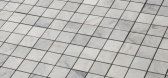
6年前|Yellowtrace|产品|100% Artedomus introduces its new Artesserae range of Elba stone mosaics designed and curated by leading Melbourne-based product designer, Thomas Coward.The first tile range designed and developed exclusively by Artedomus, Artesserae is available in eight different shapes crafted from extraordinary Elba...



预览图片
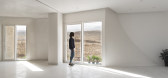
6 / 伊朗摩诃住宅楼3号(2018)(CAAT Studio)设计
5年前|archdaily|建筑|100%...Parham Taghioff,建造商: WINTECH, Alvandtileco, Chauffagekar, Habibi Stone, Mahallat Alvand Concrete, Sarvestan co,Lead 设计师:Mahdi Kamboozia, Helena Ghanbari,Contractor:Javad Habibi. Kamran Ashouri,Client:Javad Habibi,City:Mahalat,Country:Iran,设计师描述 | Designer desc...




预览图片
7 / 日本寿日本雪松禁止烧焦的木头包层,一个循序渐进的指南
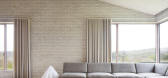
6年前|TheModernHouse|住宅|100%... grey (think Cumbrian slate and Carrara marble) and warmer oak finishes. A stone-clad fireplace separates the main space from the adjoining snug and an automatic light in the new glass entrance emits a golden glow at night – a nod to the lamps of coastal houses that used to signal to the boats.
...




预览图片
8 / Villa Österlen | Note Design Studio | 2026 | 瑞典
3月前|Note.Design.tud|住宅|100%...ge the differing orientations of surrounding buildings. With its plastered stone construction paired with a Rheinzink roof – the project echoes the tones and materials of this historically protected area.
The main materials defining the interior are warm Swedish pine combined with stone...


预览图片
9 / LUMINOUS RESTRAINT | The Grid Studio | 2026 | 马来西亚
3月前|TheGridStudio|住宅|100%...he dining and bar area introduces a deeper, more intimate mood. A sculpted stone island sits beneath a circular ceiling void, where soft concealed lighting traces its geometry, creating a quiet focal point without excess.
Materiality is kept deliberate and cohesive: muted stone, warm timber, and da...


预览图片
10 / 瑞典厄兰岛别墅(2018)(Margen Wigow arkitektontor)设计
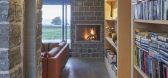
5年前|archdaily|建筑|100%...ds barren and windswept landscape with vast fields, low vegetation and limestone formations have inspired the design of the building.,The limestone walls and the extended roofs protect against weather and wind and the large glass sections take in the view of the sea and the landscape outside. The ...




预览图片
11 / Susanna Cots 新作 | R&V II别墅室内设计(Villa R&V II)
6年前|Susanna.Cots|住宅|100%...
使用材料:
,1. White Facade: Weber
,2. Stone Facade: natural stone cladding
,3. Black facade: Aluminium RAL 7022
,4. Sun shades: Tarimatec
,5. Exterior paving: Porcelaingres – Urban White 120x60
,6. Exterior black paving: Iris ceramica – Hard leath...


预览图片
12 / LIU舍
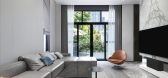
7年前|bizuhui@163.com|住宅|100%...aturation appears soft, calm, steady andharmonious. By laying out the main stone wall, white ceiling, fine metal andother materials, it shows a fine level in modern style, while the leatherfurniture is suitable. Skillful makeup, then shape a high-quality taste oflife.
项目名称:LIU舍
项目...


预览图片
13 / Desert Fairway Residence | Kendle Design Collaborative | 2024 | 美国
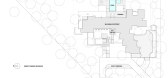
1年前|archdaily|建筑|100%...isticated palette of earth-derived materials continues inside with natural stone floors, rammed earth accent walls, and ground face block surfaces extending into select rooms.
A lush desert garden approaches the interior, its proximity heightened by a nearly frameless glass wall that dissolve...




预览图片
14 / 芝加哥洛伊斯酒店 Loews Chicago
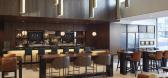
11年前|charliexu|酒店|98%...s soaring skyline, as witnessed in the lobby with an impressive two-story stone slab fireplace and huge twisted metal screens. The outdoor yoga deck, sitting adjacent to the in-house spa, is an unexpected retreat just one block from the Windy City’s river.




预览图片
15 / 酒店靛蓝巴厘岛水明漾(2017)(建筑师49)设计
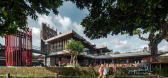
5年前|archdaily|建筑|97%...e pavilion, with its roof visible from the front of the hotel.,The heavy stone at the base contrasts with the light wooden structure above. The character of the stone and wood-carvings are used to illustrate modernity, whilst preserving the essence of traditional Balinese culture. Each of the patt...


预览图片
16 / 溪湖飘渺|济南蓝石大溪地180㎡|湖畔住宅|朴生空间设计|中国·山东
3年前|朴生设计|住宅|96%...悦的感受。
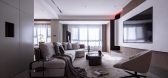
The residential space of this project is located in Blue Stone Tahiti, a national wetland park in Jinan City. In terms of design, the designer respects the natural landscape of the stream and adheres to the principle of returning to nature, emphasizing the high pressure of life in a...



预览图片
17 / 迪拜AXIOM电信办事处设计
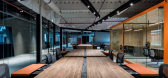
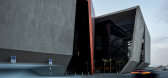

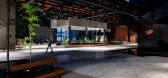
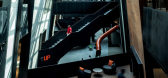
6年前|OfficeSnapshots|办公|95%... are the three fundamental materials that have made possible to shape a “stone that comes from far away”, a visual and iconic landmark in an area of high technological density.The architectural complex follows the land topography, giving life to a building raised to preserve the main garde...
预览图片
18 / 海岸隐居之所 | Amjad Ayoub | 2026 | 阿联酋
2月前|ArchitecturalDi|住宅|93%... itself in a single gesture. Instead, it unfolds slowly, through low-slung stone volumes, filtered light, deep overhangs and corridors that frame only fragments of the landscape at a time. Arriving here feels strangely cinematic – less like stepping into a conventional luxury holiday home and more...


预览图片
19 / Marais | JiaHao Liao | 2026 | 法国
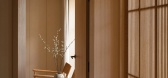
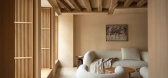
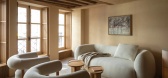
7月前|NewNorm|住宅|93%...torical context is respected through a palette of natural materials. Wood, stone and limewash are applied with economy, allowing texture and light to carry the atmosphere. Vertical articulation becomes a key strategy in addressing the low ceiling height. Fluted glass, carefully spaced kitchen cabine...

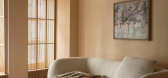
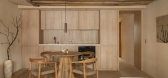
预览图片
20 / 中国黄陂洞作战基地遗址(2010)(West-line Studio)设计
5年前|archdaily|建筑|93%...o composed with a mixture of concrete pieces, made from Chishui local grit-stone (sandstone) infiltrated with red iron powder (single unit dimensions: 24cmx12cmx6cm).,项目完工照片 | Finished Photos,转载自:Archdaily,设计师:West-line Studio,分类:Landscape Architecture,语...


预览图片
21 / 元素屋(Elemental House)Elizabeth Herrmann Architecture + Design 设计
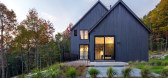
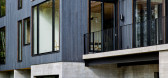
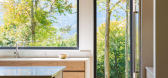
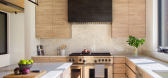
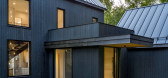
6年前|archdaily|住宅|92%...gular imperfections of wood, handmade tile, blackened steel, concrete, and stone. Offset steel stairs connecting three levels are the interior centerpiece whose rod balusters similarly play on the beauty of imperfection—the irregular rail spacing evokes serene, gentle movement.,项目完工照...
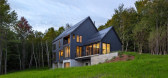
预览图片
22 / 【无中生有设计】 《 万 兴 佳 》 韩式烤肉
8年前|王凯利ARJ|餐饮|92%...nd corridor, let the moving line more explicit. Metope all USES white hemp stone to decorate, the raw material that USES original stone to set off raw material. All around the top is decorated with eaves, creating a sense of a large courtyard and bringing home to the diners.
▼ 屋中屋就餐,...





预览图片
23 / 中国上海 | KWG BIOVALLEY 医学研究 | 2021 | SHH
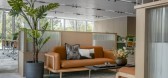
4年前|OfficeSnapshots|办公|92%...nd lift areas are bright and minimal, with granite tiled flooring, natural stone lined walls and discreet green touches. Oak timber panels, stone and full height metal fins line the main lobby walls creating strong visual connections with the building’s façade while in the adjacent lift area dark...




预览图片
24 / [酒吧]Brownstone Bar
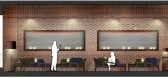
11年前|huiquan05|餐饮|92%The ‘Brownstone’ is a cocktail lounge located in the Surpass Court of Yonjia Lu 570, emerging epicenter of Shanghai night life. It was developed as a prototype for a venue of new concept in co-operation with ‘Blue Horizon Hospitality Group’ (Blue Frog). The project combines a simple and effi...




预览图片
25 / bridgehampton house | Grade New York | 2023 | 美国
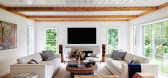
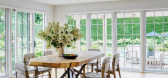
1年前|Grade.New.York|住宅|91%...ails, references design details of marine vessels, while a soft palette of stone and wood breathes new life into spaces.
项目名称:Bridgehampton House
项目位置:Bridgehampton, NY
项目摄影:Richard Powers
,转自:Grade New York,图片©Grade New York,编辑:序赞网,...




预览图片



