约有90项符合查询结果,库内数据总量为1205294项。[ 耗时:0.0267秒 ]
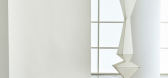
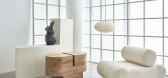
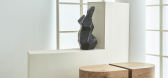
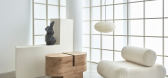
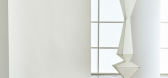
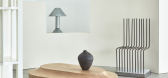
1 / 为 Béton Brut 设计的 Low 系列产品 | Benni Allan | 2022 | 英国
4年前|Yellowtrace|产品|100%
Benni Allan 为 Béton Brut 设计的 Low 系列中的 Low Seat。
,Low Collection 是伦敦建筑师 Benni Allan 的一个新家具系列,它审视并质疑世界各地文化中的各种坐姿。
,Benni Allan 的实践将建筑与视觉艺术相结合,是一位建筑师、设计师...
预览图片
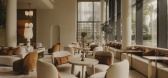
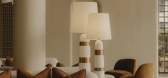
2 / Bayview Pavilion | Soil Studios | 中国海南
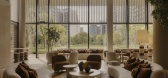
9月前|NewNorm|康乐|100%...e, the plan opens to a voluminous, 6.2-metre-high salon furnished with low seating that drops the eye line toward the landscape. Slender round columns lend a classical poise to an interior otherwise anchored by contemporary pieces. On every side, timber screening modulates solar gain, sustaining an ...


预览图片
3 / (又称除酵节)Wobi办公室设计
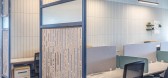
5年前|OfficeSnapshots|办公|100%... guests to mix, mingle, and ear. The design includes a number of different seating typologies, including a bar style seating arrangement, a small living room style lounge seating style, and traditional half booth half table eatery seating. This area includes the same colors from reception: deep blue...



预览图片
4 / 美国 | 战略投资集团办公 | 金融 | 2021 | sshape
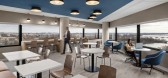
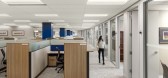
4年前|OfficeSnapshots|办公|100%...ering the space, clients are welcomed into a warm and bright reception and seating area. The adjacent flexible conference center off the reception area provides a space for employees to meet with their clients or each other and an entertainment room for hosting events. An employee café with various...



预览图片
5 / 加尔各答UrbanWrk共同办公的办公室设计
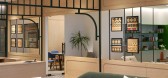
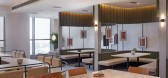
3年前|OfficeSnapshots|办公|100%...ision. The space is further stitched around with dynamic artwork, cohesive seatings, subtle textures and forms that encourage conversations.,As one enters, an expansive view showcases the gamut of activities around the floor plate. From the cohesive lounge areas, meeting rooms, and collaborative z...




预览图片

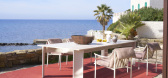
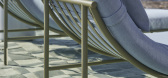
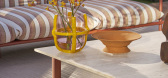
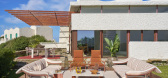
6 / Cassina 推出2026年户外系列
7月前|The.Local.Proje|产品|100%...”.
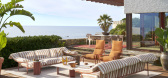
Urquiola’s Vidalenta system comprises a range of modular seating options that embody the kind of informal alfresco style beloved by Antipodeans. “Built upon a finely calibrated balance, Vidalenta juxtaposes the welcoming softness of the upholstered parts and the disciplined rigou...
预览图片
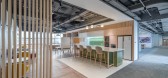
7 / 重庆惠普办公室设计
3年前|OfficeSnapshots|办公|100%...he needs of groups working together, while booths, sofas and barstool-type seating is also available for individuals or pairs working independently. Lockers can be found around the office as an easy way for employees to secure personal items while allowing everyone to be highly mobile and flexible i...



预览图片
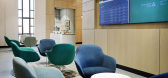
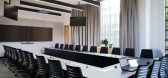
8 / 约翰内斯堡维度数据办公室设计
6年前|OfficeSnapshots|办公|100%...ovides two formal and two informal meeting rooms. The formal meeting rooms seat 24 and 8 people respectively. The first informal meeting room is set up in a L-shape configuration with low bench seating and bean bags in front. Another tier of participants can be seated at a counter wrapping around th...



预览图片
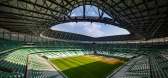
9 / 卡塔尔最新的建筑成就将在全球产生持久影响。
6年前|ArchitecturalDi|设计情报|100%...soccer tournament ends. After the final goal of the FIFA World Cup, 20,000 seats will be donated to countries that lack sporting infrastructure and university students will have full access to the stadium.
An aerial view of the stadium, which has been dubbed “Diamond in the Desert” for the fa...


预览图片
10 / 墨尔本传力琼斯品牌的新家具系列。
6年前|Yellowtrace|产品|100%...he Archie stools are minimal with added comfort via a softly carved timber seat. The combined durability and functionality of Archie ensures years of everyday use in both high-traffic seating areas and in private environments.The Blossom pendant light and coffee table feature an arched base repeated...



预览图片
11 / La Raffinerie现代啤酒酒吧在里昂由联合国工作室。
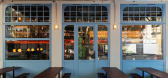
6年前|Yellowtrace|康乐|100%...s”. High ceilings and varying volumes on the ground floor give the large seating space an open and airy feel.
Moving up a staircase clad in mesh metal, guests enter a more intimate mezzanine with tailor-made benches and low seating arrangements. Architects describe the beautiful terrace spannin...



预览图片
12 / Nota建築設計丨喜茶杭州国大广场热麦店
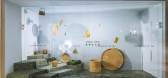
7年前|Hi设计|设计情报|100%...hou . Taking tea garden as space prototype, here tea mountain, tea fields, seats, bakery contrast finely with tea culture by its spatial logic and modeling language.
茶田与茶山场景的交界
杭州产茶,茶更融入当地的市民生活。人们在茶田茶铺小憩、饮茶。产茶...


预览图片
13 / 旧金山Anaplan办公室设计
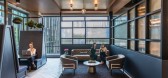
5年前|OfficeSnapshots|办公|100%... visually and physically. Taking the stairs supports collaborations with seating areas by the stairs on every floor. Elongated dropped 10-foot-high ceilings connect one end of the floor to the other as a wayfinding device, visually connecting teams with each other across the floor.
To help delive...

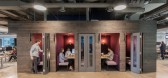


预览图片
14 / SHH设计巴比肯中心
15年前|caozhaoming118|餐饮|100%... in width, set into wooden bases, which house both planting and integrated seating.
Finally, we sought to animate the spaces with striking feature areas, details and materials, including a peacock-green resin floor in the Lounge, especially colour-matched to a photo taken in the Summer of the green...




预览图片
15 / TRADER HiFi | Vincent von Thien | 2026 | 德国
6月前|NewNorm|餐饮|100%...ycoLutions and heavy curtains that modulate both reverberation and glare.
Seating by Lisbon studio Further THER continues the emphasis on low, grounded forms, while Vitra lighting contributes a soft, low-level glow that keeps the space contemplative and intimate. An artwork by Paul Schrader has bee...


预览图片
16 / 加拿大湖景镇葡萄酒有限公司零售和品尝馆(2017)(Thier+Curran Architects)设计
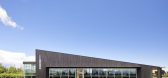
5年前|archdaily|建筑|100%...e control and minimize bottlenecks. A small central lounge area has varied seating including stand up tables, a counter with stools overlooking the vineyard, and lounge seating. It is anchored by a focal floating fireplace, offering warmth and a visual amenity in cooler months.,A glass lounge cube...


预览图片
17 / 日本 | 蓝瓶咖啡涩谷咖啡厅 | 2021 | Keiji Ashizawa Design
4年前|archdaily|餐饮|100%... from inside.
Moving up to the second floor, you will find a variety of seating options designed to suit the needs of different customers. At one end of the space, a lowered floor area with banquette seating (upholstered in an autumnal orange textile) can be separated off from the main area via a...


预览图片
18 / banda agency office | ater.architects | 2025 | 乌克兰
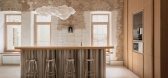
7月前|NewNorm|办公|100%...en old and new. The main hall continues this approach, furnished with soft seating clusters, restored vintage pieces and large communal tables that encourage informal exchange and group work.
A raised podium within the hall functions as a stage for presentations and events. Custom mobile tables and...
预览图片
19 / [酒吧]Brownstone Bar
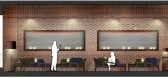
11年前|huiquan05|餐饮|100%...uipped dj booth, furnished with wooden finished built-in counters and high seats, and two lounge areas around it, raised platforms finished in dark wood and furnished with low armchairs and sofas. Raw natural materials, wood or stone floor finishes and red bricks walls, are combined with precious cu...




预览图片
20 / 利特尔顿转变工作区设计
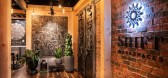
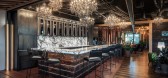
5年前|OfficeSnapshots|办公|100%...sts. A third-floor great room opens to a large outdoor terrace with lounge seating and lush plants, allowing members to select indoor or outdoor work environments as it suits them.
,12 张图片 | Pictures,设计:Clutch Design Studio, 客户:Shift Workspaces, ,面积:28,000 sqft,年...




预览图片
21 / 美国 | Venture X | 联合办公 | 2021 | Studio+
4年前|OfficeSnapshots|办公|100%... phone booths, two conversation booths, three conference rooms, and a soft seating tableless meeting room. The Podcast room provides members with state-of-the-art live production audio and video equipment, and the room is surrounded by random-width white oak paneling and earth tone acoustic wall fel...



预览图片
22 / Didim for Alloso | Note Design Studio | 2026 | 韩国
2月前|Note.Design.tud|产品|100%... brand Alloso, Didim is a modular sofa system that reconsiders the role of seating within contemporary domestic life. Rather than acting as a fixed focal point, the design responds to the fluid nature of modern Korean homes, where living, dining, and kitchen areas merge into a single evolving landsc...


预览图片
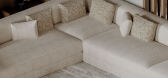
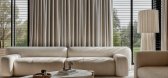
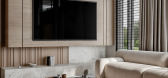
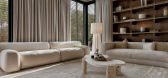
23 / F.R VILLA | om studio | 2025 | 沙特阿拉伯
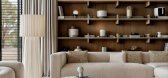
1年前|behance|概念|100%...icity and functionality.The living space in F.R Villa features two stylish seating areas. The first area, illuminated by a large window, highlights elegant sofas against a marble accent wall. A simple coffee table and a striking sculptural piece complete the look. The second area boasts soft, neutra...

预览图片
24 / 曼谷空间帝国大厦办公室设计
6年前|OfficeSnapshots|办公|100%...like brass pendants were incorporated in SPACES’s signature square booth seats. Famous modern and contemporary furniture pieces in different color shades have been selected to create timeless beauty with a bit of playfulness while providing exceptional level of comfort. The lounge had been refresh...


预览图片
25 / 曼谷恩惠Rawd啤酒厂总部设计
5年前|OfficeSnapshots|办公|100%... warm, cozy, residential touch. There are several reception areas, the 22- seat dining room for the family, the 40-seat executive meeting room, and the top executive offices. All these have leveraged the place to be much more than an office.
,20 张图片 | Pictures,设计:pbm, 客户:Boo...



预览图片



