约有100项符合查询结果,库内数据总量为1205294项。[ 耗时:0.0064秒 ]
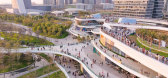
1 / 中国深圳 | 宝安欢乐港湾东岸 | 2021 | Laguarda.Low Architects
5年前|archdaily|景观|100%... 城市 & 土地利用规划, 深圳, 中国,建筑设计:Laguarda.Low Architects, 面积:430000 m²,项目年份:2021,摄影师: Yanlong Tong,主创建筑师:Pablo Laguarda / FAIA,资深项目设计师:Junkyeu Song / LEED AP,资深项目管理:Jin Liang / AIA,项目经理:...



预览图片
2 / 北京米蒂跳儿童乐园
11年前|long2003|办公|100%...室和内部的
多面体树和攀爬山体连接在一起。
form the architect:dot Architects recently completed a Low-poly style indoor playground for children in Beijing.Located in a shopping mall, Mitty Jump provides playground and early education for children under 7 along with catering se...
预览图片
3 / Hines 办公室 | LMN Architects | 2022 | 美国
3年前|OfficeSnapshots|办公|100%...ttle, Washington, United States, ,行业: Real Estate Services, ,LMN Architects designed an expansive and thoughtful naturally lit office headquarters for Hines in Seattle, Washington.,LMN Architects celebrates the completion of the new Hines Seattle Headquarters at the Norton Building in D...


预览图片
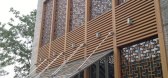
4 / 深圳欢乐海岸
13年前|wfhsn|建筑|100%...秀剧场
4、度假公寓
5、心湖
总体规划:美国Laguarda.Low Architects (LLA)
购物中心及SOHO建筑设计:深圳市建筑设计研究总院
SOHO室内设计:MQ
曲水湾建筑设计:美国Laguarda.Low Architects (LLA)+深圳市建筑设计研究总院
景观设计:美...




预览图片
5 / Low Chair Gropius in Boucle Fabric by NOOM | Kateryna Sokolova
5年前|behance|产品|100%...ucts in the collection are called by names of famous modernist artists and architects.Chair dimensions: H 71 cm x W 75 cm x D 75 cmSpheric Ottoman: D - 50 cmDesigned by Kateryna SokolovaProduced by NOOMDownload: 3D models & Press kitPhotos: Andrey BezuglovFollow us:Website Instagram ...


预览图片
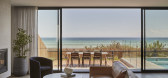
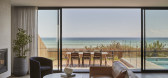
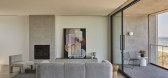
6 / 海滨生活品质别墅 | GOLDEN + Chamberlain | 2022 | 澳大利亚
4年前|The.Local.Proje|住宅|100%...湾港
,项目摄影:Dave Kulesza
,建筑设计:Chamberlain Architects
,室内设计:GOLDEN
,项目建造:Lowe Create
,项目文案:Jackson Hides
,开发商:Lowe Living
,景观设计:Jack Merlo
,转载自:The Local Project
,图片@The Local ...


预览图片
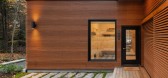
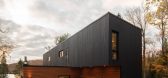
7 / 加拿大获得LEED金牌认证的乡村别墅(2019)Figurr Architects Collective设计
5年前|Archilovers|建筑|100%...
The modular design is unique, created according to precise plans by the architect. The insulation, windows, and flooring were all assembled before shipping. Transporting the giant modules proved to be quite a challenge. The process included preparation, coordination, and navigating through countr...




预览图片
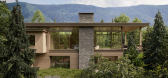
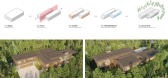
8 / Preserve | CCY Architects | 2024 | 美国
1年前|CCY.Architects|建筑|100%...ess
Location:Aspen, Colorado
Project Size:9,000 SF
Primary Scope
Architecture and Interior Design
Primary Materials
Bleached Cedar, Mountain Ashe Granite, Plate Steel, Triple-Pane Low-E Glass, Polished Concrete
,转自:CCY Architects,图片©CCY Architects,编辑:序赞网...




预览图片
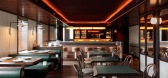
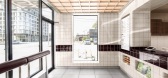
9 / 北布鲁克林第八分店 | MRDK | 2025 | 加拿大
10月前|序赞精选|餐饮|100%...一步增强了空间的层次与动态感。
▽平面图© MRDK
ARCHITECT: MRDK
WEBSITE : http://www.menarddworkind.com/
INSTAGRAM : http://www.instagram.com/menarddworkind
PROJECT ADRESS: 1180 The Queensway, Etobicoke, ON M8Z 1R5
AREA: 2550 square feet
DATE: April 2025
A...


预览图片
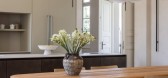
10 / Jaffa Apartment | Pitsou Kedem Architects | 2026 | 以色列
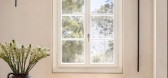
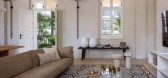
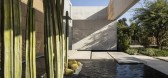
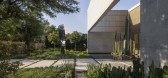
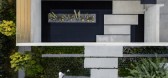
1月前|Pitsou.Kedem.Ar|住宅|100%...e project as precast structural elements. Widely employed in the modernist architecture of 1950s Israel, these screens afford both privacy and a vegetated buffer for the rooms facing the street. A low fence, softened with planting, delineates the property line while fostering connection rather than ...


预览图片
11 / DJ’s House | Pitsou Kedem Architects | 2025 | 以色列
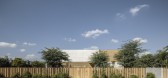
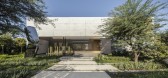
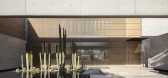
8月前|Pitsou.Kedem.Ar|住宅|100%...e project as precast structural elements. Widely employed in the modernist architecture of 1950s Israel, these screens afford both privacy and a vegetated buffer for the rooms facing the street. A low fence, softened with planting, delineates the property line while fostering connection rather than ...
预览图片
12 / 阿富汗Bottega之家(2020)(Chris Briffa Architects)设计
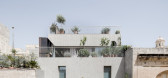
5年前|archdaily|建筑|100%, Afghanistan,设计师:Chris Briffa Architects, 面积: 480 m²,年份:2020,摄影:Aldo Amoretti,设计团队:Chris Briffa Architects,Country:Afghanistan,设计师描述 | Designer description: As an architect, designing your home is a labour of love, with all the permuta...



预览图片
13 / 澳大利亚城市森林(2020)(Koichi Takada Architects)设计
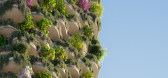
5年前|Archilovers|概念|100%...gardens, Urban Forest by Aria Property Group and designed by Koichi Takada Architects, is a 30-storey mixed-use residential high-rise located in the cultural precinct of South Brisbane, Australia. The building includes 382 apartments, a two-storey rooftop with garden and residential amenities, and a...




预览图片
14 / 房子H (2018) (Onishimaki + Hyakudayuki建筑师)设计
6年前|archdaily|建筑|100%Houses, Japan,设计师:Onishimaki + Hyakudayuki Architects, 面积: 215 m²,年份:2018,摄影:Kai Nakamura,负责建筑师:Onishimaki + Hyakudayuki Architects,设计师描述 | Designer description: This is a house designed for a couple in Tokyo. Since the site was surroun...




预览图片
15 / PR Residence | Inglis Architects | 2025 | 澳大利亚
10月前|The.Local.Proje|住宅|100%
PR Residence by Inglis Architects is a generous, comforting home that balances solitude with connection to the world beyond.
By engaging creatively with the inner-city suburb’s heritage restrictions, founder and director Charlie Inglis has grounded PR Residence within its context – neig...




预览图片
16 / Malinka画廊住宅(2020)(f2a architecture)设计
5年前|archdaily|住宅|100%Landscape Architecture, Houses, Extension, Naramata, Canada,设计师:f2a architecture,年份:2020,摄影:Katie Huisman,建造商: Kawneer, L+S door, Robert McNeel & Associates, SIPs, Structurlam, Trimble, by okanagan stainless,Lead 设计师:florian maurer,设计团队:eric ...


预览图片
17 / (The Paleisbrug)Benthem Crouwel Architects 设计
6年前|archdaily|建筑|100%Park, Bridges, 's-Hertogenbosch, The Netherlands,Architects: Benthem Crouwel Architects, Area: 2500 m²,Year: 2015,Photographs: Jannes Linders,Manufacturers: Mohringer Liften,Design Team:Mels Crouwel, Job Schroën, Marleen van Driel, Moon Brader, Carel Weber, Volker Krenz, Sergio Bos...



预览图片
18 / 加拿大湖景镇葡萄酒有限公司零售和品尝馆(2017)(Thier+Curran Architects)设计
5年前|archdaily|建筑|100%Winery, Landscape, Niagara-on-the-Lake, Canada,设计师:Thier+Curran Architects, 面积: 261 m²,年份:2017,摄影:doublespace photography,建造商: AutoDesk, Duro design, Alumicor, Astria Fireplaces, Oceanside Glasstile, Propellor, Trimble,Lead 设计师:Bill Curran,...
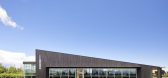


预览图片
19 / 美国 | Stony Hill | 乡间别墅 | 2019 | Bates Masl + Architects
4年前|archdaily|建筑|100%房子,阿玛甘西特,美国,设计师:Bates Masl + Architects, 面积: 6300 ft²,年份:2019 ,首席设计师:Paul Masi,总承包人:John Hummel & Associates,结构工程:Steven Maresca,城市:阿甘西特,国家:美国,设计师描述 | Designer des...


预览图片
20 / 越南 | BOHO Décor | 软装公司 | 2021 | BOHO Décor
4年前|OfficeSnapshots|办公|100%...96 sqft,年份:2021,坐落:Ho Chi Minh City, Vietnam, ,行业: Architecture Firm, ,BOHO Décor utilized intentional colors and playful elements to showcase their own offices in Ho Chi Minh City, Vietnam.,Established in 2015, BOHO Décor is a young interior design & construction compa...



预览图片
21 / 新加坡Tembusu别墅建筑(2018)(Guz Architects)设计
5年前|archdaily|建筑|100%Houses, Singapore,设计师:Guz Architects, 面积: 1998 m²,年份:2018,摄影:Patrick Bingham-Hall,建造商: AutoDesk, Berker, KONE, Stion, Trimble Navigation,负责建筑师:Guz Wilkinson, Kelly Woo,设计团队:Guz Architects,Structural Consultant:MSE Consultants[...
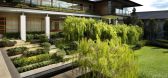

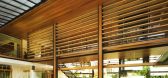


预览图片
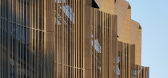
22 / 学习与教学大楼,莫纳什大学(2018)(约翰·瓦尔德建筑师)设计
6年前|archdaily|文育|100%University, Clayton, Australia,设计师:John Wardle Architects, 面积: 28980 m²,年份:2018,摄影:Peter Bennetts, Trevor Mein,建造商: AutoDesk, Interface, Krause Bricks, El Zinc, Fairview, Forbo, The Locker Group, VM Zinc,设计团队:John Wardle, Stefan Mee, Meaghan ...


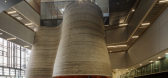


预览图片
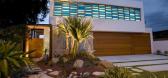
23 / 澳大利亚昆士兰州--Amalfi Drive Residence
13年前|白人大毛|住宅|100%建筑师 & 室内设计师: BGD Architects – Bayden Goddard, Marcus Rosner, Kate Richards
结构工程师: Cozens Regan Williams Prove
建设: JMD Projects Pty Ltd
照明设计: BGD Architects & Tony Dowthwaite Lighting Design
摄影: Remco Jansen
BGD Architects designed the Ama...


预览图片
24 / ‘鱼鳞’之家(2020)(Krisna Cheung Architects)设计
5年前|archdaily|住宅|100%独立住宅, North Melbourne, 澳大利亚,建筑师:Krisna Cheung Architects, 面积:60 m²,项目年份:2020,摄影师: Peter Bennetts,施工方:Caedman Construction,文案:Shu Shiung Low,材料:Colour Perspex from Mitchell Plastic Aust. Garage door from Hormann (4D Doors)[*...


预览图片
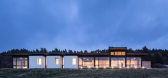
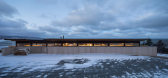
25 / 大海湾沼泽的了望员(The Lookout at Broad Cove Marsh)Omar Gandhi Architect 设计
6年前|Archilovers|建筑|100%...ntation plans 2-S6 24x36.pdf转载自:Archilovers设计师:Omar Gandhi Architect坐落:Inverness / Canada / 2015语言:English阅读原文




预览图片



