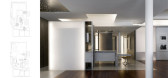
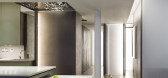
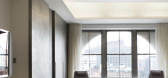
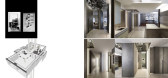
1 / virtual light loft
7年前|happys178|住宅|100%...s, interior design, portfolio, spec, brands, marketplace, products Virtual Light Loft
关键词建筑,建筑新闻,室内设计,组合,规格,品牌,市场,产品虚拟灯光阁楼
垂直竖井通过城市上空有人居住的楼层之间的特点是在虚拟灯...


预览图片
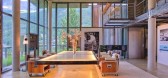
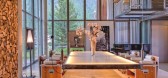
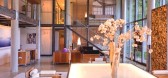
2 / THE HEINZ JULEN LOFT-瑞士滑雪胜地里的度假屋
11年前|yangtomato|酒店|100%...ured concrete, wood and large expanses of glass which flood the space with light. The Loft was formerly Julen’s private home where he hosted many legendary parties.The sense of space, light and closeness to nature in the Loft is unparalleled. The walls on two sides overlooking the village consist ...



预览图片
3 / The Gambit Loft | Folk Studio
7月前|The.Local.Proje|软装|100%...each room in rich, grounding tones and maintaining a sense of openness and light,” explains Mariah Burton, director and co-founder of Folk Studio. “The goal was to create a home that felt warm and cocooning, much like a luxury hotel, while still maintaining a sense of lightness. Each colour choi...


预览图片
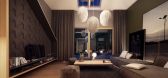

4 / Lofted Luxury
11年前|ygyn241|住宅|100%...esigns that latch onto the idea of luxury and do not let go. From creative light fixtures to supple textures and sleek, modern furniture, these lofts are truly the height of luxury.
...



预览图片
5 / Maastricht Loft | Niels Maier | 2026 | 荷兰
4月前|estliving|住宅|100%... with a natural stone shade that moves between beige and taupe with subtle light brown undertones. “It has the soul of the Mediterranean coast, adapting beautifully to changing light throughout the day,” he says. As daylight shifts through the loft, the surfaces change character without the arch...


预览图片

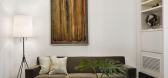
6 / 130 Barrow Street Loft by ixdesign
14年前|zj2907|住宅|100%... 1983, the apartment was plagued with an awkward geometry, limited natural light and an outdated décor. The existing finishes and fittings were stripped away to visually organize the space and reveal its basic architectural layout. With a cleared palette space use and storage were maximized by eith...


预览图片
7 / 哥特式工业LOFT住宅-Melina Divani
10年前|yangtomato|住宅|100%...ward, yet comely, modernized appeal.Huge windows allow a stream of natural light to enhance the vigor of the flat. White walls and exposed brick combined with the natural light produce an oasis of naturalness. It’s stimulating, yet calm and relaxing.A smart move in retaining this building’s old ...


预览图片
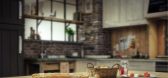
8 / The Venice Loft by 3D Artist Serafien De Rijckedreef
10年前|深蓝色孤狼|住宅|100%...elling everything from scratch.
The interior is spacious and vibrant with light throughout.
3D艺术家Serafien德Rijckedreef可视化这个惊人的阁楼在威尼斯,在洛杉矶市的海滨附近,造型一切从头开始。
室内空间宽敞,充满活力与整个光。




预览图片
9 / 日本东京茶道阁楼 The Tea Ceremony Loft
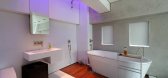
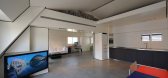
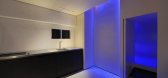
14年前|charliexu|住宅|100%...rete
Wood Floors : Bedroom -Colored oak , Terraces and bath - Teak wood.
Lights : Iguzzini minimal , Traxon LED RGB ,Forbes and Lomax swithes.



预览图片
10 / White Street Loft
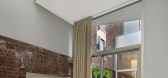
14年前|林邑溪风|住宅|100%...eeping loft above provides space for sleep-overs.
The Void is an indoor light shaft with a mesquite-tiled floor that accommodates the circulation as well as a “Stitchevator” (named after the family dog) carrying tired dogs, snacks or toys between levels and a translucent bridge connecting the...




预览图片
11 / 印度尼西亚加斯顿阁楼(2020)(Biombo Architects)设计
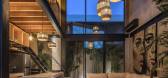
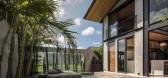
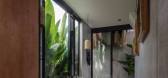
5年前|archdaily|建筑|100%...s that we designed are use a 6x4cm black steel frame and glass so that the light that comes in is more optimal and the view that we get from the inside to outside is more attractive.,This loft is also designed to make residents feel comfortable, with a wide and build in L shape sofa design to make...



预览图片
12 / 曼哈顿的优雅 | Maneli Wilson
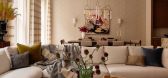
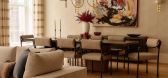
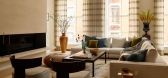
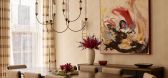
1月前|ArchitecturalDi|软装|100%...multi-layered Manhattan loft, historic architectural bones meet sculptural lighting, custom grasscloth and curated luxury.
From the street, New York’s Soho rarely gives too much away. Its cast-iron façades, broad windows and cobbled corners still carry traces of the neighbourhood’s earlier liv...

预览图片
13 / Tribeca Loft by Robert Young Architecture - Interiors
7年前|流浪汉2|住宅|100%...helf Contemporary Interior Design Decorative Accessory Dining Room Kitchen Lighting Living Room Manhattan New York Robert Young Architecture & Interiors Rug Tribeca USA Wall Decor Wallpaper Wood Floors
关键词:艺术浴室,卧室,书架,当代室内设计,装饰配件,餐...


预览图片
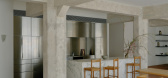
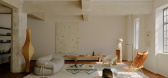

14 / Loft Residence | Oliver Du Puy | 2025 | 澳大利亚
9月前|The.Local.Proje|住宅|100%...d windows that offer views of the city and flood the interior with natural light. New curved walls soften the interior expression, shaping spaces according to their function. The walls, together with concealed pivot doors, sit lightly within the existing framework, emphasising its grand proportions....


预览图片
15 / Park Loft by Studio Mode
7年前|DHer|建筑|100%...rior Design Decorative Accessory Dining Room Fireplace Glass Walls Kitchen Lighting Living Room Rug Sofia Staircase Studio Mode Wood Ceilings Wood Walls
关键词:浴室砖墙保加利亚当代室内设计装饰附件餐厅壁炉玻璃墙壁厨房照明起居室地毯索菲亚楼梯工...


预览图片
16 / SF Loft by Wardell + Sagan Projekt
7年前|基因虾米|住宅|100%...fornia Concrete Walls Decorative Accessory Dining Room Glass Walls Kitchen Lighting Living Room Loft Remodeling San Francisco Staircase USA Wall Decor Wardell + Sagan Projekt Wood Floors Wooden Ceiling
关键词:艺术浴室、卧室、加利福尼亚混凝土墙、装饰附件、餐...



预览图片
17 / Rua Maria Loft -- KEMA Studio
9年前|临塘听风晚|住宅|100%...e pre-existing space had a function of carpentry, with a limited access to light and a small, lacking identity exterior space. The architects decided to maintain as much of the interior as possible to let more natural daylight in and enforce the relation between interior/exterior. The intervention´...





预览图片
18 / Loft Apartment by Ruetemple
7年前|yuhuan555|住宅|100%...
keywords:Bedroom Contemporary Interior Design Decorative Accessory Lighting Living Room Moscow Office Ruetemple Russia Skylights Staircase Wall Decor Wood Floors
关键词:卧室,现代室内设计,装饰配件,照明,客厅,莫斯科办公室,俄罗斯广场,天...


预览图片
19 / waverly place loft | Grade New York | 2019 | 美国
1年前|Grade.New.York|住宅|100%... connected spaces for entertaining, offering ease of movement and abundant light and atmosphere. Wood-clad ceilings and wide-plank floors define and unify the central areas. The dining and living rooms are flanked by the study and kitchen on opposing ends with large sliding screen panels that allow ...


预览图片
20 / West Village Loft | Gachot | 2026 | 美国
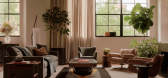

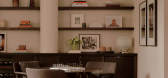
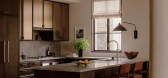
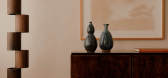
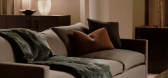
5月前|GACHOT|软装|100%...obe.An open fire glows within a dark bronze, patinated steel mantel, while light grey linen drapes from above, deepening to graphite as it falls over John’s custom sofa. Soft in form and texture, the sofa tempers the room’s darker tones, sitting humbly among vintage pieces that carry a story of ...
预览图片
21 / Greenwich Street Penthouse Loft Designed for Work-Live
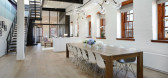
11年前|pua8|住宅|100%... joists supporting the roof above. The space offered an abundant amount of light thanks to both western and southern exposures flooding into the interior. The raw and open space allowed the architects to create discreet zones within a larger space. The architects worked closely with the clients, br...


预览图片
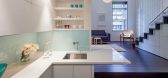
22 / Small is Beautiful Manhattan Micro Loft by Specht Harpman
7年前|金妮·韦斯莱|住宅|100%...
keywords:Art Bathroom Bedroom Before/After Decorative Accessory Kitchen Lighting Living Room Loft Style Manhattan Modern Interior New York Remodeling Rug Small Apartment Small Space Specht Harpman Staircase Unique Design USA Wall Decor Wood Floors
关键词:艺术浴室卧室在装...


预览图片
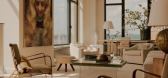
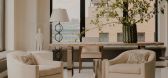
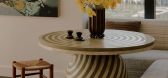
23 / West Village Loft | Clive Lonstein | 2026 | 美国
2月前|The.Local.Proje|软装|100%...e client’s desired Californian sensibility through an emphasis on visual lightness. Utilising the existing high ceilings and expansive windows, soft off-whites form the foundation of the interior, creating a backdrop against which texture, artwork and natural light become more pronounced. Within t...

预览图片
24 / The Podil Loft Apartment by Sergey Makhno
7年前|cooldog1234|住宅|100%...Contemporary Interior Design Decorative Accessory Dining Room Kiev Kitchen Lighting Living Room Rug Sergey Makhno Ukraine Wall Decor Wood Floors Wood Walls
关键词:艺术浴室、卧室、砖墙、混凝土墙、现代室内设计、装饰附件、餐厅、基辅厨房、照明起居...



预览图片
25 / An Abundance of Textures Defining The Inspiring Bletchley Loft in Australia
11年前|ygyn241|住宅|100%...ing room, kitchen and dining sets the tone for a spacious home filled with light and surprising design elements throughout. The sleeping zones were planned as follows: “At the other end of the home on the lower level, all three of the large children’s bedrooms flow into the activity room, which ...



预览图片



