约有14项符合查询结果,库内数据总量为1205294项。[ 耗时:0.0062秒 ]
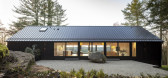
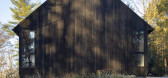
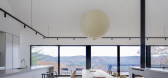
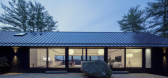
1 / 窗台的房子(2019)(Desai Chia Architecture)设计
6年前|archdaily|住宅|100%...them allows the owners and their guests to merge & socialize together in a lofted, open area that connects across the ledge to a forested terrace and a valley terrace: indoor and outdoor living flow seamlessly through.
,项目完工照片 | Finished Photos
,转载自:Archdaily
,设计...


预览图片
2 / 曼哈顿的优雅 | Maneli Wilson
1月前|ArchitecturalDi|软装|100%
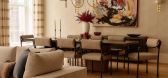
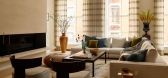
Inside this multi-layered Manhattan loft, historic architectural bones meet sculptural lighting, custom grasscloth and curated luxury.
From the street, New York’s Soho rarely gives too much away. Its cast-iron façades, broad windows and cobbled corners still carry traces of the neighbourho...




预览图片
3 / 英国 | 百货公司工作室 | 2021 | Squire & Partners
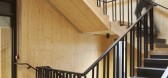
4年前|OfficeSnapshots|办公|100%...ens, dining tables and lounge areas.,Workspaces are designed in a simple loft style based around a raw natural palette and exposed services suspended from the timber ceiling. Added domestic comforts include large rugs, plants, artworks and soft furnishings in colours inspired by the seasons.,Flo...





预览图片
4 / 纽约PatBO办公室设计
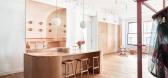
3年前|OfficeSnapshots|办公|100%...ew York-based architecture and interiors office BoND, the 7000 square-foot loft encompasses the entire seventh floor of a historic building in Flatiron District. It houses two showrooms, an open office area, private offices and meeting rooms, and additional hospitality spaces. In addition to its int...





预览图片
5 / 在超级名模埃尔莎Hosk Vintage-Filled SoHo公寓
5年前|ArchitecturalDi|软装|100%...ucked away on a quiet backstreet in SoHo sat a rare gem: a sun-filled airy loft only steps away from bustling streets replete with restaurants and shops. To the Swedish-born transplant, the location seemed too good to be true. “It was my dream apartment on my dream street,” Elsa says of her “m...




预览图片
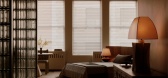
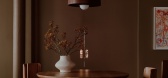
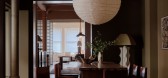
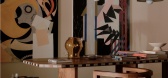
6 / 曼哈顿的宁静 | Danny Kaplan Studio | 2026 | 美国
1月前|序赞精选|住宅|100%...ns based in Brooklyn, in a former bottling factory, the downtown Manhattan loft provides a reimagined home for Kaplan’s ceramic furniture and lighting — a domestic setting for the studio’s pieces, but also a “creative hub,” says Kaplan. “The neighborhood’s historic architecture and art...
预览图片
7 / 1座房子,25个设计师 The Hampton Designer Showhouse
12年前|林小木|住宅|100%...个点缀。
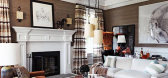
大号的家具和饰品可以帮助平衡这个类似loft感觉的大空间,一个孔雀的雕塑艳压全场,将人们的实现拉到这个经过精心设计的角落里来。
〖设计师资料〗
Skye Kirby Westcott and Nancy Galasso, Lillian August, 32 Knight St....




预览图片
8 / 室内设计英语词汇
14年前|风巽子|图像标识|100%...13:37 编辑
客 厅 Livingroom
卧 室 Bedroom
书 房 Study
阁 楼 Loft
楼 梯 Stair
楼梯间 Stir Well
玄 关 Entrance
卫生间 Bathromm
厨 房 Kitchen
ground plan 平面图
floor, storey 层
ground floor 第一层 (美作:first floor)
flat 套 (美作:apartment)
stair well ...

预览图片
9 / Studio Flagship | Danny Kaplan and Peter Martin
7月前|The.Local.Proje|产品|100%...compasses a series of loosely defined rooms redolent of a typical New York loft, with Kaplan’s private residence at the rear, concealed behind double doors. “I was looking for a space that could function as both a showroom and residence, and those spaces are quite rare in New York because of zon...


预览图片
10 / The Office Group 共同办公 | Norm Architects | 2022 | 德国
3年前|Norm.Architects|办公|93%...(TOG) Coworking Linden Palais in Berlin, Germany.,Marble kitchens, large loft-like lounge areas with exceptionally high ceilings, and exquisite herringbone parquet flooring, as well as a salon on the top floor provide an impressive backdrop for people to work creatively and productively in the new...



预览图片
11 / 优越的空间:适合杂志的室内装饰,目前正在出售。
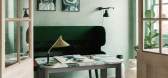
6年前|TheModernHouse|软装|93%... & Eayrs have applied their bespoke treatment to this expansive warehouse loft in Shoreditch. Looking to reference greenery from a nearby park, the duo used soft green plaster throughout, forming a light backdrop for handwoven textiles, monochromatic artworks and one-off vintage fixtures.
The ap...



预览图片
12 / Acro Suites
8月前|NewNorm|民宿|92%...ck face and its approach to elevated, mindful hospitality. With 47 suites, lofts, and villas—each with a private saltwater pool and uninterrupted sea views—Acro Suites offers an intimate environment designed for quiet retreat and purposeful renewal.
An introduction to Acro Suites begins with it...






预览图片
13 / 年度最佳:2019年最佳住宅
6年前|TheModernHouse|设计情报|79%...t swathe of homes this
year, from modernist masterpieces to classic London lofts and even an imposing
19th-century tower renovation. Our spaces are a diverse collection covering the
contemporary through to the historic, all championing a modern design
sensibility and thoughtful consideration of elem...



预览图片
14 / 独家 | 探访比利时设计大师 Michaël Verheyden 工作室
2月前|序赞精选|办公|56%...braces, and columns interlock beneath white incline, outlining geometry of loft. Horizontal members extend width, while diagonal supports follow slope downward—direction, scale, and pause clearly inscribed.
正对楼梯,一张深色长桌安静地置于屋架之下。我们第一眼就被它...


预览图片



