1 / LIVE.K - KTV | 景深空间设计
5年前|behance|康乐|100%LIVE.KKTVChief DesignerWang HuataoDesign TeamChen Fei,Huan Yanbin, Ye Xiaohua,Du Ning,Li XinDesign Agency景深空间设计Client & ProprietorLIVE.K,ShenyangPhotographyStudio Ten-Tan XiaoWenhua Road,Shenyang,China2020LIVE.K KTV,转载自:behance,作者:Xiao Tan-谭啸...






预览图片
2 / 俄罗斯 | 绿洲别墅 | 概念 | 2022 | Michael K
4年前|behance|概念|100%
OASIS VILLA 是我为灵感而设计的个人项目。 室内设计和建筑是我发明的,并不是一个成熟的建筑项目。 主要想法是为灵魂和发自内心的做一些事情! 我希望你会喜欢。
LIVING ROOMBEDROOMLIVING ROOMDININGROOM OUTDOOR ON THE ROOFDETAILS
,转载...


预览图片
3 / Ark Shelter / Michiel De Backer + Jakub Senkowski + Martin Mikovčák
6年前|archdaily|住宅|100%...ents of architecture, who put our heads together to rethink the way people live their fast and stressful lives. Today we witness a perpetual evolution of new technologies in the fast forward moving world. It is a never-ending story of daily pressure and continuous deadlines. We were thinking about a...




预览图片
4 / 3+2+1 Villa | K-Thengono | 2024 | 印度尼西亚
8月前|archdaily|住宅|100%,项目设计:K-Thengono Design Studio,项目面积: 353m²,项目年份:2024,项目摄影:Indra Wiras ,首席建筑师:Kelvin Thengono,Category: Hospitality Architecture,设计团队: Kevin Chandra, Nadia Lee,Technical Team: Fachrudin Faruq,Landscape Architecture: Bali...


预览图片
5 / Split Mass Residence | K-Thengono | 2026 | 印度尼西亚
4天前|archdaily|住宅|100%,项目设计:K-Thengono Design Studio,项目年份:2026,项目摄影:Mario Wibowo, Finbarr Fallon,供应商: Toto, Casa Italia, Daikin, Dezign District, Fio Carpet, Kohler, Maitaru, PITA, PT. Testana Indoteknika, Sawdust Furniture, TECE ,首席设计师:Kelvin Thengono,Catego...


预览图片
7 / 日本K住宅(2008)(miya akiko architecture atelier)设计
5年前|archdaily|建筑|100%...g always. Moreover, I deeply agreed with their opinion that they wanted to live with neighbors together with good relationships without the border of the building lot. “house K” is constituted by 13 wooden walls. It may seem to be placed randomly, but they are placed on the polar coordinate syst...


预览图片


9 / 肯卡纳山谷大院 | K-Thengono | 2024 | 泰国
1年前|archdaily|民宿|100%
木制婚礼场地:将传统与现代相结合-K-Thengono设计工作室的任务是设计肯卡纳山谷的婚礼场地,包括一个朴素的小教堂、一座家庭别墅、一座新娘别墅、一栋服务楼和一座桥。这座小教堂的设计方法从巽他建筑独特的弧形屋...


预览图片
10 / James K Cheng:费尔蒙环太平洋酒店套房设计
10年前|liutai|酒店|100%...-inspired welcome amenity, cocktails in The Lobby Lounge featuring nightly live music, VIP Live Nation concert experience, and return car transfers to the show. Package rates start from $3,200.00 CDN and further information can be found online. 随着精选套房的隆重揭晓,随之而来...
预览图片


12 / Pied-a-Mer游艇内部由迈克尔·k·陈架构。
6年前|Yellowtrace|住宅|100%
Living on the sea is a dream for many and a reality for few. Inspired by the modernist aesthetic, this luxury apartment is nestled aboard the world’s largest residential yacht. Designed as a holiday home for a couple and their adult children, the space is spread over only 55 square meters but t...




预览图片
13 / 澳大利亚 K 住宅 | 2019 | Dietrich | Untertrifaller Architekten
5年前|archdaily|建筑|100%房子,苏尔茨贝格,奥地利
,设计师:Dietrich | Untertrifaller Architekten
, 面积: 220 m²
,年份:2019
,摄影:Albrecht I. Schnabel
,项目管理:Felix Kruck
,现场管理:Baukultur
,结构工程木材:Merz Kley Partner
,结构工程混凝土:Mader ...


预览图片
14 / ANAMESA | k-studio | 2026 | 希腊
1月前|k-studio.|民宿|100%
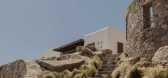
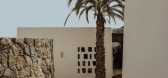
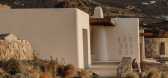
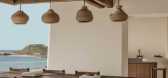
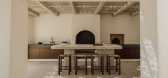
ANAMESA expresses a way of life in balance, a dynamic transition across a spectrum of states and possibilities. Literally meaning “in between”, it draws from the multifaceted nature of Mykonos and contemporary island living.
ANAMESA DRAWS INSPIRATION FROM SPECTACLE AS WELL AS TH...

预览图片
15 / 邱德光作品集2013止(微盘附件下载版)
13年前|边城猎人|图像标识|100%邱德光作品集2013止(微盘附件下载版)
微盘附件:邱德光作品集(2013止)密码@MT-BBS.part1.rar
微盘附件:邱德光作品集(2013止)密码@MT-BBS.part2.rar
微盘附件:邱德光作品集(2013止)密码@MT-BBS.part3.rar
微盘附件:邱德光作品集(2013止)密...



预览图片
16 / 新巴洛克主义的背影——邱德光
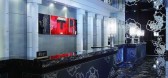
14年前|pole|设计情报|100%邱德光一位来自台湾的设计师,他用自身多年深厚的美学素养把时尚装饰元素结合当代空间设计,赋予生活新奢华的内涵,成功的塑造了当代东方都会美学;他是被国际设计界公认的新巴洛克装饰主义的代表人物,他曾经主持设...




预览图片
17 / EUROPEAN STYLE | porta studio
5年前|behance|概念|100%P O R T A S T U D I O P R E S E N TEUROPEAN STYLE TYPE: HOUSE LOCATION: BANDUNG, INDONESIASQUARE: 60 SQ.MPROJECT YEAR: 2021The living room is a space created for visiting guests. Even though guests only stop temporarily at home, the architecture of the interior space presented in this space c...


预览图片
18 / 丹麦Køge车站竞赛头奖
11年前|long2003|建筑|100%...ng a stunning 180 degrees panoramic view over the
cultural landscape and lively traffic. The view can be enjoyed either standing, walking or by comfortably sitting on the built-in furniture along
the south-facing wall. Around the bridge and the station, forecourts and paths are formed in accorda...
预览图片




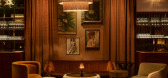
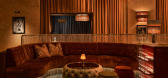
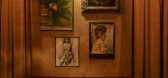
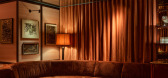
20 / The Press 酒吧 | Merivale | 2026 | 澳大利亚
5月前|The.Local.Proje|康乐|100%...mer printing press and the celebrated fine-dining restaurant Est. Its past lives still linger, but under the guidance of Merivale design director Nasim Köerting – who led an entirely female in-house design team – the space has been transformed into something altogether moodier and more decadent...


预览图片
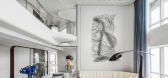
21 / 珠海仁和海滨中心(Model Duplex at Zhuhai Renheng Coastal Center)T.K.Chu Design(邱德光) 设计
6年前|邱德光|住宅|100%
Zhuhai Renheng Coastal Center is located directly on the Zhuhai coastline providing a breathtaking ocean view of Macau and the Hong Kong-Zhuhai-Macao Bridge. The ocean serves as the main axis upon which the Center’s external architectural curve laps like a wave, while the ‘spray‘ in the inte...



预览图片
22 / 夏日冰沙食谱从一本新书展示有热爱厨师在家里
6年前|TheModernHouse|软装|99%...’ve known each other since we were teenagers, but met again later in our lives and rekindled our relationship 17 years ago. We have five children between us – I’ve got three and Thomas has two.“The move was partly because my children’s education was centred here and also a strange kind of ...




预览图片
23 / Open home, a cool tropical house intended for multi generation living CAANdesi
9年前|magicseason|民宿|97%建筑师:昌建筑师地点:新加坡年:2014年
“这所房子是为了多代居住的。父母需要一个“开放的家,一个凉爽的热带天堂”,鼓励他们的孩子长大后在这里养家糊口。
与自然的关系设计,家庭和...




预览图片
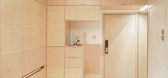
24 / 藤在水泥丛林的公寓里(2020)(缺席岛)设计
6年前|archdaily|住宅|92%Apartments, Apartment Interiors, Hong Kong (SAR),设计师:Absence from Island, 面积: 40 m²,年份:2020,摄影:Chi, Ireen Sit,建造商: "Shenzhen Zhencal Meijia Wood, K'antie Terrazzo, McNeel, PS International Bamboo & Wood,设计团队:Chi, Leroy Yuen,合作者:Stud...


预览图片
25 / Beat Pack Studio LOOP
14年前|qiaomaomao|住宅|90%地点:相模原市,神奈川县,日本
基地面积:111.25平方米
建筑面积:54.21平方米
总建筑面积:91.58平方米
项目年份:2008-2009
Architects: Studio LOOP
Location: Sagamihara City, Kanagawa, Japan
Site Area: 111.25 sqm
Building Area: 54.21 sqm
Tot...




预览图片



