1 / 阳光雨露住宅 | Tonkin Liu
6年前|TonkinLiu|住宅|100%...en roof, garden room, reflecting pool and sunken light well each celebrate nature in a different way. It is a place to enjoy changing weather conditions, changing seasons, and changing times of day.
▼项目模型,model ©Tonkin Liu
扩建部分包含了交叠在一起的家庭和工作功...


预览图片
2 / 北京海伯龙办事处设计
6年前|OfficeSnapshots|办公|100%...onsists of the office zone, public exhibition hall, twilight corridor, and nature courtyard. We concentrate on the mental feelings and the method of releasing stress in the workplace. As a result, we have anticipation to suppose a design trend for the future workplace.At the office, creations, expor...


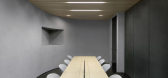
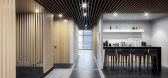

预览图片
3 / Majorel 办公室 | Architecture Farm | 2023 | 中国上海
1年前|OfficeSnapshots|办公|100%...vices, ,Architecture Farm struck a design balance between industrial and natural for the Majorel offices in Shanghai, China.,Architecture Farm introduces an innovative office space for Majorel China, strategically located south of Daning Tulip Park in Shanghai. Acknowledging the exceptional natu...


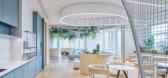

预览图片
4 / 中国杭州湘逍遥庄园酒店(2019)(goa)设计
5年前|archdaily|酒店|100%...ximo também das montanhas a nordeste. ,O terreno tem uma configuração natural favorável, apesar da sua declividade. Desa forma, o ponto de partida do projeto foi criar um espaço natural e relaxante em um lugar com uma topografia íngreme. ,O projeto se inspira nas texturas das vilas rurais ...


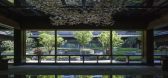


预览图片
5 / 车公庙体育中心(Che Kung Temple Sports Centre)ArchSD 设计
6年前|archdaily|建筑|100%...en playroom and two multi-purpose rooms is backed by a hill with beautiful natural setting, scattered with village houses near Che Kung Temple Station.,As with the local tradition the villagers are encouraged to go up to the feng shui hill, the public in this sports centre are inspired to ascent t...


预览图片
6 / σ咖啡(2020)(工作室水边)设计
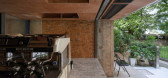
5年前|archdaily|建筑|100%...lumns, in order to intensify their contrast with new materials. White natural marbles with similar size to red bricks are used as paving, to refine the texture of the space. The kitchen island raised from the middle of ground accommodates coffee equipment, meanwhile defines a surroundi...




预览图片
7 / 之境内建筑|梦瑶
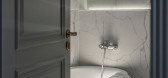
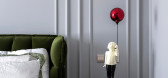
5年前|liaozhiqiang|住宅|100%...欧雪娇Construction Side | Qimoo Ouxuejiao项目性质 | 住宅Project Nature | House项目面积 | 135㎡Project Area | 135㎡完工时间 | 2020年06月Completion Time | Jun,2020摄影 | 刘斌Photography |Liu Bin文案 | 夏小葵Copywriting |Xia xiaokui
从客厅的祖母绿到主...




预览图片
8 / 北京百荣办事处设计
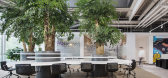
6年前|OfficeSnapshots|办公|100%...the Grand Canyon of the United States, which is a magic work of worshiping nature.The designer’s original intention is to bring the scenic spots into the office, which is also the reverence and handling of nature. Designers believe that if employees are able to experience the ingenuity of nature a...


预览图片
9 / 常州Majorel办公室设计
3年前|OfficeSnapshots|办公|100%...ly open and functionally versatile office design to its users with a warm, natural, and inclusive environment. With enthusiasm, people could attain a compelling sense of belonging and happiness through their career.,设计师:Architecture Farm,团队:Karen Wong, Huang Qiuying, Gu Jun, Liu Ha...


预览图片
10 / 浮动的群岛,人行天桥的设计(2020)(FCHA)设计
5年前|archdaily|景观|100%...ce around the base, and most of the surrounding park space is dominated by natural landscape, with relatively single activity content.Therefore, the second floor corridor space can be used to establish an urban leisure place to solve traffic problems and improve the quality of the area.,Design str...


预览图片
11 / 宝巢胡同隐形院(Baochao Hutong Invisible Yard)DAGA Architects 设计
6年前|archdaily|民宿|100%...tory and beautiful memories, and combine the updated architecture with the natural environment to produce a dialogue between history and the present'>转载自:Archdaily,设计师:DAGA Architects,语言:English,阅读原文


预览图片
12 / 矩阵纵横—泉州万道办公室
11年前|sunluowen|办公|100%...igner: Jianhui Liu, Guan Wang, Zhaobao Wang项目性质:办公室Project Nature: Office设计面积:1100㎡Design Area:1100㎡硬装造价:2000元/平方Hard Decoration Cost: ¥2000/㎡软装造价:1000元/平方Soft Decoration Cost: ¥1000/㎡主要材料:深灰麻石,深胡桃索色...


预览图片
13 / TOMORROW WORLD|赵睿作品,明日世界
6年前|纬图设计|商业|100%...f structural transformation, but surprisingly this unintentional confusion naturally reveals the strength and beauty moment which can instantly touch people. 所以,保留并将原有球形网架的钢结构暴露出来,延伸原有钢结构的穿插痕迹同,就成了我们整体设计的基...


预览图片
14 / 帕克·Comunitario美丰(2020)(ZIZU STUDIO)设计
5年前|archdaily|建筑|100%...s locais com especificações menores são selecionadas para o crescimento natural. Gramíneas ornamentais de baixa manutenção e flores silvestres são selecionadas para o plantio natural de plantas de fundo.,Diversidade ao comportamento público, em coletivo
Antes de o local ser reformado, era...




预览图片
15 / MAD“朝阳公园广场项目”破土动工
12年前|onson|建筑|100%...rn cosmopolitan life by creating a dialogue between artificial scenery and natural
landscapes.Chaoyang Park Plaza is located in the central business district (CBD) of Beijing, and is composed of over 120,000
square meters of commercial, office, and residential buildings. The site is on the South...
预览图片
16 / 科林伍德之家(2019)(Campos Studio/Javier Campos)设计
5年前|Javier.Campos|住宅|100%...orm remains defined but the textured cedar facade begins to blend into the natural environment. This colour palette allows the contemporary dwelling to maintain a sophisticated, yet humble appearance year-round. The interior of the house is light, airy, and soft contrasted by warm wood and black det...


预览图片
17 / 矩阵纵横设计-深圳彭城大东城别墅样板房
11年前|zka999|住宅|100%...冠、刘瑶
Designer: Guan Wang, Yao Liu
项目性质:别墅
Project Nature: Villa
设计面积:480㎡
Design Area:480㎡
硬装造价:3000元/平方
Hard Decoration Cost: 3000¥/㎡
软装造价:3000元/平方
Soft Decoration Cost: 3000¥/㎡
主要材料:白色木器漆 金...



预览图片
18 / 矩阵纵横(刘建辉)最新作品—万科地产成都办公室设计
11年前|Mr左|办公|100%...nt Designer: Jun Cheng, Xiaoyun Zhou
项目性质:办公空间
Project Nature: Office space
设计面积:6000㎡
Design Area: 6000㎡
硬装造价:2000元/平方
Hardware Decoration Cost:2000¥/㎡
软装造价:1000元/平方
Soft Decoration Cost: 1000¥/㎡
主要材料: 霸王...


预览图片
19 / 台北的老屋—爱国东路王公馆
11年前|long2003|住宅|100%...result of CHI-TORCH’s idea whither it is a herringbone parquet flooring, naturally unfinished brick-works, lighting, gadget or furniture that are made from steel, metal or aged endemic woods of Taiwan preferably worn down or salvaged and recycled.
To sum, CHI-TORCH passionately designed and selec...
预览图片
20 / 新世界项目管理有限公司 | Spatial Concept | 2024 | 中国香港
1年前|OfficeSnapshots|办公|99%...eighbours and community members to socialise within beautifully cultivated natural settings. This concept within a modern office environment helps inspired collaborations, enhanced creativity and excellent workplace well-being.,The courtyard concept on the 10/F reception area features a shallow po...

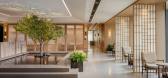


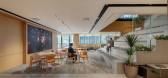

预览图片
21 / 金茂南京汤山康养小镇 | 旨在城市近郊为居者开辟一座隐世桃园
6年前|AR发布|建筑|99%...oup for a thousand years, a paradise for healthpreservation". Based on the natural landscape and beautiful scenery ofTangshan, this project aims to create a hidden peach garden for residents inthe suburbs of the city
設計理念
Design concept
觅心而往,归心而居
To find a garden wher...


预览图片
22 / 中国宁波Lostvilla勤勇小学酒店(2018)(Atelier XÜK)设计
5年前|archdaily|酒店|99%...nd became the first strictly planned commune in the province. The original natural fabrics and traces were wiped out and a grid of townhouses were established with blocks of local sandstone. Meanwhile, the same material was used to build new infrastructure public buildings and such as the village ga...



预览图片
23 / TOMORROW WORLD|赵睿作品,明日世界
9年前|纬图|办公|99%...f structural transformation, but surprisingly this unintentional confusion naturally reveals the strength and beauty moment which can instantly touch people. ••所以,保留并将原有球形网架的钢结构暴露出来,延伸原有钢结构的穿插痕迹同,就成了我们整体设计...


预览图片
24 / 新商业城市会客厅 | 森维设计丨2023 | 中国山东
1年前|序赞精选|办公|98%...空间产生情感联结。
01
返璞归真
Return to one's original nature
设计团队从建筑视角出发,厘清空间关系,以弧线划分空间,也大量使用曲线造型,利用曲线的流动美和向心力,构建出全新符合森维设计的空间秩序。通过材质、...


预览图片
25 / Residence Guan|赵睿作品,管宅
6年前|纬图设计|酒店|97%...sy to integrate with the environment, it makes people interact better with nature. The huge roofing platform on the activity area can hold large activities such as barbecue, cocktail party or wedding, it greatly enhanced the use of the site, but also can form a strong sense of rhythm with the indoor...




预览图片



