1 / World’s Most Glamorous | Jean Liu Design | 2025 | 美国
1年前|jeanliu|软装|100%
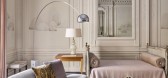
World’s Most Glamorous Studio Apartment / Residential
Jan 13 2025
Photography by Noe Dewitt
As seen in Elle Decor
,转载自:Jean Liu Design,图片©Jean Liu Design,编辑:序赞网,阅读原文



预览图片
2 / Eagle Studio / waa 设计
6年前|archdaily|文育|100%...Photographs: Fangfang Tian,Architect In Charge: Di Zhang, Jack Young,Design Team:Minghui Huo, Hualin Yang, Mengbo Cao, Fangdi Zhu, Jian Liang, Haiyang Zhang, Yue He, Weiya Li, Mo Liu, Yipeng Liu, Joseph Zhang,Construction Drawings:waa, Beijing ZhongTianJianZhong Engineering Design Co. Ltd,...


预览图片
3 / 巴厘岛水明漾IZE酒店(官方摄影) Ize Seminyak
13年前|charliexu|酒店|100%...i
Area: 4,832 sqm
Year: 2012
Photographs: Fernando Gomulya
Interior Designer: Antony Liu + Ferry Ridwan / Studio TonTon
Landscape: Tropical Line
Contractor : Tatamulia Nusantara Indah
Structure: Bentara Karya Mandiri
M&E : Makesthi Enggal Utama
Lighting: Antony Liu + Ferry Ridwan / ...


预览图片
4 / Fitzroy Residence | Christine Rose | 2025 | 澳大利亚
11月前|estliving|住宅|100%...街道两旁一排排五颜六色的露台中,人们通过Christine Rose Design和STUDIO-LIU的作品展现出一种改革的表情。这两位设计师在近十年前曾在另一家公司合作,并一直设想在未来的项目上进行合作。在City Geeks的建筑指导下,该项目的改...


预览图片
5 / 阳光雨露住宅 | Tonkin Liu
6年前|TonkinLiu|住宅|100%...of the building by amplifying the characteristics found within its fabric. Designed and constructed by Tonkin Liu in collaboration with local craftspeople, it serves as both a studio for the practice and a home for the partners’ family.
▼住宅正立面,the front facade ©Tonkin Liu
延...


预览图片
6 / LU 住宅 | KC Design Studio | 2024 | 中国台湾
2年前|KC.studio|住宅|100%...不同色彩的搭配,让空间更加丰富。
,项目设计:KC Design Studio
,项目面积: 330m²
,项目年份:2024
,项目摄影:Yi-Hsien Lee Photography
,Interior Designers: Kuan-huan Liu, Chun-ta Tsao, Huang,Hsuan-Hsuan
,项目成市: Hsinchu
,项目位置...


预览图片
7 / 上海FFC写字楼别墅改造(2020)(HCCH Studio)设计
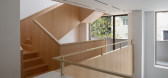
5年前|archdaily|建筑|100%...Hongzhen Yang, Wei Gu,City:Shanghai,Country:China,设计师描述 | Designer description: A series of interventions breathes new life into the 3-story brick-concrete pseudo garden villa built in 1990s in Shanghai French Concession. The building experienced several times of refurbishment, l...



预览图片
8 / 曼谷InJoy白雪酒店 | HAS design and research | 2023 | 泰国
2年前|序赞精选|民宿|98%...部公共空间创造清爽又愉悦的交流场所。
▽轴测图© HAS design and research
▽穿孔铝板的透明度研究© HAS design and research
▽概念图© HAS design and research
▽半透明穿孔铝板提供城市崭新介面关系© Panoramic Studio
▽可移动的穿...


预览图片
9 / The Telegraph Hotel | Neri&Hu | 2025 | 格鲁吉亚
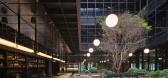
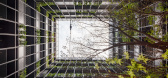
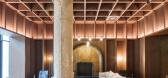
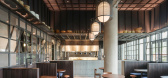
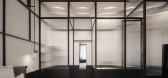
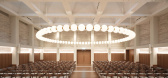
7月前|archdaily|酒店|97%,项目设计:Neri&Hu Design and Research Office,项目面积: 30608m²,项目年份:2025,项目摄影: Pedro Pegenaute, Silk Road Group,供应商: & Tradition , Artemide, Cassina, Classicon, Dela Espada , Flos, Karakter, Parachilna, Stellarworks, Viabizzuno, Vitra, Geberit Flus...
预览图片
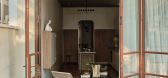
10 / Fitzroy | Christine Rose Design | 2025 | 澳大利亚
11月前|The.Local.Proje|住宅|96%...环绕着一排迷人的维多利亚式联排别墅,是 Christine Rose Design 和 Studio Liu 精心打造的室内设计项目,并由 City Geeks 负责建筑设计。虽然这是两位设计师的首次合作,但最终打造的家庭住宅却体现了共同的愿景,并根据项目要求精...
预览图片
11 / 中国台湾蓝田小学(2020)(Studio In2)设计
5年前|archdaily|建筑|96%Elementary & Middle School, Educational Interiors, Taiwan (ROC),Interior Designers: Studio In2, 面积: 99 m²,年份:2020,摄影:Jackal Liu,建造商: Dulux, Rainbow,Design Director:Howard Yu, William Sun,Project Coordinator:Aly Chin,Project Manager:Wills Chang,Assistant ...


预览图片
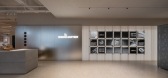
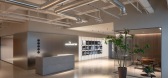
12 / RadioMaster 总部 | 壹所设计 | 2025 | 中国深圳
6月前|壹所设计|办公|94%...970 sqm
落地时间 Completion Time:Oct, 2025
空间设计 Interior Design:E Studio 壹所
主持设计师 Lead Designers:Fan,Junjian 范君健,Zhou,Xuanzhuo 周炫焯
设计团队 Design Team:
Huang,Chenxi 黄晨曦
Liu,Shuqi 刘淑琦
Hu,Yulong 胡裕龙
Li,Xueqi 李雪琪
Zhou...
预览图片
13 / 太原Sunac办公室设计
5年前|OfficeSnapshots|办公|93%
W Studio has achieved the office design for Sunac, a major property developer, located in Taiyuan, China.
How should Taiyuan Longcheng look like if to express a city via architecture and space? On the map, the plains, mountains and rivers not only clearly delineated the location of the city, bu...


预览图片
14 / 科林伍德之家(2019)(Campos Studio/Javier Campos)设计
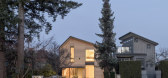
5年前|Javier.Campos|住宅|92%...or:Vantac Management,City:Vancouver,Country:Canada,设计师描述 | Designer description: The Collingwood House is a unique local collaboration between established practice and an emerging studio to create a living accommodation that is responsive and personal. It is a successful example of...


预览图片
15 / 台湾彰化高铁站 Changhua Station THSR / Kris Yao
10年前|charliexu|建筑|92%...a: 22174.0 sqm
,Project Year: 2015
,Photographs: Jeffrey Cheng
,Design Team: Kuo-Chien Shen, Jun-Ren Cho, Kasan Lee, Calvin Chen, Yen-Hsun Li, Kai-Chih Chang , Frank Lu , Sid Peng, Chia-Hsing Chang, Wen-Li Liu, Chin Tai , Pei-Jung Wu, Hannibal Chen
,Structural: Federal Engineering Cons...





预览图片
16 / 帕克·Comunitario美丰(2020)(ZIZU STUDIO)设计
5年前|archdaily|建筑|91%...ffice of Shenzhen Futian District,Gestão De Projeto:Shenzhen Center for Design,Equipe De Urbanismo:Lei Liu,Ya Liu, Ying Ye,Construtor:Shenzhen Institute of Building Research Co.,Ltd.,Consultor Artístico:Shenzhen Center For Public Art(Shenzhen Sculpture Academy),Artistas:Xiaozheng Lv (S...




预览图片
17 / 中国沂蒙·云舍(2020)(Greyspace Architecture Design Studio)设计
5年前|archdaily|建筑|90%...问:Xi Huang,施工顾问:Hesheng Li,机电设计:Ruiwen Engineering Design (Shanghai),施工方:Shandong Puzhu Decoration Engineering Co., Ltd.,委托方:Shandong Cloud House Tourism Development Co., Ltd.,City:临沂市,Country:中国,沂蒙云舍总建筑面积约1233㎡,共计2层...


预览图片
18 / 灰画廊(2019)(TJAD原始设计工作室)设计
6年前|archdaily|建筑|87%Gallery, Renovation, Shanghai, China,设计师:TJAD Original Design Studio, 面积: 3840 m²,年份:2019,摄影:ZY Architectural Photography,Lead Architect:Ming Zhang, Zi Zhang, Shu Qin,设计团队:Xuefeng Li, Yunsong Wu, Chengzhe Zhu (Intern), Yichen Zhang (Intern), Jingyi L...


预览图片
19 / SOMESOME酒吧餐厅 | 2021 | 星球建筑
5年前|archdaily|餐饮|85%... Yachen Liu, Zhu Ke, Qin Zheng
,国家:中国
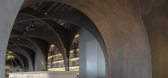
,设计师描述 | Designer description: With the vision of dining experience being both modern and classic, trendy and artistic, the audacious brand SOMESOME teams up with MARS Studio to open its new restaurant in Taikoo Li Sanlitun. Instead...




预览图片
20 / 北京时尚工厂B庭院(2020)(AntiStatics Architecture)设计
5年前|archdaily|建筑|83%...ient:Valley Elite Group,City:Beijing,Country:China,设计师描述 | Designer description: Inspired by the textiles and patterns of the fashion industry, the Beijing Fashion-Factory rejuvenates a former industrial site into a diverse collection of creative workspaces. The interwoven nature o...





预览图片
21 / 阿穆隆設計工作室丨小也山谷民宿
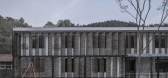
7年前|室内赞条|民宿|80%...钢,镀锌板
Project information——
Project name:Xiaoye Valley
Design:AML Design studio
Design year:2018.08-2018.09
Completion Year:2018.10-2019.04
Leader designer: A Mu Long,Song Xiao You,Liu Chong
Project location:Beijing Yanqing Shifosi Village
Gross Built Area:850...




预览图片
22 / 泰国佩提卡森艺术家工作室|2021|HAS design and research
5年前|archdaily|建筑|79%办公室内设计, 曼谷, 泰国,建筑设计:HAS design and research, 面积:150 m²,项目年份:2021,摄影师: Ketsiree Wongwan, La Terre,厂家:American Standard, niiq,设计团队:洪人杰(Jenchieh Hung)、Kulthida Songkittipakdee、范紫东、韩嘉琦,照明...


预览图片
23 / 北京懋源·璟玺售楼处空间 / ASK STUDIO設計
6年前|环亚室内|设计情报|73%...-oriented residence, Maoyuan Jingxi creatively introduced the hierarchical design of villa functions to show the ideal life scenes of different themes and interpreted the organic combination of space function and artistry. As the brand experience center of Maoyuan Jingxi, ASK STUDIO designed the sal...


预览图片
24 / (景德镇御窑博物馆)Studio Zhu-Pei设计
5年前|Archilovers|文育|73%...f public spaces at street level; also, more importantly, it allows for the design of a number of more intimate open vaults, and courtyards within the museum. Most of those public spaces are covered under shaded, protected from rains because of hot and rain a lot during summer in Jingdezhen. One of t...




预览图片
25 / 2025年伊斯兰艺术双年展的舞台设计 | OMA | 沙特阿拉伯
1年前|archdaily|商业|69%...00m²,项目年份:2025,项目摄影:Marco Cappelletti ,Lighting Designers: Les éclaireurs,项目业主: Diriyah Biennale Foundation, Saudi Arabia Ministry of Culture,合作伙伴: Iyad Alsaka,Associate: Kaveh Dabiri,Team: Victoire Bouillot, Dagna Dembiecka, Catalina Dumitru, ...


预览图片



