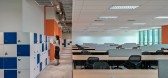
1 / 胡志明市Mitek办公室设计
3年前|OfficeSnapshots|办公|100%...ion / Engineering, Hardware / Software Development, ,HUYNCHI used strong lines and thoughtful materials to complete the Mitek offices in Ho Chi Minh City, Vietnam.,MiTek® is a global company that provides integrated software, services, design products, and automation solutions for the construct...


预览图片
2 / 胡志明市Allen &负责办公室设计
5年前|OfficeSnapshots|办公|100%...ce in Ho Chi Minh City and involved ADP in creating their office. To be in line with other regional offices. the Ho Chi Minh workspace is well utilized with a functional and practical design. The new office also enhances a professional and premium feeling that expresses the brand of an international...


预览图片
3 / 胡志明市Restaff办公室 | Module K | 2022 | 越南
4年前|OfficeSnapshots|办公|100%...edge of a deep blue lake.,Module K used the warm colours and distinctive lines of the lake houses to support the brand colour of their client Restaff – a deep blue.,The brief by the technology company, with Vietnamese, Norwegian and international experts gathered in one workspace, was to creat...


预览图片
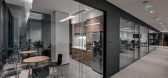
4 / 胡志明市维纳证券办事处设计
6年前|OfficeSnapshots|办公|100%...he stock market’s charts into a unique design language with modern light lines, creating strong impression yet highlighting our strong design philosophy for leading securities firm in Vietnam.5 张图片 | Pictures设计:ADP Architects 客户:Vina Securities, 面积:3,229 sqft年份:2019...


预览图片
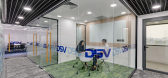
5 / 胡志明市DSV办事处设计
6年前|OfficeSnapshots|办公|100%... main goal and to deal with it, we offered & transferred the “horizontal line” images which is the symbol of transport & logistics industry by the containers on the truck & port is the main concepts of the design language for this project. It is the stripe lines from different kinds of materials...


预览图片
6 / 胡志明市DNP办公室设计
5年前|OfficeSnapshots|办公|100%...eering & industrial plastic products; export plastic packaging bags.
In line with the great core values, DNP approach ADP requiring a new first-class office, which is capable of bringing a modern working environment and delivering the company image.
ADP immerse a luxurious and trustful feeling...


预览图片
7 / 胡志明市卡乐尔国际办公室设计
3年前|OfficeSnapshots|办公|100%...e office is a beautiful blend of raw materials, wooden ceilings, and sleek lines that incorporate black and deep brown hues, as well as a dash of “street style” and Vietnamese culture, creating a functional and visually striking workspace. The use of rustic wind-cotton bricks creates a luxurious...


预览图片
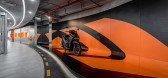
8 / 胡志明市阿花槟明办公室设计
3年前|OfficeSnapshots|办公|100%...s logo. A stylized right triangle represents a combination of a straight line (Honesty) and a curve (Action Energy Richness).,Exhibition is a form of environmental graphic design) that is traditionally applied to communicate about the development and culture of the business, creating an interestin...



预览图片
9 / 在家里给法国里维埃拉一剂简单的绘画技巧
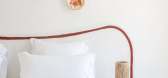
6年前|ArchitecturalDi|软装|100%...ned curvaceous floating headboards in white plaster, and then added a thin line of paint following the shape. “The brush stroke is not perfect,” she explains. “It is handmade by artist Franck Lebraly who also drew the hotel frescoes.” In each room, the headboard paint color was chosen to be ...




预览图片
10 / Byteup 教育办公室 | Spades Concept | 2023 | 越南
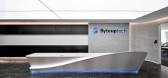
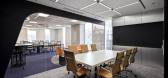
1年前|OfficeSnapshots|办公|100%...eception counter, which is a marriage of strategic lighting and futuristic lines. This arrangement invites a sense of stepping into a virtual world, where technology meets artistry. The reception area is a visual masterpiece that conveys the feeling of entering a high-tech realm of the future.,Our...



预览图片
11 / 胡志明市马士基办公室设计
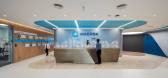
3年前|OfficeSnapshots|办公|100%...rsk is a Danish shipping company, operating the largest container shipping line and vessel in the world. The company has subsidiaries and offices across 130 countries and around 83,000 employees worldwide. In Vietnam, Maersk and ADP have been working together since 2013 with 3 projects in Saigon and...


预览图片
12 / 胡志明市Tran Quang销售办事处设计
5年前|OfficeSnapshots|办公|100%...rful yet tasteful interior that involves the yellow color of a new product line. To obtain an uplifting working environment, we approach to utilize open floor plan and open ceiling in our design solution. That helps not only to maximize space but also to let natural light penetrate the entire office...





预览图片
13 / 香港投资公司保密办公室设计
5年前|OfficeSnapshots|办公|98%...Prairie School’ where there were often horizontal bands of windows and lines that would direct one’s attention to the ‘horizontal’ and away from the ceiling height.
In much the same vein, cabinetry in the space are conceived as a series of floating ‘functional blocks’ embedded along a...


预览图片
14 / 可持续度假别墅 | T3 ARCHITECTS | 2023 | 越南
2年前|archdaily|民宿|95%...ees requiring minimal maintenance, a crucial point for a weekend villa, in line with a frugal and local approach to landscaping. Finally, with the increasing population in major cities and the hectic pace of life, more and more people opt to either relocate or acquire a secondary residence in a peac...



预览图片
15 / MM热带城市郊区的房子(2019)(MM++ architects)设计
5年前|MM++architect|住宅|93%...ncrete and a vertex of timber railway sleepers meticulously organised to delineate a rooftop exoskeleton, as if the roof has been paused in its foundational form to give full access to the sky.
,As with many Vietnamese ‘tube’ houses, the narrow footprint of the plot is offset by skyward amb...


预览图片
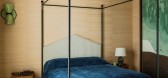
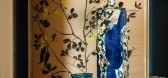
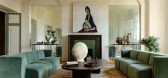
16 / LA MUETTE | lizee hugot | 2026 | 法国
1月前|序赞精选|住宅|93%...ing off as scattershot or lacking in a strong point of view. It’s a fine line to walk, but Stéphanie Lizée and Raphaël Hugot, of the Paris-based interiors studio Lizée-Hugot, do it gracefully, recently infusing a Parisian residence with an atmosphere that feels refreshed, yet grounded and endu...
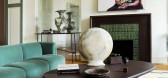
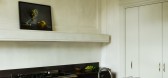
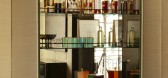
预览图片
17 / 奥里俱乐部会所的社会之家(Social House for Ori Clubhouse)Bean Buro设计
5年前|Archilovers|住宅|91%...spaces, such as theflexible function room, the gym and a colourful, fabric-lined children's playroom to the semi-enclosed lounge area.Metal portalframes punctuatethrough the undulating wall to create visual connections between the rooms and the open common area.
The open space is a common area, ...




预览图片
18 / Raheen 澳大利亚天主教大学图书馆 / Woods Bagot
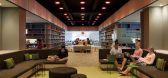
12年前|xinshaojie|文育|90%...thetics, Woods Bagot drew on the ultimate symbol of the library: books. In line with this, the materiality was inspired by paper, referencing textures such as folding, sewing, endpaper designs and bookbinding. Blonde timbers, crumpled paper lightshades and graphics that reference origami all complet...



预览图片
19 / 我们爱这个石器时代的趋势
5年前|ArchitecturalDi|产品|86%... from strong geometric forms to statement-making neutral hues. Along those lines, we've seen a great foray into chunky stone furniture that makes us think of both the cartoon city of Bedrock and incredibly chic vacations in Greece. Let's call it the high-design Stone Age trend with all the monolithi...


预览图片
20 / Linmon 办公室 | UStudies Architects | 2022 | 中国北京
3年前|OfficeSnapshots|办公|82%...s are designed to enrich the sensual of the reception lobby. On the center line of the horizontal ceiling in reception lobby, the symmetrical filleted-corner and light strips are designed to divide the visual relationship and functionality of the space. The front area is mainly used as a display are...


预览图片
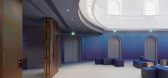
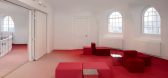
21 / 菲里克斯·曼里提斯多功能文化中心(Felix Meritis) i29 interior architects设计
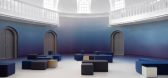
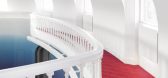
5年前|Archilovers|文育|78%...lations and acoustic facilities, but also in appearance and experience. In line with the Felix Meritis society, the new interior is progressive but made with respect for it’s history. A new chapter of the house for the curious mind.
Credits
,Client: Amerborgh / Amerpodia
,Interior desig...

预览图片
22 / 深圳王子广场(2020)(OMA)设计
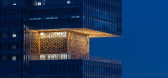
6年前|archdaily|建筑|74%...orridor runs. Underground levels of the mall are integrated with two metro lines that connect Prince Plaza to the rest of Shenzhen.,项目完工照片 | Finished Photos,转载自:Archdaily,设计师:OMA,分类:Mixed Use Architecture,语言:英语,阅读原文




预览图片
23 / The Work Project Coworking Offices – Hong Kong
9年前|wfwd12|办公|72%...rooms that are elevated, each crafted with curved timber canopies that are lined with acoustic fabric soffits. The design concept for these sculptural meeting rooms was driven by the poetic interpretations of the history of the waterfront district, and the dynamic atmosphere of the fishing community...




预览图片
24 / Club Rose Bay | Akin Atelier | 2026 | 澳大利亚
4月前|Akin.Atelier|康乐|68%...hrome-edged tables sit atop custom diagonally patterned carpet, adding liveliness while remaining true to the RSL vernacular.
Outdoors, the club extends into landscaped environments designed for casual encounters and family use. Breezeblocks surrounding the alfresco dining reference original blocks...


预览图片
25 / 马来西亚吉隆坡的PJCC销售中心
14年前|大陈|设计情报|68%...rch:DCIONhttp://cdn.archdaily.net/wp-content/uploads/2011/10/1318533323-3d-lines-drawings-1000x450.jpg
预览图片



