1 / 伊斯坦布尔梦游戏办公室设计
5年前|OfficeSnapshots|办公|100%... without taking precedence over of the plain, simple and functional design lines expressing the functional and logical side of the programing behind it.
设计师:Habif Architects
摄影:Ibrahim Ozbunar
,15 张图片 | Pictures ,转载...





预览图片
2 / 深圳Shangyoo游戏办公室设计
5年前|OfficeSnapshots|办公|100%...lace for everyone. They are intertwined, unique and fulfilling.,The blue lines run throughout the working spaces and create a unified high-level industrial style, and refer to the brand image of the “Shang” Mystery Palace.,The veneer and cement wall inlay adds a touch of warmth.,Developers...




预览图片
3 / 东京办公室游戏狂设计
5年前|OfficeSnapshots|办公|100%...The courtyard in the shared space has a counter for refreshments along the line of flow. It is centered on areas that workers must pass through and separated into areas of red, green, blue, and yellow, which are the colors of the packages for titles of the “Pokémon” video game series. It is des...


预览图片
4 / PUBG Studios 办公室 | Kinzo | 2023 | 韩国
1年前|OfficeSnapshots|办公|100%...ciples, offering employees a dynamic and engaging workspace that blurs the lines between reality and the virtual landscapes they explore.,设计师:Kinzo,Design Partner: Dawon & Company,摄影:©KRAFTON13 Images | expand for additional detail,转载自:Office Snapshots,语言:Engli...




预览图片
5 / 设计
6年前|OfficeSnapshots|办公|100%... a new workplace that reflected the brand moving forward whilst keeping in line with the existing values of the business.The client brief was to create a ‘Home away from Home’ for the staff – a fun, creative and unique environment that also reflects a residential aesthetic and feel.With the ne...


预览图片
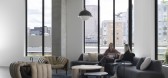
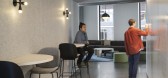
6 / 波特兰Brainium工作室办公室设计
3年前|OfficeSnapshots|办公|100%...the need for a generous reception lounge, defined by built-in seating that lines the perimeter, greets visitors and staff; and seating that connects to a desk, both clad in whitewashed tambour panel, creating a visual language that’s seen throughout.,The palette is minimal. White and shades of b...



预览图片
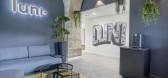

7 / 波尔多Luni办公室设计
5年前|OfficeSnapshots|办公|100%...m and invent the most daring concepts. Comfortable furnitures with refined lines invite workers to collective and individual emulation.
On the 3rd and 4th floors, the atmosphere is quieter, more studious. Then, on the last floor, visitors can access a space dedicated to self development. The high...


预览图片
8 / 赫尔辛基航空骰子办事处设计
6年前|OfficeSnapshots|办公|100%...e always aims to create work stations that are a cut above the rest and in line with the company’s strategy. The client company works in agile scrum teams, so the work space has team lounges adjacent to the work stations for their daily gatherings and team work. To address the need for privacy dur...
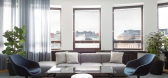


预览图片
9 / 伯明翰Facepunch工作室办公室设计
3年前|OfficeSnapshots|办公|100%,客户:Facepunch Studios, ,面积:12,500 sqft,年份:2022,坐落:United Kingdom, Birmingham, England, ,行业: Gaming, ,Oktra designed the Facepunch Studios offices to honor the strong brand identity throughout the space in Birmingham, England.,Independent game developers F...


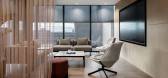

预览图片
10 / 波兹南eNStudios办公室设计
3年前|OfficeSnapshots|办公|100%... the same concept and is an integral part of the brand.,Multiplications, lines, geometry, minimalism and dynamism are the key components of the brand’s visual identity. The five lines forming the logo (the letter N) are a reference to the structures of corrugated metal sheets, railroad tracks, b...


预览图片
11 / 赫尔辛基一个办公室设计
3年前|OfficeSnapshots|办公|100%...s created in interaction with the client. A consistent look throughout the line creates a sense of community and an experience of free movement between spaces. The lighting was adjusted in different spaces to match both the atmosphere and usability.,The communal event space became not only a funct...
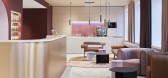

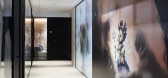


预览图片
12 / Murray Barker&Laith McGregor制作的混凝土乒乓球桌。
6年前|Yellowtrace|产品|100%...llowed on from McGregor’s studio practice and builds upon the regulatory line markings of the typical ping pong table. Various concrete finishes and aggregates have been used, including rope lined-formwork, sandblasting, and polished concrete. The copper inlay is designed to patina over time. Rela...



预览图片
13 / 桑德兰彩券办公室设计
5年前|OfficeSnapshots|办公|100%...chitecture and Ward Robinson have collaborated to design the offices for online gaming company, Tombola, located in Sunderland, England.
UK-based Tombola established in Sunderland in 2006, is Europe’s largest online gaming company. All of their games are designed and developed by staff at their...


预览图片
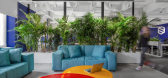
14 / 基辅创世办事处设计
6年前|OfficeSnapshots|办公|100%...tte of the object. We managed to create a daring and light space with pure lines despite using active colors and elements of identical based on the brand book.The office structure implies the separation in work zones – open spaces, active game zone with a tennis table, lounge zone, and conference ...


预览图片
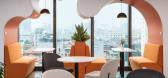
15 / iKame 办公室 | DPLUS VIETNAM | 2023 | 越南
1年前|OfficeSnapshots|办公|100%...mosphere upon entering the space, we have simplified the use of shapes and lines.,Taking inspiration from the powerful image of a volcanic eruption, we have incorporated giant lava flows in the design through the use of contour lines. This element is predominantly featured in the multi-purpose are...


预览图片
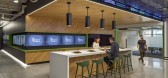
16 / 波士顿DraftKings总部设计
5年前|OfficeSnapshots|办公|100%...portunity for a game of pool, foosball, or a putting session at the window-lined green.
The Farm, an isolated, secure area separated from the DraftKings workspace, with room to accommodate 25 people, offers a flexible work environment complete with moveable workstations, lockers, conference rooms...



预览图片
17 / 巴西Sabara公寓(2020)(Felipe Rodrigues Arquitetura)设计
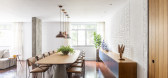
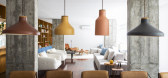
5年前|archdaily|建筑|100%...and circulation. As in a game of logic, with few movements of the dividing lines, the resulting space turned out to be very interesting. The premises of the project were therefore defined.,Part of the existing structure, previously hidden by walls, is now present in the ensemble. The wall opposite...




预览图片
18 / 葡萄牙森哈仓库 (2020) (stu.dere)设计
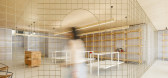
5年前|archdaily|办公|100%...ent-coated floor. To counterbalance this, the ceilings and the office were lined with birch plywood, creating a more intimate feel. This note has a regular metric that allows both the rhythm to be created and the organization of space, such as furniture layout, to be guided.,A small area dedicated...


预览图片
19 / 西班牙La Hermosa餐厅(2019)ZOOCO Estudio设计
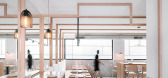
5年前|ZOOCO.ESTUDIO|餐饮|100%...ce.
,The rectangular floor space is organized with a plot of parallel lines in its longitudinal direction, equidistant from each other. These “lines” are materialized by means of wooden slats that run continuously through the walls and ceiling.
,The "lines" are broken to solve the diff...


预览图片
20 / Zwift 办公室 | IA Interior Architects | 2020 | 美国
4年前|OfficeSnapshots|办公|100%...e begins at the elevator lobby, where vivid hues and assertive directional lines conjure the excitement of viewing a Zwift route map. The use of applied color, via paint and environmental graphics, packs a big punch on a dime. In the main reception on level 21, for instance, an interconnecting stair...


预览图片
21 / 庞蒂库斯之家 | Matas Miliauskas | 2022 | 英国
2年前|behance|概念|100%...e is this magical dining area that leads into the home library. Gracefully lined up shelves that go all up to the high wooden ceiling, elegant armchairs, soft linen curtains and lots of coolness with the painting selection makes a perfect reading room for winding down.The dining area itself is just ...





预览图片
22 / TR6房子(2020)(Raz Melamed architects)设计
5年前|Raz.Melamed|住宅|100%...*]年份:2020,摄影:Amit Geron,建造商: Kartell, Kristalia , Linea Light Group, Poliform, Ecosmart, Furninova, Lota Living, Meira Sitton, Nychair,负责建筑师:Raz Melamed Architect,City:Ramat Hasharon,Country:Israel, that creates privacy for residents and visitors. Throu...




预览图片
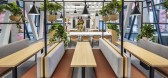
23 / 布拉格纯存储办公室设计
5年前|OfficeSnapshots|办公|99%...they would feel connected with the design of their workplace.
Straight lines underscore the technological concept of a circuit board, being used all over the office: on acoustic surfaces, furniture, lighting, flooring and even as part of the navigation system. Pure Storage’s identity is also r...




预览图片
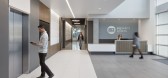
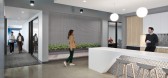
24 / ACCO 办公室 | RMW | 2022 | 美国
1年前|OfficeSnapshots|办公|99%...nce with subtle nods to the engineering profession, characterized by clean lines and strategically placed pops of color. The resulting environment successfully combines functionality, aesthetics, and adaptability, culminating in a workspace that exemplifies the evolving needs of the modern workforce...



预览图片
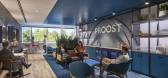
25 / 韦恩DLL办公室设计
3年前|OfficeSnapshots|办公|98%...8,000-square-foot contiguous floor plate encourages activity-based work in line with the client’s workplace strategy. Reimagining the 20-year-old space, the design inspires employee engagement through various options for focus and collaboration, enhances flexibility, maximizes the use of multi-pur...


预览图片



