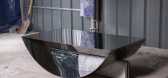
1 / 金锡金的功能性雕塑结合了设计、安装和艺术指导。
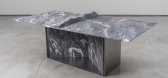
6年前|Yellowtrace|产品|100%...c Ping-Pong table—so it is as playful as it is arresting. Balance from a line (Kim Jin Sik solo show in 2017). Exhibition by Sophis Gallery in Korea. ,摄影 @ Sangpil Lee. Hosted last year at Sophis Gallery in Seoul, Jinsik’s solo exhibition Balance from a line explored the design possibili...

预览图片
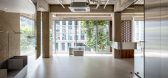
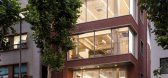
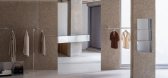
2 / 韩国 | Towpath Shop | 服装店 | 2020 | Studio GIMGEOSIL
4年前|archdaily|商业|100%...nse within. The spatial elements are few but indicative, with the floating linear items leading the eyesight towards the open sigh of the exterior.
In fact, there is a specific balance between the horizontal and vertical lines, highlighted through different materials or finishing incorporation. T...


预览图片
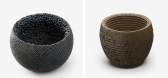
3 / loewe foundation announces craft prize finalists
7年前|hungsiu13|产品应用|100%... on White Quilt – Moyur' by Sona Rani Roy, Bangladesh
'Line and Surface: VI' by Igawa Takeshi, Japan
'Dinosaur' by Lino Tagliapietra, Italy
'Selva Blanca' by Chiachio & Giannone (Leonardo Chiachio, Daniel Giannone), Argentina
...


预览图片
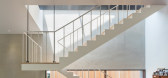
4 / 韩国自我构建的房子(2017)(Dongjin Kim + L'eau Design)设计
5年前|archdaily|建筑|100%... the continuous direction of scenes. The circulation and its consequential line of vision are composed as if they are talking. The user themselves experience a suspense sequence through immersion and relaxation. We liken rational play to abstract form. Various metaphors are hidden in them. The indiv...




预览图片
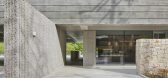
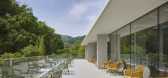
5 / Dot Line Plan 咖啡店 | ODDs&ENDs architects | 2023 | 韩国
2年前|archdaily|建筑|100%
该场地位于从江村站到谷谷瀑布和沿山谷的门背村的道路中间,距离江村游乐园稍远,是一个安静的地方。 徒步旅行者和骑自行车的人通常从春天樱花盛开到秋天都会经过这个地方。 一路上你可以看到老旧的餐馆、封闭的住...



预览图片
6 / SYSTEM LAB作品,Paul Smith的亚洲首家旗舰店
11年前|eminamcd|商业|100%...g center for luxury brands. Considering the fact that the streets here are lined with exclusive stores forpremium brands, not to mention that many high-end name-brand designers fiercely compete to open stores in thisarea, it was quite interesting to see how Paul Smith would make a lasting imprint wi...
预览图片
7 / 韩国京畿道曲线楼
12年前|印第安小兵|建筑|100%...二层外观 Second floor facade ↑ 上层交通流线 “Transport flow lines" above the ground ↑ 仰视灯光效果 Lighting effects viewing from low angle ↑ 三层 Third floor ↑ 三层 Third floor ↑ 三层 Third floor ↑ 屋顶花园 Roof garden
预览图片
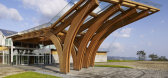
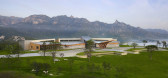
8 / 韩国昆康阿南蒂高尔夫水疗度假村(2015)(SKM Architects)设计
5年前|archdaily|建筑|100%...tes with the nature through emphasis of the low and wide-spread horizontal line contrasting the geographical characteristics of Mt. Kumgang. The concrete structure was minimized and a post-and-beam structure built with wood was used to reflect the surrounding context of the mountain. At the same tim...


预览图片
9 / ICFF Editor's Awards 2017 winners include a tiny foam-lined booth
7年前|hwwlt|产品应用|100%
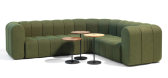
在纽约举行的国际当代家具博览会上,帮助失忆者的产品和一个用蓝色泡沫和镜子雕刻而成的展台都是获奖者之一。
今年的编辑奖是在ICFF的第一天被选中和颁发的,ICFF于2017年月21-24日举办,作为全市纽约市设...



预览图片
10 / ICFF Editor's Awards 2017 winners include a tiny foam-lined booth
7年前|沈阳交友娱乐网|产品应用|100%
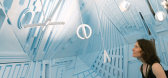
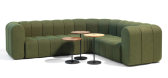
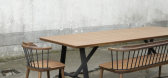
在纽约举行的国际当代家具博览会上,帮助失忆者的产品和一个用蓝色泡沫和镜子雕刻而成的展台都是获奖者之一。
今年的编辑奖是在ICFF的第一天被选中和颁发的,ICFF于2017年月21-24日举办,作为全市纽约市设...


预览图片
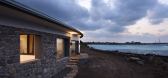
11 / 韩国盖亚酒店别墅(2020)(Studio GAON)设计
5年前|archdaily|民宿|98%...signed house looked like an old residence of Jeju Island.,Thus, the roof line is gentle and curvaceous to look like an ascending line when viewed from the opposite port of Kimnyeong. Also, the outer wall facing the sea is decorated with black Jeju stones, considering the natural harmony with the s...


预览图片
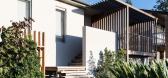
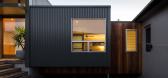
12 / 澳洲新南威尔士州纽卡塞尔红头谷私宅
12年前|wangang2012|住宅|93% 本帖最后由 DesigNet 于 2014-5-8 19:25 编辑
Architect: Bourne Blue Architecture
Interiors: Kim McFayden
Project description
This project at the coastal village of Redhead (near Newcastle, NSW Australia) was on a large suburban block, that runs East to West, gently sloping to the rea...


预览图片
13 / 华盛顿特区联邦快递办事处设计
6年前|OfficeSnapshots|办公|91%...modate visitors.The mid-century modern design aesthetic incorporates clean lines, modern lighting and a neutral color palette with warm wood tones throughout the space. Glass walls with black mullions located throughout the suite flood the entire space with natural light and allow for maximum views ...


预览图片
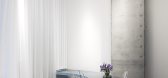
14 / 旗袍花店 | RVMN | 2023 | 韩国
2年前|archdaily|商业|90%...rranging pipes from the lower furniture to the upper structure, the entire line from the horizontal gaze to the vertical gaze was designed to be composed like a pavilion so that the visual gaze's expandability was not missed beyond the functional expandability of each medium.
The color arra...


预览图片
15 / FASTFIVE 办公室 | FASTFIVE | 2025 | 韩国
1年前|OfficeSnapshots|办公|89%...rt, with direct access to the Magongnaru Station, which serves both Subway Line 9 and the Airport Railroad Express.,The Magongnaru branch is housed in the premium building, Le West CP1. The existing exterior and interior design of the building features a modern and urban aesthetic, which may somet...


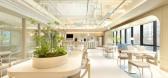
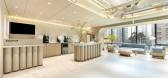

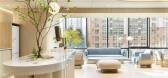
预览图片
16 / 韩国五个角落的房子(2020)(Snow AIDe)设计
5年前|archdaily|建筑|87%... residential unit needs to see the west side. If all the residential units line up on the site’s longitudinal axis, they have to see the church’s wall, which is right next. The residential units need to be shifted as a step shape to share the natural light and view of the Neungdong road. ,The...


预览图片
17 / 斯里兰卡Hiriketiya宾馆/Abraha Achermann设计
5年前|Yellowtrace|建筑|87%...ds within a series of concrete planes. Curved surfaces meet clean straight lines, the intersection of the two forming fine-looking spatial experiences. The scars left from previous formwork tell the story of the building’s construction, its raw surface bringing textual interest to the project.
...


预览图片
18 / Cleveland Electric 办公室 | Corgan | 2023 | 美国
1年前|OfficeSnapshots|办公|75%...nd media /gaming areas.,A nod to installation drawings, overlapping grid lines with layered rectangular forms in lighting, metal accents, and graphic elements create various open work zones to collaborate, socialize, and focus. The skeletal frame overlayed with various interior spaces forms variou...


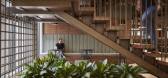


预览图片
19 / 盐湖城商店共同办公 | EskewDumezRipple | 2022 | 美国
3年前|OfficeSnapshots|办公|70%...ed-use, transit-oriented development, with a prime location along the TRAX line and steps from city landmarks—a cornerstone of the area’s ongoing growth.,Coworking and Community,A key component in supporting an integrated and healthy “Live-Work-Play” balance involved the integration of c...


预览图片
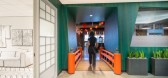
20 / 达拉斯Crunchyroll办公室设计
3年前|OfficeSnapshots|办公|68%...es every brushstroke and mythological creatures lurk in the undergrowth.,Lines between reality and fantasy continue to blur moving into the reception lobby, a forest with surreal emerald-green bamboo-patterned wall graphics, bamboo plantings, stepping-stone path, and traditional fencing.,The stu...




预览图片
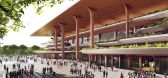
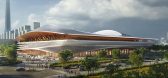
21 / (西安国际足球中心)扎哈·哈迪德建筑师事务所设计
6年前|Archilovers|建筑|67%...ring football matches, cultural events and performances.
The sweeping lines of the façade protect the stadium from northerly winds and convey the fluid forms of the roof that shelters the saddle-shaped seating bowl which maximizes the spectator seating provided at midfield.
The design emp...


预览图片
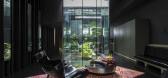
22 / 广场交易:最佳家庭庭院理念,第一部分
6年前|TheModernHouse|设计情报|65%...mes that incorporate enclosed courtyards for blurring those indoor/outdoor lines. From modern glass-walled light wells and minimal pebbled squares with Acer trees to cosy patio nooks fit for reading the Sunday papers in the sunshine, here are the best home courtyard ideas.
The Lost House,...




预览图片
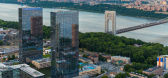
23 / 现代住宅楼盘(2018)(Elkus Manfredi Architects)设计
5年前|archdaily|建筑|64%...nt, clearly identifiable from Manhattan, that speaks of the clean, classic lines of timeless design and the drama of their natural setting. Magnificent views and the promise of a cosmopolitan lifestyle in a mix of residences with unmatched private amenities, in combination with easy access to Manhat...


预览图片
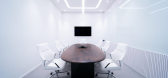
24 / 香港迪吉纳办事处设计
6年前|OfficeSnapshots|办公|63%...e and scalable so that it can support new technologies even years down the line.Diginex is human-centric Diginex’s office is not simply designed to maximise workplace productivity — it is extremely human-centric too. A typical workday in Hong Kong tends to be long and hectic. Moreover, with dyna...




预览图片
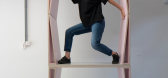
25 / 荷兰Zadkine时尚学习研讨会(2020)(Krill-Office for Resilient Cities and Architecture)设计
5年前|archdaily|设计情报|61%Educational Architecture, Educational Interiors, Rotterdam, The Netherlands,设计师:Krill-Office for Resilient Cities and Architecture, 面积: 200 m²,年份:2020,摄影:Frank Hanswijk,建造商: Vectorworks, Baars & Bloemhoff, Abet laminati, Forbo, Goelst, Holland Felt, Sigm...


预览图片



