1 / 宁静与优雅的纽约住宅 James Huniford 设计
6年前|James.Huniford|住宅|100%
“Serenity now!” may be a Seinfeld punch line, but the sentiment could not possibly be more apropos in the crazy, upside-down world of 2020. As too many pundits (and shelter writers) keep telling us, home—that place of peaceful respite and self-nurturing—is more important than ever. We get ...




预览图片
2 / James Corner Field Operations, NYC作品,高线公园二期(High Line, Se...
11年前|eminamcd|建筑|100% 本帖最后由 eminamcd 于 2014-10-14 00:25 编辑
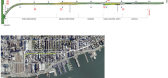
“这是纽约的一项盛事。高线公园二期工程延续一期工程总体设计概念的同时加入了新的元素,严格中体现创新。二期工程更贴近公众,进一步实现
了关注人类健康、控制雨水和保...



预览图片
3 / 认识团队:詹姆斯·诺布尔将焦点放在新旧结合的家庭上。
6年前|TheModernHouse|设计情报|100%...love the silhouette of the extension; its so clean and echoes the original lines very directly.
Ibthorpe, Hampshire
This was one of the earliest requests that I dealt with, so I have a natural affinity towards it.
I remember speaking to the owners, who explained that they had a cottage in Ha...




预览图片
4 / Cleves House KT8 英国汉普顿的维多利亚式住宅
13年前|林小木|住宅|100%...ace Road, East Molesey, KT8 9DU
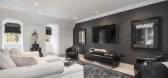
Cleves House is located on a prime tree lined road with access to shops and Hampton Court train station. Offering a stunning 5 bedroom family home with a private gated driveway, luxurious master bedroom with dressing area and en suite. This property retains many pe...


预览图片
5 / 南非现在简约之联排别墅(2020)(Abon Studio)设计
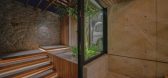
5年前|archdaily|建筑|100%...rt Home Automation, Mac D Pools, 合作者:Meghan Paxton – Design by Line,Joinery & Timber Work: Proline Kitchens,Zinc Cladding & Roofing:Naturally Slate,Steel Works:RH Steel Works,City:Cape Town,Country:South Africa,设计师描述 | Designer description: The official name we ga...


预览图片
6 / 美国休斯敦的乌奇餐厅
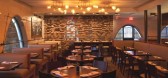
13年前|sarakui|餐饮|100%...staurant can be found in Houston, Texas, US.Uchi Houston is the third in a line of restaurants by James Beard award-winning chef Tyson Cole. This project fuses elements from the first two restaurant designs, yet establishes its own unique presence inside the landmark Felix Mexican restaurant origina...




预览图片
7 / 几何原色住宅空间场景空间,台湾 / 水相設計
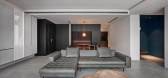
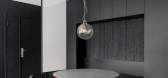
6年前|环亚室内|设计情报|100%... other in diagonal areas ingeniously. The combination of geometric shapes, lines and colors is like series of art work Corner Shallow Space from artist James Turrell. As the artist dug out geometric shapes like corners embedded in the wall, we use different angles, shades and colors to enhance diffe...




预览图片
8 / 澳大利亚埃尔姆赫斯特故居(2018)(Rebecca Naughtin Architect)设计
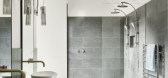
5年前|archdaily|住宅|100%...e rear, Naughtin took her design cues from the period home’s pitched roofline. As the backyard is orientated to the south, it was also imperative to draw in northern light. And although this property isn’t heritage listed, Naughtin was mindful of not ‘overshadowing’ the first-floor extension...




预览图片
9 / Stockbridge Bowl | Studio Nick Spain | 2025 | 美国
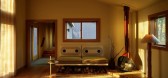
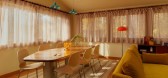
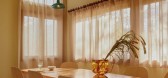
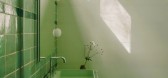
1月前|序赞精选|住宅|100%...d want from a lakehouse of this vintage - knotty pine paneling, sloped rooflines, exposed live-edge trusses, a certain higgledy-piggledyness emphasized by the faint odor of mold. It’s love at first sight, and we begin to construct a narrative based on an alternate reality where the dufus we all kn...
预览图片
10 / 澳大利亚Plympton住宅(2020)Contech
5年前|archdaily|建筑|100%... From the entrance it draws occupants through the building with a direct line of site over the pool and into the back yard. When entering the main living space, you are presented with the options to move outside onto the deck or to head downstairs to the basement below. The basement acts a sec...


预览图片
11 / 波特兰瓦洛尼办事处设计
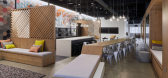
6年前|OfficeSnapshots|办公|100%...through adaptable functions, lighting, furniture and scale.Open work desks line the perimeter to capitalize on the natural light from the eastern and southern exposures, while communal functions are tucked against the core, where compressed-paper acoustical tile clads the walls and acts as a backdro...




预览图片
12 / 曼哈顿住宅设计赏析
9年前|湖蓝设计|住宅|100%...the amount of square footage that can encroach into a building’s setback line. By reinterpreting the rule, ODA was able to dissect and redistribute Renwick’s upper massing, opening large geometric pockets for private terraces. Meanwhile, the use of glass windows and doors to demarcate terracing ...


预览图片
13 / 纽约Casper办公室 | Architecture Research Office | 2021 | 美国
4年前|OfficeSnapshots|办公|100%...n exposed concrete mark the east and west, while translucent meeting rooms line the north and south. Larger conference rooms anchor the four corners and support spaces.,Acoustics were carefully calibrated to ensure the flexible collaborative workspace would be attractive, comfortable, and producti...





预览图片
14 / Maison&Objet 2016:最佳展览//家具、照明和配件。
6年前|Yellowtrace|产品|99%...eek, sophisticated body of work including bowls, lights and furniture. Her line also includes “wearable art” strongly rooted in material, most notably resin, brass and wood. This year marks the Vancouver designer’s first appearance at Maison & Objet. We dig.
图片 © Dan Yeffet. Hollow by...


预览图片
15 / design titans terence conran zaha hadid and norman foster commission their wish
7年前|xseed|产品应用|96%...rfect pencil sharpener...
...which also comes in a clean-lined pyramid form
Richard and Ab Rogers requested a ladder from Xenia Moseley
Sir Paul Smith asked Nathalie de Leval to conceive a shed
Material used for this project was...


预览图片
16 / 华盛顿特区t。Rowe Price办公室设计
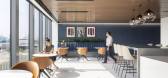
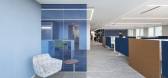
3年前|Gensler|办公|95%...ue. Gensler’s extensive history working with T. Rowe allowed for a streamlined approach to designing their new space as they established a shared vision for a timeless and energizing workplace in the heart of downtown.,Upon entering the space, clients and visitors are welcomed by a light-filled ...




预览图片
17 / 英国伦敦的伯克利酒吧(2020)Bryan O’Sullivan Studio设计
5年前|BryanOSullivan|康乐|95%...faces with mysterious and knowing expressions, all connected with rhythmic lines to portray the connection and trusted relationships between them.
The bar opens out onto an intimate terrace of only four tables, overlooking the neighbouring St Paul’s Church.
Related: Poodle Bar and Bistro in...



预览图片
18 / 旧金山起重机办公室 | Obata Noblin Office | 2024 | 美国
1年前|OfficeSnapshots|办公|92%...changing installation to induce a meditative state while a LED light strip lines the perimeter to emanate a gentle glow.,设计师:Obata Noblin Office,摄影:Bruce Damonte14 Images | expand for additional detail,转载自:Office Snapshots,语言:English,编辑:序赞网,阅读...


预览图片
19 / 我们爱这个石器时代的趋势
5年前|ArchitecturalDi|产品|91%... from strong geometric forms to statement-making neutral hues. Along those lines, we've seen a great foray into chunky stone furniture that makes us think of both the cartoon city of Bedrock and incredibly chic vacations in Greece. Let's call it the high-design Stone Age trend with all the monolithi...


预览图片
20 / 纽约高线公园二期
14年前|AAAAA|景观|90% 本帖最后由 AAAAA 于 2011-11-3 12:16 编辑
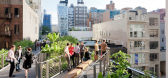
高线公园(High Line Park)是一个位于纽约曼哈顿中城西侧的线型空中花园。原是1930年修建的一条连接肉类加工区和三十四街的哈德逊港口的铁路货运专用线,后于1980年功成身退,一度面临...



预览图片
21 / 美国 亭楼 | 2020 | La Dallman
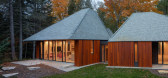
5年前|archdaily|建筑|89%...ing spatial centers. ,The structural condition also produces the crisp lines of the massing and generates deep overhangs at the windows for optimal natural light and protection against inclement weather. The aperture positions and proportions are tuned with the soffits and eaves to maximize t...



预览图片
22 / 与色彩共处:现代之家和Farrow&Ball Meet Natalie Jones,萨默塞特布鲁顿Caro设计商店的老板
6年前|TheModernHouse|软装|88%...g moments, like the two-toned scheme in the guest bedroom that follows the line of where a picture rail would normally be expected, and a stand-out green wood panelled section in the main bathroom.
A lesson in how colour can be used to distinguish and define different periods of architecture, Nat...


预览图片
23 / Lakesong | CoXist Studio | 2025 | 美国
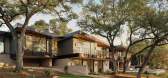
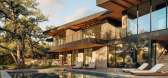
8月前|The.Local.Proje|建筑|87%... an arrival sequence in which the pool and distant lake fall into a single line of sight. “Being one street back allowed us to create a more intentional arrival sequence,” says co-principal Megan Lin. “At the entry, the pool and lake align in a single visual axis – you catch the shimmer of t...

预览图片
24 / 英国V&A Bags品牌,内外展览(2020)(Studio MUTT)设计
5年前|archdaily|建筑|87%...ratorial sections. Colourful fabric walls, stretched around timber frames, line rooms, and divide spaces, while screen-printed patterns on the fabric add a layer of ornament to the spaces.,The first section of the exhibition on Function examines bags as practical objects designed to hold our bel...


预览图片
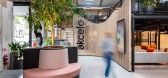
25 / 悉尼Akcelo办公室 | Cachet Group | 2022 | 澳大利亚
4年前|OfficeSnapshots|办公|86%.... Akcelo were ready to accelerate the new generation of work culture where lines between a client and staff environment is blurred. Cachet’s response was to create a design that had an essence of a co-working collaborative environment.,Whilst the upper mezzanine, ‘The Engine Room’ was dedica...




预览图片



