约有80项符合查询结果,库内数据总量为1205294项。[ 耗时:0.0056秒 ]
1 / 绿色启示的房子(2019)(雨蛙建筑师)设计
6年前|archdaily|住宅|100%...Tiffany Ow, Diana Yong, Yao Tian, Thomas Ong,工程师:Thymn Private Limited,Landscape Architect:Humid House,景观设计:Nyee Phoe Flower Garden Private Limited,Main Contractor :Emma Groups Construction Private Limited,Interior :Custom joinery by HYLA Architects, built by Kcf&R Privat...


预览图片
2 / 罗吉角别墅建筑设计(2018)(Guz Architects)设计
5年前|archdaily|建筑|100%...,负责建筑师:Guz Wilkinson,设计团队:Guz Architects Private Limited, Riva Architects,Engineering And Construction:Onhill Design & Construction Company Limited,景观设计:Nurture Ecology Limited, 合作者:Riva Architects,Main Contractor:Houze Construction Limited,Struc...


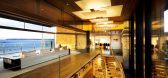


预览图片
3 / 松井大金属麦祖鲁厂(Matsui Archmetal Maizuru Factory)Kenzo Makino & Associates 设计
6年前|archdaily|建筑|100%...uctural Design :Jun Yanagimuro Structural Design
,Hvac:SOKENSYA Company Limited
,Construction:YOSHIZUMI Company Limited
,Text description provided by the architects. Kenzo Makino & Associates’ steel roofing factory in Kyoto showcases the company's diverse products on its eight monitor r...


预览图片
4 / 联合王国奥尔德堡音乐创意校园(2009)(Haworth Tompkins)设计
5年前|archdaily|建筑|100%...ins,年份:2009,摄影:Philip Vile ,设计师:Haworth Tompkins Limited,Project Manager:Applied Solutions (Projects) Limited,Structural Engineer: Price and Myers LLP,Environmental Engineer:Ernest Griffiths,Quantity Surveyor: Davis Langdon,Theater Consultant:Charcoalblue Ltd,Ma...
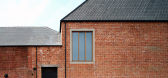


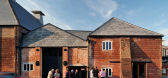

预览图片
5 / 伊朗 | Mint House | 住宅 | 2021 | White on White Studio
4年前|archdaily|建筑|100%...torical architectural value - for an average family in Kashan, with a very limited budget. The main client’s request for this renovation was moving the bathroom from the yard to the interior space, adding a bedroom if possible and complete removal of the elements of the old building, that had tire...


预览图片
6 / Satu House / Chrystalline Artchitect
14年前|qiaomaomao|住宅|100%...巴斯蒂安
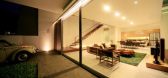
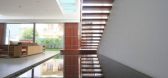
The Idea is simply to create a maximum space within its limited site. By minimising the use of wall as a partition toward the main area, so we can deliver maximum open space. Mostly the vertical zoning activities in Indonesia urban small house put the service area on the first floor...
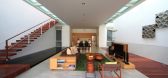



预览图片
7 / 新加坡Tembusu别墅建筑(2018)(Guz Architects)设计
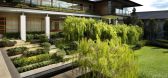
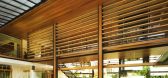
5年前|archdaily|建筑|100%...l Fitri Consultants,Landscape Consultant:Nyee Phoe Flower Garden Private Limited,Country:Singapore,设计师描述 | Designer description: This is a large family home centered around the owner’s vision of having as much greenery on site, and as low a site coverage as possible. As home to a...



预览图片
8 / 亚麻美术馆(2020)(Uchida Shanghai)设计
5年前|archdaily|文育|100%...n Jin, Luyu Shi,Construction:Shanghai Yongsheng Decoration & Engineering Limited,Client:Kingdom Holdings Limited,City:Jiaxing,Country:China,设计师描述 | Designer description: In zhejiang, china,mitsuhiro shoji of uchida shanghai has completed the renovation of this 1980s linen fac...


预览图片
9 / Bac香港的房子(2018)(LAB Concept)设计
5年前|archdaily|住宅|100%... Chien,建造商: AutoDesk, Gia Long Furniture Architecture JSC, Kanly Limited Company, Local supplier, Trimble Navigation, Vietnam Decorative Concrete Limited Company, Woodon JSC,负责建筑师: Phạm Quốc Đạt,Architectural And Interior Design: LAB Concept Design and Construction J...



预览图片
10 / F住宅(2020)(Coil Kazuteru Matumura Architects)设计
5年前|archdaily|住宅|100%... helping to increase storage space that a small house would otherwise have limited space for. At the north-side of the ceiling where the height is lowered due to the regulations, there is a staircase, a restroom and storage designed for regular daily usage.,The living room and the staircase are se...


预览图片
11 / Yvytu房子(2017)(奥古斯汀•Fiorito)设计
5年前|archdaily|建筑|100%...llel way. In other words, the project seeks to establish its own rules and limits to be able to build a house that, above all, appropriates the land autonomously and in consideration of its own intentions.
A line of rocks serves as the main support and abutment to establish the geometric referenc...


预览图片
12 / Mori Haus住所(2017)(Somdoon建筑师)设计
5年前|archdaily|建筑|100%...iya Chavanaphan, Attaporn Palawattanakul,业主:Sansiri Public Company Limited,工程师:W.& Associates Designs Company Limited,景观设计:Shma Company Limited,“Mori Haus” is located in the growing fringe of Bangkok near a canal, grassland, and residential area. It is a challenge...



预览图片
13 / 07号别墅(2019)(ShaarOffice)设计
5年前|archdaily|住宅|100%...the steep slope of the land and the challenge that the use of the villa is limited to vacations and there is no continuous use, the car access route was considered limited to the entrance parking lot.,In landscape designing, an attempt has been made to minimize the disturbing views of the surround...


预览图片
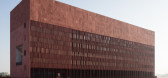
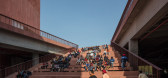
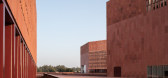
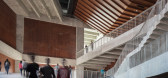
14 / 印度塔帕尔大学实验室(2019)(Designplus Associates Services+Mccullough Mulvin Architects)设计
5年前|archdaily|建筑|100%...:KR Suresh, Axis Facades Mumbai,Contractors:Gannon Dunkerley & Company Limited, ANJ Mumbai,City: Patiala,Country:India,设计师描述 | Designer description: The Learning Laboratory is a new type of meeting space, an engine for education, a city for students, a destination for conversat...


预览图片
15 / 印度尼西亚 | FM House | 住宅 | 2021 | sontangMsiregar Architects
4年前|archdaily|建筑|100%...l private rooms and semi-private area have their own view of the pool. The limitation was only a thin glass.
A terrace made of brick created the relationship between interior and exterior even stronger. To maximize the usage of the terrace, the roof extended to cover the terrace from sun and ra...


预览图片
16 / 无损检测薄家(2017)(前无损检测的技巧)设计
6年前|archdaily|建筑|100%... with a lot of trees and to increase outdoor spaces to the maximum.,Some limitations of this type of house have been identified. Firstly, it has a narrow and deep façade. Secondly, the house has only one side exposed to the street, so there are restrictions on visibility, ventilation, lighting an...




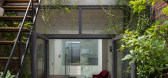
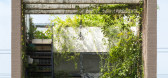
预览图片
17 / 跳跳板的房子(2016)(HAMISH&YONS)设计
6年前|HAMISH.LYONS|住宅|100%... with Nick Lyons
,工程师:Momentum
,Contractor:RJ Clyde Builders Limited
,设计师描述 | Designer description: Three disconnected, under-used and flood prone outbuildings were replaced with two new buildings that provided additional living accommodation for the existing house. Sp...

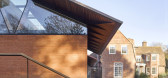


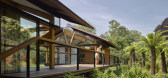
预览图片
18 / HD别墅(2020)(AL PEPE architects)设计
5年前|archdaily|建筑|100%...oda ». The construction is embedded in the relatively steep slope (9%) to limit its impact on the large landscape, on the neighborhood, and on the relatively small plot (400sqm). The basement opens at grass height with large glass wooden frames making this floor completely habitable.,Above, the l...





预览图片
19 / 香港阿曼戈办事处设计
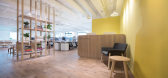
6年前|OfficeSnapshots|办公|100%...company culture and to improve employees retention. The project would have limited budget and time, hence it was important to provide a highly cost effective solution, with innovative construction methods to cut down on site works and duration. Branding services was required for the company business...



预览图片
20 / 鲍勒尔住宅 | Luke Moloney Architecture | 2022 | 澳大利亚
2年前|archdaily|住宅|100%...
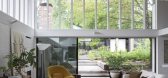
There are practical benefits to the design approach. The roof form limits the overshadowing of neighbors to the south, and the high-level glazing permits abundant northern light to the interiors without compromising privacy between neighbors. The raking form of the roof permits views of Moun...


预览图片
21 / Ra的房子(Ra) Balet罗塞尔# 243;Arquitectos设计
5年前|Archilovers|建筑|100%...idea of ensemble.
One of the core values of the project was the side limitation of the plot, where the house restricts its dimension in order to release the space for the private south garden. The ground floor is thought from the deep simple idea of having a great central space, where the soul...


预览图片
22 / 西班牙桑森卡利亚塔特文娱中心1214号(2017) (HARQUITECTES)设计
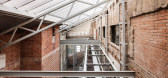
5年前|archdaily|建筑|100%...olumes wraps up the sequence. The succession of voids configures an atrium limited by ‘new’ facades opposed to the existing party walls, which show traces of the building’s history. The atrium brings light and air to all the spaces, becoming the axis of the horizontal and vertical circulations...




预览图片
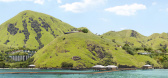
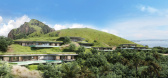
23 / Unbuilt Island Resort | Blink | 2026 | 印度尼西亚
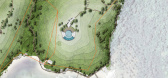
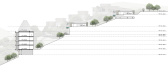
1月前|Blink.DG|建筑|100%... think beyond a conventional resort layout. The masterplan responds to the limited access, natural folds of the site, and environmental sensitivities, aiming for the resort to sit lightly on the land.
The main hotel is positioned within the V of the valley, between two hills, while villas are place...


预览图片
24 / FT Architects作品,摄影棚
11年前|eminamcd|建筑|100%...造出一个模糊的空间。 In order to form a large volume out of the limited budget available, a timber frame, gable roof structure was selected. However, a gable
roof would typically entail horizontal joists, which would reduce the clear height required for photo shoots. Following simple ge...
预览图片
25 / StradVision 办公室 | TRD | 2021 | 韩国
3年前|OfficeSnapshots|办公|100%...quarter was based in Pohang and needed first Seoul HQ office.,Despite of limited foot print and low ceiling height, the space transformation was successfully done with roof top café lounge and high tech equipped meeting rooms.,Each floors are mainly composed with workstations and meeting rooms ...




预览图片



