1 / 绿色启示的房子(2019)(雨蛙建筑师)设计
6年前|archdaily|住宅|100%...t the same time a great spot to enjoy the beautiful garden and koi pond.,Internally, the living room has a double volume space and so does the family room on the second level. This faces the courtyard with a grotto and is an oasis of peace and tranquility. wall to roof, an interplay of shadows dan...


预览图片
2 / 威尼斯玻璃周“吹灯”展览。
6年前|Yellowtrace|产品|100%...a place for research and experimentation where Murano glass converses with international glass, stimulating cultural and generational exchanges, making comparisons between the most disparate creative languages and investigating new production techniques. The location has recently undergone an extens...


预览图片
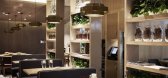
3 / SUPER TOMATO LIMITED|超级番茄设计:东莞湘辣头条中餐厅
11年前|idadmin|餐饮|100%...ion . We have first-class and professionalresources in domestic as well as international market , such as construction ,landscape, light, audio , machine ,AV ,sign, art consultant, etc., withspecialized F & B consultant and hotel consultant as backing resource.
超级番茄设计顾问公司作品...



预览图片
4 / 开普敦盛景之宅
11年前|大可乐zZ|住宅|100%... level boundaries are blurred and there’s a wonderful continuity between internal and external living – it’s a house for all seasons and plays off the mood of the climate and surrounding landscape,” said Tamaryn Fourie. The large gallery type spaces emphasise the magnetism of the site and i...
预览图片
5 / 超级番茄设计顾问公司作品集20150804更新
11年前|idadmin|设计情报|100%...ion . We have first-class and professionalresources in domestic as well as international market , such as construction ,landscape, light, audio , machine ,AV ,sign, art consultant, etc., withspecialized F & B consultant and hotel consultant as backing resource.
作品集链接:SUPER TOMATO LIMITE...


预览图片
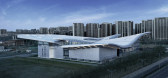
6 / 北京理工大学体育中心(2019)(时境建筑)设计
5年前|archdaily|文育|100%... Cao,委托方:Beijing Institute of Technology,结构设计:China IPPR International Engineering Co., Ltd.,景观设计:China IPPR International Engineering Co., Ltd.,设计顾问:Beijing Hanhua Architectural Design Co.Ltd,幕墙顾问:PAG Façade Systems Co., Limited,照明顾问:Jing...



预览图片
7 / 中国北京BIT体育中心(2019)Atelier Alter Architects设计
5年前|Archilovers|建筑|100%...Design: Atelier Alter Architects PLLC
Architect of Record: China IPPR International Engineering Co., Ltd.
Design Consultant: Beijing Hanhua Architectural Design Co.Ltd
Design Principal: Yingfan Zhang, Xiaojun Bu
Architecture Design Team: Zhenwei Li, Kai Qin, Ping Jiang, Wei Huang...





预览图片
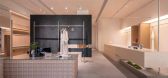
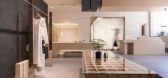
8 / 朴生设计×不止 Boutique | 自由归向,构述空间
2年前|朴生设计|商业|100%...glass display window. Through the use of facade materials, the outdoor and internal spaces are integrated, blurring the boundaries and intentionally guiding pedestrians into the created scene, resulting in a sense of ritual when entering the storee......
智能可控光的...


预览图片
9 / 联合王国奥尔德堡音乐创意校园(2009)(Haworth Tompkins)设计
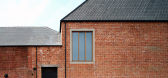
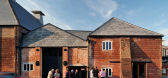
5年前|archdaily|建筑|100%...tudio inhabits the ruins of a nineteenth century dovecot and expresses the internal volume of the Victorian structure as a Cor-ten steel ‘lining’, a monocoque welded structure that was built next to the ruin and craned in when complete. The building is fully welded in a single piece, like the hu...



预览图片
10 / Nahid办公大楼(2020)(Atizist Consulting Engineers)设计
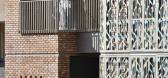
5年前|archdaily|建筑|100%...delivers an environmental concept to the observer.,The connection of the internal spaces to the exterior is easily possible by locating the vertical access to the edge of the building. The interior design approach places a lot of emphasis on transparency and openness of office space, not only does...




预览图片
11 / 纽约市机密金融公司办公室设计
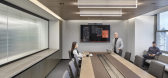
6年前|OfficeSnapshots|办公|100%...le communicating the high caliber of their investment services to visiting international clients. The response is a hospitality-infused environment that uses a restrained palette and innovative lighting to create a variety of moods.In open work areas, limited ceiling heights were cleverly addressed ...




预览图片
12 / Seam 艺术与光的庆典 | Articolo Studios
2月前|The.Local.Proje|产品|100%...ends function. Founded in Melbourne in 2015, the studio has established an international reputation for sculptural lighting combining sophisticated engineering with an elevated design sensibility. Today, with showrooms in Melbourne and New York, Articolo continues to champion objects that bring atmo...


预览图片
13 / 北京弘毅投资办公室设计
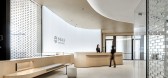
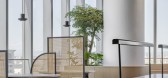
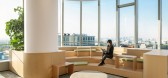
3年前|OfficeSnapshots|办公|100%...ace.,Hony Capital values an emphasis of the local spirit expressed in an international design language. The transparent acrylic glass partitions in the reception area reference the Beijing courtyard brick walls with the lights illuminating the plants and creating lights, swaying shadows of green p...


预览图片
14 / 阿特拉斯的房子(2016)(MONADNOCK)设计
6年前|archdaily|建筑|100%...ound the corners and at times allow for diagonal views through the volume. Internally, the rotation provides striking vistas along the edges of the forest. The depth of the façade openings reveals that the size and colour of the bricks is the same both inside and outside. These define the character...


预览图片
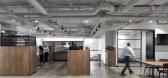
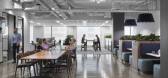
15 / 墨尔本马伯办公室设计
5年前|OfficeSnapshots|办公|100%...ff with the work area placed along the windows and other functions brought internally. Breaking down the divide of the Front of house allows for valuable natural light to flow through from the building’s atrium.
Much more than just a physical aesthetic facelift or redesign, a deep understanding...



预览图片
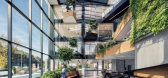
16 / Desizo Monni行政大楼(2019)(\ u0026A建筑师)设计
5年前|archdaily|建筑|100%...ion industry. The combination of minimalistic external appearance and rich internal space references fashion shows with the simplicity of the catwalk and the splendid designer clothes. At the same time, the project has the ambition to trigger the redevelopment of the neglected industrial zone by tra...


预览图片
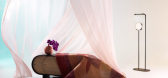
17 / 在Stylecraft中介绍Ellat Rich的“不同想法”。
6年前|Yellowtrace|产品|100%...while the altering timber grain alternative captures of sense of dynamism. Internally, the shelving appears to be floating, while provisions for power and AV make the unit suitable for all home entertainment needs. Timber stain finishes include Black, Oak, Stone and Ecru, with the acrylic version av...




预览图片
18 / 再叁設計丨DOP办公室
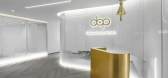
6年前|Hi设计|设计情报|100%...对内部空间做了改造。
DOP, located in Guangzhou City, is an Internet financial company. Its office is situated in IMP, which is a high-end international business building in Guangzhou. It moved here in 2018 and the internal space was renovated.
当我们谈论互联网的时候...




预览图片
19 / Li Li Ji Art Space / ARCH STUDIO
10年前|小柴|办公|100%...ooth exhibition hall, which seem to be able to peered into the wall of the internal.Walk in the gallery, the visual feeling is changing from the wood color to white, from light to shadow. Gallery interior design tries to create a pure background in confused reality. not only the paintings show the b...


预览图片
20 / (母亲的房子翻新)Salar Keshavarz设计
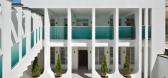
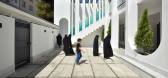
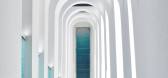
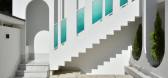
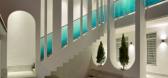
5年前|Archilovers|建筑|100%...rst step in the direction of independence is to remove the surfaces of the internal communication staircase and place it in the yard with more emphasis, so that it’s known as an intermediate space in defining the independence of two layers, both from inside the yard and from the alley space. Stair...

预览图片
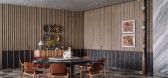
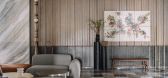
21 / 现代奢华 | InGrained | 2025 | 印度
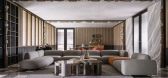
8月前|ArchitecturalDi|住宅|100%...eyond wood, InGrained came together through the work of over 60 Indian and international brands: lighting from Marici, Deltalights, Oorjaa, and Yasanche; furnishings from Skipper, Rugberry, and Decohome; art from Gallery Veda, Emami, Exhibit 320, and Inherited Arts Forum.
Photo: Ishita Sitwala[...
预览图片
22 / 诗丽吉王后国家会议中心 | onion | 2022 | 泰国
2年前|archdaily|办公|100%...主承包商: Thai Obayashi Corporation Limited,建筑设计: Design 103 International,结构工程师: BECA,机械和电气工程师: EEC Linconlne Scott,室内设计师: Onion,景观建筑师: Shma Co., Ltd.,照明设计师: Bo Steiber Lighting Design,绿色建筑顾问: Africus,...


预览图片
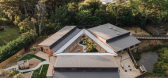
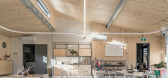
23 / 新西兰生态游乐体验中心 | 2021 | Copeland Associates Architects
5年前|archdaily|景观|100%... throughout the spaces, giving soft, curvaceous elements to the orthogonal internal walls.
,项目完工照片 | Finished Photos
,转载自:Archdaily
,设计师:Copeland Associates Architects
,图片©Copeland Associates Architects
,语言:英语
,编...


预览图片
24 / 哈萨克斯坦布罗办公室设计
6年前|OfficeSnapshots|办公|100%
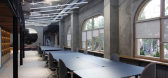
LEVELSTUDIO was trusted with the office design for international media company, BURO, located in Almaty, Kazakhstan.
The project pushes the limits and understanding of a traditional office as a place to work in, to a multifunctional space for holding events, public talks, film screenings and ph...


预览图片
25 / 云拓 | OLI Architecture | 2024 | 中国云南
17天前|序赞精选|建筑|100%...hai Shenhe Environmental Engineering Studio
Lighting Consultant: RDesign International Lighting
Façade Consultant:Taotie Curtainwall Technology Development (Shanghai) Co., Ltd.
Fountain Consultant:Shanghai Hongkai M&E Equipment Engineering Co., Ltd.
Distillery Design Strategy Consultant:Hil...


预览图片



