约有200项符合查询结果,库内数据总量为1205294项。[ 耗时:0.0082秒 ]
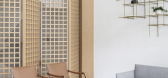
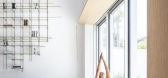
1 / 宁静的房子(2020)(Tal Goldsmith Fish Design Studio)设计
5年前|archdaily|住宅|100%Houses, House Interiors, Israel
,设计师:Tal Goldsmith Fish Design Studio
, 面积: 400 m²
,年份:2020
,摄影:Amit Geron
,建造商: AutoDesk, Vibia, Arclinea, BD Barcelona Design, Flexform, MDF Italia, Muuto
,设计师描述 | Designer description: On every pro...



预览图片
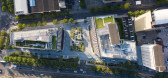
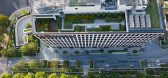
2 / 虹金融中心(2020)工作室(方面)设计
5年前|archdaily|建筑|100%...e Co.,Ltd, Shanghai Hengfeng Fluorocarbon Material Co. , Ltd,Landscape Design Director:Stephen Buckle,设计团队: Dongker, Chenoa He, Melody Lin, Jojo Zhang,Client:Shanghai Land (Group) Co., Ltd., Shanghai World Expo Land Holding Co., China Resources Land Shanghai Ltd. (agent constructio...



预览图片
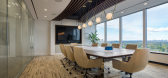
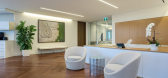
3 / 多伦多Temerty基金会办公室设计
5年前|OfficeSnapshots|办公|100%
Bullock + Wood Design Inc. recently achieved the office design for the Temerty Foundation, an education advancement charity, located in Toronto, Canada.
For James Temerty, recipient of Ernst and Young’s 2010 “Entrepreneur of the Year Award” and founder of the Temerty Foundation, making th...



预览图片
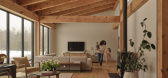
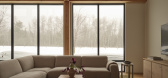
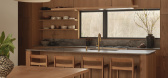
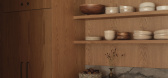
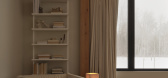
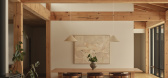
4 / Lola Residence | Jade and Roland Skuce | 2026 | 加拿大
2月前|The.Local.Proje|住宅|100%... its orientation and connection to the outdoors. Finely tuned by landscape designer Melanie Rokla, this link to nature creates a cohesive experience across all seasons, balancing the robust interior with the raw exterior.
Timber framing sits at the heart of Roland’s work, making it a na...
预览图片
5 / Maison&Objet 2016:最佳展览//家具、照明和配件。
6年前|Yellowtrace|产品|100%... and Stools. New Products from Martha Sturdy // A stalwart of the Canadian design scene, Martha Sturdy has expanded over the decades to create a sleek, sophisticated body of work including bowls, lights and furniture. Her line also includes “wearable art” strongly rooted in material, most notabl...


预览图片
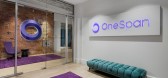
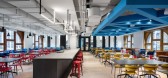
6 / OneSpan 科技办公室 | Lighting Design | 2021 | 加拿大
4年前|OfficeSnapshots|办公|100%... lighting agency, is proud to unveil its collaboration with inside Studio, designers of the OneSpan office in downtown Montreal.,The task at hand,inside Studio was tasked with relocating the company’s head office to a more central setting of the city, and an initial space study led to the hist...



预览图片
7 / Vincent van Duysen为Flos设计的新建筑和室外照明。
6年前|Yellowtrace|产品|100%... Van Duysen, showcasing his new stunning lighting structures and fixtures, designed for the Flos Architectural and Outdoor Collections titled Infra-Structure and Casting respectively.The Infra-Structure collection is Vincent Van Duysen’s reinterpretation of a typical Bauhaus design language. It ex...


预览图片
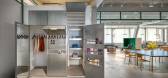
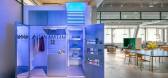
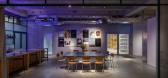
8 / Dynamic Frame 办公室 | balbek bureau | 2024 | 瑞士
1年前|OfficeSnapshots|办公|100%...ding was a blank slate, with no floors, windows, or wiring, allowing us to design from scratch while addressing significant acoustic needs for the various production rooms.,We drew inspiration from the term “frame,” which has significant meaning in filmmaking and construction. In cinema, what ...



预览图片
9 / 特拉维夫B.S.R.集团办事处设计
6年前|OfficeSnapshots|办公|100%RUST Architects has realized the office design for the B.S.R. Group, an engineering firm located in Tel Aviv, Israel.After more than 20 years, B.S.R. decided to move to new offices that include all of the firm’s departments and management offices. The new offices are located on the 31st floor of ...


预览图片
10 / 在Stylecraft中介绍Ellat Rich的“不同想法”。
6年前|Yellowtrace|产品|100%Different Thoughts timber door credenza and Our Edges Rug. For Australian designer Elliat Rich, the design process is a creative translation between materials and culture, alive to a broader context of power and social value, always calling on the possibilities of the imagination. Based in Alice Spr...



预览图片
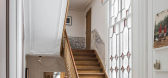
11 / 阿姆斯特丹-Herengracht Canal House
13年前|cf03045356|住宅|100%... impossible balance: Their background in theatre and opera set and costume design, as well as in restoration and interior design of contemporary homes.
Their priority was to respect and celebrate the heritage and character of the Herengracht canal house built originally in 1666 for a successful Ams...


预览图片
12 / TACTILE FRAME | Sergey Muskhazhiev | 2025 | 美国
1年前|behance|概念|100%... It’s used to hold space.A room becomes a pause. A wall becomes breath.Designed and rendered by Sergey Muskhazhiev3Ds max | Corona Renderer | PsThanks for watching!,转载自:behance,作者:原文作者,图片@原文作者,语言:英语,编辑:序赞网,...


预览图片
13 / (布里克斯顿风车教育和社区中心)Squire & Partners设计
5年前|Archilovers|文育|100%... plan to run baking workshops in the new centre.
The project to design a new Education and Community centre and support the future of Brixton Windmill was introduced to the practice in 2016 by local print designers Eley Kishimoto, who were acting as cultural ambassadors in the windmill’...


预览图片
14 / 瓦尔道拉狂热的有机物办公室设计
5年前|OfficeSnapshots|办公|100%...HE CROSSBOUNDARIES instilled the wellness values of Avid Organics into the design of their new offices located in Vadodara, India.
In today’s world of precise brand creation, the company’s workspace must embody the brand’s values and ethos. As the head office for Avid Organics, The Crossbo...


预览图片
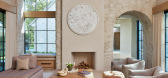
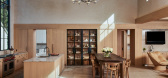
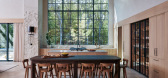
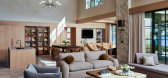
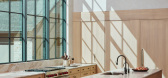
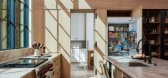
15 / Aurelia | PKA Architecture | 2026 | 澳大利亚
1月前|The.Local.Proje|建筑|100%...e level, allowing lake views to be enjoyed from as many rooms as possible. Designed with the same understated palette of pale timbers and linen tones, the bedrooms are soft and light-filled, with two guest suites and a children’s bunk room providing ample space to accommodate visitors.
By balanci...
预览图片
16 / 香港威廉姆利亚塔格办事处设计
6年前|OfficeSnapshots|办公|100%... Kong.Placed at the heart of the dynamic Wanchai district is Bean Buro’s design for marketing brand Williams Lea Tag’s new workplace in Hong Kong.The design brief was to create a new workplace for the international creative company to house their 80 people workforce in Hong Kong which includes f...


预览图片
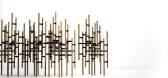
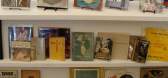
17 / icff 2010 highlights
7年前|vmVdiwns|产品应用|100%Red clay vessels by New Caribbean Design
今年在纽约举行的国际当代家具展是另一场坚实的展览-从字面上讲,有大量的木制家具、天然材料和设计,经得起时间的考验。噱头被淘汰了,传统的美国手艺也出现了,用它的新的...



预览图片
18 / 柯林斯墨尔本行政中心共同办公的办公室设计
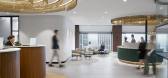
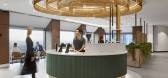
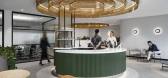
3年前|OfficeSnapshots|办公|100%...2023,坐落:Melbourne, Australia, ,行业: Coworking, ,GroupGSA designed an eye-catching space for The Executive Centre Collins Place coworking offices in Melbourne, Australia.,A unique executive workplace embracing premium co-working,The Executive Centre – Collins Place offers co-wo...



预览图片
19 / BAILEYS | N.Team Design
5年前|N.Team|概念|100%location: St.Petersburg, Russiatotal area: 220 sq.myear: 2021 design: N.Team design, Artem Potapenko, Rita Stavytskanteam.designIn this project, we have combined two apartments in the neighbourhood and designed a comfortable apartment for a large family.The main task in the furniture layouts was to...




预览图片
20 / 按层和雷伯恩收集雨棚椅。
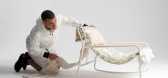
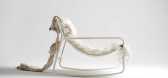
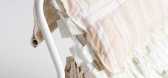
6年前|Yellowtrace|产品|100% Benjamin Hubert of experience design agency LAYER has collaborated with responsible fashion design company RAEBURN on Canopy Collection. Comprising four rocking chairs and two screens, the innovative furniture pieces explore form and structure using recycled parachute material and welded steel fram...



预览图片
21 / dittel architekten's enso sushi
9年前|临塘听风晚|商业|100%...塘听风晚 于 2017-7-21 10:33 编辑
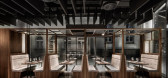
[size=1.01em]dittel architekten designs the [size=1em]fine food restaurant ‘enso sushi + grill’ in a prime location in the dorotheen quartier shopping mall in stuttgart, germany. the modern design is as sophisticated and creative as its asian-european fu...



预览图片
22 / Kolkata Home | Pooja Bihani
1月前|ArchitecturalDi|住宅|100%...such as doorways, staircases and artful openings. Pooja Bihani of Spaces & Design, the architect behind the project (aptly named The Framed House), traces the idea back to a personal fascination she has long held for the Georgian windows found across traditional British homes, particularly for the w...


预览图片
23 / 海德拉巴Richi内饰干草体验中心设计
5年前|OfficeSnapshots|办公|100%
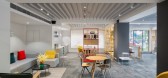
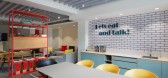
Liquidspace Studio was given the opportunity to design the Richi Interiors HAY experience center located in Hyderabad, India.
Minimal, functional and rich on textures; that’s HAY furniture. We got the opportunity to design the first experience centre for this Denmark based furniture company i...




预览图片
24 / 米兰发掘Laboratoires办公室设计
5年前|OfficeSnapshots|办公|100%...
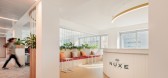
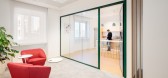
Tétris was tasked to design a space that conveys the company values and philosophy of Nuxe Laboratoires for their offices in Milan, Italy.
The new Milan headquarters of Nuxe Laboratoires, a pioneering French brand in the field of natural cosm...




预览图片
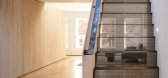
25 / (阁楼公寓)Bushman Dreyfus Architects设计
5年前|Archilovers|住宅|100%...r apartment with a sleeping loft. Transparency from front to back is a key design intent, establishing visual access to the street trees in front and sunlight in the back. Multiple modes of direct and indirect natural lighting animate the space.
A single scaled up cabinet "box" with hidden hard...




预览图片



