1 / Wilson Dow 办公室 | Partners by Design | 2024 | 美国
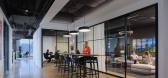
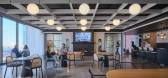
1年前|OfficeSnapshots|办公|100%...United States, ,行业: Consulting / Business Services, ,Partners by Design has skillfully reimagined Wilson Dow’s office space, capturing the essence of the company’s vibrant culture and expertise in orchestrating large-scale events worldwide. The project reflects Wilson Dow’s theatrica...




预览图片
2 / 李布鲁姆在悉尼为澳大利亚太空展举办的地标性展览“公园生活”。(附视频)
6年前|Yellowtrace|产品|100% 166
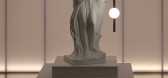
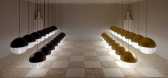
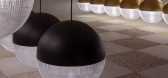
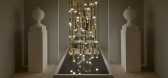
London-based designer Lee Broom has collaborated with Space Furniture, transforming the underground car park of their flagship Sydney showroom into a landmark exhibition. ‘Park Life’ is Broom’s international launch for 2019, replacing his usual anti...


预览图片
3 / 纽约3 l资本办公室设计
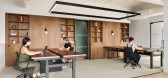
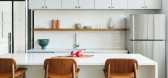
5年前|OfficeSnapshots|办公|100%...riations of the brand colors really pop, adding richness and elevating the design. Custom walnut built-in shelving is designed to ground the main open office space and add a little drama and give the vibe of a residential library. A centrally located pantry and main lounge to make the small space fe...



预览图片
4 / 伦敦RTP全球办公室设计
3年前|OfficeSnapshots|办公|100%...d Kingdom, London, England, ,行业: Financial / Investments, ,Oktra designed a sleek and warm space for the RTP Global offices in London, England.,RTP Global envisioned a modern and sophisticated office with a premium feel that reflected the calibre of their business. The venture capital fi...


预览图片
5 / Otzma Connection Group | Hagai Nagar Architects | 2023 | 以色列
1年前|OfficeSnapshots|办公|100%... wooden strips and delicate details add to the allure. Above the elegantly designed bar, situated at the heart of the space, green plants flow down, radiating green energy to all who pass by. The meeting rooms boast advanced technology, customized in unique tones to suit various moods and preference...


预览图片
6 / 前灯:每个室内都有灵感的照明
6年前|TheModernHouse|软装|100%... the quality of materials and manufacture, as well as the longevity of the design.
– Simon Alderson, co-founder of twentytwentyone
Period Drama: Brighton, East Sussex
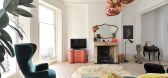
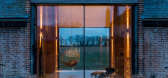
This bow-fronted Regency townhouse was recently redesigned to create a sophisticated modern space. Contemporary lightin...




预览图片
7 / Hikvision 办公室 | Spacewell | 2023 | 阿联酋
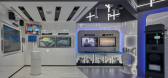
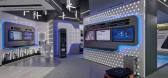
1年前|OfficeSnapshots|办公|100%...cal expertise but also inspires and educates visitors. Every aspect of the design, from the layout to the choice of materials, was carefully considered to achieve this goal. Throughout the center, interactive displays and demo areas invite visitors to engage with Hikvision’s products firsthand. To...




预览图片
8 / 诺伊达马克斯集团办事处设计
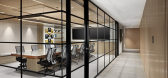
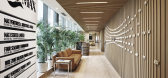
6年前|OfficeSnapshots|办公|100%Ultraconfidentiel Design completed the offices for Max Group, a multi-business conglomerate located in Noida, India.The project located inside the LEED Platinum rated Max Towers, idealizes the Brand’s value and taste for simple yet practical design, insured for posterity.Design ethos, the kind of...



预览图片
9 / Alpha 集团 | Ikon Group | 2023 | 英国
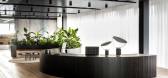
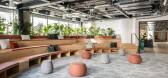
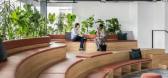
1年前|OfficeSnapshots|办公|100%...ace, intended for an Alpha subsidiary, required a delicate balance between design continuity from the Bristol project and the introduction of its own unique originality and authenticity.,Central to the project’s vision and character were standout areas such as the boardroom and reception, an aud...



预览图片
10 / Penthouse Vivace | Telha Clarke | 2026 | 澳大利亚
3月前|estliving|住宅|100%...Vivace is a celebration of bold colour, rich texture and theatrical light. Designed to reflect the homeowners’ infectious energy and appetite for life, each space balances drama with functionality. The result is a home that is at once boldly expressive and deeply liveable; a vibrant canvas as perf...


预览图片
11 / 奥斯汀西北共同办事处设计
6年前|OfficeSnapshots|办公|100%...loor to ceiling windows allowed considerable heat gain. The Acquilano team designed a lobby area with a cantilevered wood slat ceiling to allow for some relief from the direct sunlight. This wood slat ceiling waterfalls into a custom wall design that adds both warmth and pattern to this volumous spa...


预览图片
12 / 澳大利亚Kellett街住宅(2020)(C.Kairouz Architects)设计
5年前|archdaily|住宅|100%...,设计团队:C.Kairouz Architects
,Builder:JBM Group
,Interior Design Team & Styling:Kimberley Barker
,City:Northcote
,Country:Australia
,设计师描述 | Designer description: A 3 level, 4 bedrooms, modern Melbourne home full of angles and light. This abode was designed t...


预览图片
13 / Housing Marvá | x.arquitectos | 2025 | 西班牙
8月前|NewNorm|住宅|100%...rmth and a sense of continuity, while natural light—treated as a central design element—softly moves across surfaces, giving each room a gentle luminosity.
A neutral material language guides the project, rooted in the honest expression of wood, plaster, and carefully selected stoneware. Furnish...


预览图片
14 / 印度 Yellow Box 办公室 | 2019 | TRAANSPACE
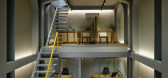
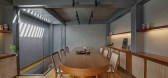
6年前|archdaily|办公|100%... Cara, Hybec, Limecoat, Trimble Navigation,负责建筑师:Urvi Shah,Design Team:Kunjal Shah, Kinjal Shah,客户:Dipak Shah, Amisha Masala,Site Engineer:Nimesh Panchal,结构顾问:Hitesh Vora, Vyom Consultants,Site and Client Brief - Set in a densely woven grocery market in the ma...




预览图片
15 / TIMES CITY APT | XiaoBao Studio | 2025 | 越南
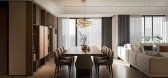
1年前|behance|概念|100%Times City Apartment / Hanoi, VietnamInterior Design by: XiaoBao StudioLocation: Times City, Hai Bà Trưng District, Hanoi, VietnamProject Area: Approx. 150m²Completion: 2025Software : SketchUp, 3Dsmax, Corona Render, Photoshop, LightroomSophisticated Serenity: A Modern Apartment in Times City, Ha...




预览图片
16 / 纽约市吉菲办事处设计
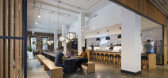
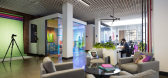
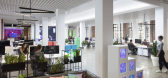
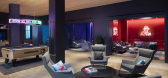
6年前|OfficeSnapshots|办公|100%ArchitectureAF has designed a rich work environment to match the brand of GIPHY located in New York City, New York.In addition to being the largest search engine and library of GIFs, GIPHY is an online platform that creates and produces digital content. With over 100 employees and contractors, the ...


预览图片
17 / 科尔多瓦牧场加州大学戴维斯分校健康管理建设办公室设计
3年前|OfficeSnapshots|办公|100%...ration and efficiency for UC Davis Health’s functional support teams the design provides a central location that enables these operational groups to better serve the University’s patient network. This was accomplished by using the Central Business District (CBD) as the planning principal. The de...



预览图片
18 / 阿姆斯特丹-Herengracht Canal House
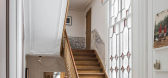
13年前|cf03045356|住宅|100%... impossible balance: Their background in theatre and opera set and costume design, as well as in restoration and interior design of contemporary homes.
Their priority was to respect and celebrate the heritage and character of the Herengracht canal house built originally in 1666 for a successful Ams...


预览图片
19 / Linmon Pictures Headquarters – Shanghai
9年前|wfwd12|办公|100%...lm/Media/Publishing
电影/媒体/出版
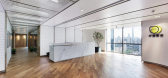
UStudies Architects has designed the new offices of Linmon Pictures located in Shanghai, China.
ustudies建筑师设计了linmon图片位于上海的新办公室中国。
Linmon Pictures is a rising star in China’s vibrant media industry. UStudi...




预览图片
20 / 印度多彩马赛克屋 | 2021 | Manoj Patel Design Studio
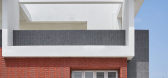
5年前|archdaily|住宅|100%...多达拉的房屋、细节、装饰和装饰品,设计师:Manoj Patel Design Studio, 面积: 1600 ft²,年份:2021,摄影:Darshan Dave,设计团队:Manoj Patel, Aishwarya Gupte, Purna, Darshan, Shuchita,设计师:Manoj Patel Design Studio,城市:瓦都达拉,国家:...




预览图片
21 / 贝尼宝贝国际学院(BeneBaby International Academy)VMDPE Design 设计
6年前|Archilovers|文育|100%...lso evoke a world freely imagined by children.”
— Principal Designer Vinci Chan & Team —
Keywords: imagination, mindset liberation, abstraction, specialized classrooms, geometric relation.
When children learn in a classroom, they greatly benefit fro...


预览图片
22 / 南耶那空房子(2019)(Andrew Burges Architects)设计
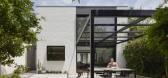
6年前|archdaily|住宅|100%...业主: David Hayes,工程师:Stantin Consulting,设计师描述 | Designer description: On a restrained budget, we were able to transform a tired and awkward student rental house into a home for the owners and their adult children. We did this by underpinning a thorough refurbishment with...


预览图片
23 / 南筑空间設計丨武汉云亭日料
6年前|Hi设计|设计情报|100%...e 4.8-m high space into 2 levels, which is excessively difficult for the design. Therefore, at the beginning, the aim is to create a comfortable and colorful space for experience. The design introduces the concept of pavilions, breaking several major functions down into independent forms, ...




预览图片
24 / 隐藏的17世纪艺术成为巴黎家居装修的核心 | Fati Fotouhi
8天前|ArchitecturalDi|软装|100%...anian architect Fati Fotouhi, who was entrusted with the exciting job of redesigning the residence, known as Hôtel de Transylvanie. “Every surviving section was carefully restored and refreshed,” she adds.
The result is truly fantastical: a blend of history infused with an invigorati...


预览图片
25 / 奥克兰MediaWorks办公室设计
5年前|OfficeSnapshots|办公|100%
Warren & Mahoney was tasked with the design of the MediaWorks offices, a division of Discovery, Inc., located in Auckland, New Zealand.
MediaWorks leased 4500m2 in an undeveloped warehouse to be converted to house their eight radio brands together for the first time. Previously spread across fo...


预览图片



