约有200项符合查询结果,库内数据总量为1205294项。[ 耗时:0.0417秒 ]
1 / One Milestone Life Science Campus | Studio Gang | 2026 | 美国
1月前|archdaily|办公|100%..., Duravit, Schneider Electric, ACCENTRA, ACCENTRA, AGC Interpane, Amuneal, Architectural Stone Services, Arrow Lock & Door Hardware, Beauce Atlas, Benjamin Moore, Carlisle Construction Materials, Carlisle Construction Materials, Chicago Faucets, Cornell, Coronet, Curries Company, Cyrell AMP Inc, D.S...


预览图片
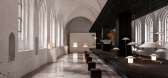
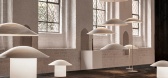
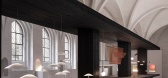
2 / Center | Note Design Studio | 2026 | 丹麦
1月前|Note.Design.tud|产品|100%...åndshuset into a space for pause, reflection and connection, where light, architecture and human presence came together in a shared experience. Set within one of the city’s oldest buildings, the installation explored the dialogue between a historic structure and a contemporary spatial interventio...

预览图片
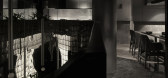
3 / 印度黑色混凝土餐厅和酒吧(2021)(RENESA Architecture Design Interiors Studio)设计
5年前|RENESA|餐饮|100%...,餐馆和酒吧的室内设计,印度新德里
,设计师:RENESA Architecture Design Interiors Studio
, 面积: 3600 ft²
,年份:2021
,摄影:Niveditaa Gupta
,建造商: IndiHaus Lighting, White Lighting Solutions
,Principal 设计师:Sanjay Arora
,业主:...




预览图片
4 / Spectrum: 建筑叙事的视觉化
9月前|The.Local.Proje|概念|100%

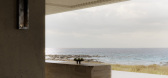
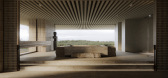
Spectrum’s 3D visualisations transform architectural intent into atmospheric imagery, amplifying the design narrative with precision, emotion and cinematic attention to detail.Spectrum is a global 3D visualisation studio that creates evocative, high-end architectural imagery. Through close c...


预览图片
5 / TACO : Prismatic Journey | Helen Agustine | 2026 | 马来西亚
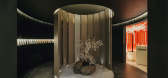
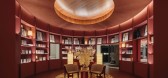
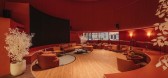
1月前|HelenAgustine|商业|100%...TACO Prismatic Journey, designed by Helen Agustine Studio, is an immersive architectural installation inspired by the diverse palette of TACO laminates. Conceived as a journey through the spectrum of light, the installation is enclosed within a white monolithic facade, symbolizing pure light before ...

预览图片
6 / 美国纽约 INC Architecture & Design 设计总部
5年前|OfficeSnapshots|办公|100%,客户:INC Architecture & Design, ,面积:9,000 sqft,年份:2018,坐落:New York City, New York, United States, ,行业: Architecture Firm, ,INC Architecture & Design painted a personal portrait for their collective aspirations and culture in the design of their offices in Ne...


预览图片
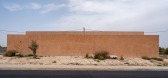
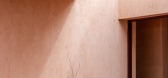
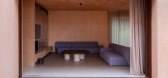
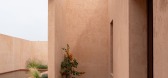
7 / Homa House | HOMA Studio | 2024 | 塞浦路斯
11月前|archdaily|建筑|100%..., Maouris Company, The Light Point, Volcano Stores,Category: Residential Architecture, Houses,Architectural/Interior Design, Landscape Design, Lighting Design, Construction Detailing And Project Management And Site Supervision: Lefteris Kaimakliotis,Structural And 土木工程: D&K E.P.S.,...
预览图片
8 / 科林伍德之家(2019)(Campos Studio/Javier Campos)设计
5年前|Javier.Campos|住宅|100%...onsive and personal. It is a successful example of small-scale residential architecture that utilizes its immediate context and the local climate to generate a sensitive contemporary house. Upon winning the Beebreeders’ Microhome competition in 2019, Bla Design Group received its first commissione...


预览图片
9 / Apartment XVI | studio razavi architecture
6年前|Alireza.Razavi|住宅|100%...is a minimal apartment located in Paris, France, designed by studio razavi architecture. Across the street from the Luxembourg gardens, the building sits inside a 17th century hotel particulier courtyard. Man Ray, Hemingway and Jacques Prévert all lived across the street. The apartment belongs to a...


预览图片
10 / The Split House | Collage Architecture Studio | 2024 | 印度
1年前|archdaily|建筑|100%...ted in the Sunny Brooks community of Bengaluru, the Split-House by Collage Architecture Studio is designed for a family of four. It brings together nature and privacy through a simple but powerful design idea: a central split. Rather than dividing, this split connects the house with light, air, and ...




预览图片
11 / Light Architecture | 又见之WHY
5月前|序赞精选|住宅|100%
建筑是光的容器,空间是生活展开的场所。
在本项目中,设计尝试以建筑的方式重新组织居住空间的结构关系。通过局部打通楼板形成挑空结构,使原本被水平楼板分隔的空间在垂直方向上建立联系。自然光由顶部进入,...


预览图片
12 / 有线电视工作室 | B² Architecture | 2022 | 捷克
4年前|序赞精选|办公|100%...房间。
,项目名称:Kabelovna Studios
,室内设计:B² Architecture
,项目地点:Dělnická 27, Prague 7, Czech Republic
,项目摄影:Alex Shoots Buildings
,首席设计师:Barbara Bencova
,建筑面积:252 m²
,设计年份:2021 - 2022
,...


预览图片
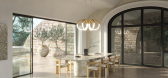
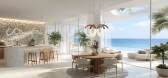
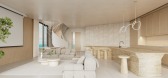
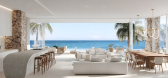
13 / D.Bianco’s Space | Defining Architectural Lighting
5月前|The.Local.Proje|产品|100%
D.Bianco’s handcrafted architectural lighting – designed and made in Australia – creates subtle, powerful visual separation in our modern, open-plan homes.
In contemporary residential architecture, open plans have dissolved traditional boundaries, replacing walls with fluidity and flexi...

预览图片
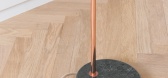
14 / Shoji Lamp | Alireza Razavi
9月前|Alireza.Razavi|产品|100%...r: GAU lighting
项目摄影:Simone Bossi
,转自:Studio Razavi Architecture,图片©Studio Razavi Architecture,编辑:序赞网,阅读原文



预览图片
15 / 可持续度假别墅 | T3 ARCHITECTS | 2023 | 越南
2年前|archdaily|民宿|100%
T3 ARCHITECTS and KANOPÉA Architecture Studio designed this tropical villa in Ho Tram, located in the South of Vietnam, following the principles of bioclimatic architecture. Our client wanted a secondary residence to spend time with family in the beautiful Vietnamese countryside, away from the ...



预览图片
16 / 印度 The Fluted Emerald Elgin 咖啡馆 | 2021 | RENESA Architecture Design Interiors Studio
5年前|RENESA|餐饮|100%...厅,餐厅和酒吧室内设计,Kanboh,印度
,设计师:RENESA Architecture Design Interiors Studio
, 面积: 1500 ft²
,年份:2021
,摄影:Niveditaa Gupta
,业主:Kavish Khurana, Shruti Khurana
,创始人首席合伙人:Sanjay Arora
,首席建筑师:San...


预览图片
17 / BIRIBINHAS | Studio MK27 | 2025 | 巴西
21天前|STUDIO.MK27|建筑|100%...ghtness and gravity, shadow and brightness, openness and shelter. It is an architecture that invites the elements in — calm, porous, and quietly attuned to the rhythm of the sea.
location > iporanga, guarujá, são paulo
project > novembro . 2025
completion > julho.2023
site area > 1...


预览图片
18 / AME Studio | BetweenSpaces | 2024 | 印度
1年前|archdaily|建筑|100%
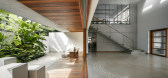
AME Studio was envisioned as a versatile yet understated architectural expression, reflecting our love for modest and unassuming architecture. The design of AME studio went beyond fulfilling a set of functional requirements; it was about creating a space that could nurture and elevate the owner'...



预览图片
19 / Aster 吊灯 | Note Design Studio | 2026 | 韩国
5月前|Note.Design.tud|产品|100%...larger compositions, where multiple units connect to form more expressive, architectural arrangements. Designed to adapt over time, the system moves fluidly between scales and contexts, from intimate interiors to larger public environments. This flexibility allows ASTER to shift between being a subt...


预览图片
20 / S29 HOUSE | Francesc Rifé | 2024 | 西班牙
1年前|FrancescRife|住宅|100%
In this single-family house project, the architecture is conceived around the interplay of light between two courtyards. Looking both backwards and forwards, the interior establishes a continuous and constructive dialogue between natural light, open spaces, and the inherent texture of the material...



预览图片
21 / 墨尔本塞拉斯特利办事处设计
6年前|OfficeSnapshots|办公|100%Cera Stribley has realized the creative concept for their architectural studio offices located in Melbourne, Australia.In the Conway Building built in 1914 on the Chapel Street Strip, Cera Stribley Architects set up shop in the studios of the old department store. As custodians of these grand studio...


预览图片
22 / Lakesong | CoXist Studio | 2025 | 美国
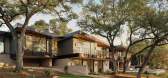
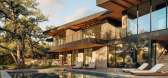
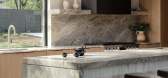
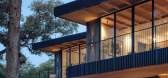
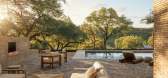
8月前|The.Local.Proje|建筑|100%...ly 650-square-metre home is guided by ideas of rhythm and resonance, where architecture, light and landscape are composed to feel like a single, unfolding piece of music.
“The name Lakesong became both a metaphor and a design guide,” says studio co-principal Frank Lin. “We were insp...
预览图片
23 / Little James | Studio Carson Kelly
2月前|The.Local.Proje|软装|100%...
Crafted on a remarkably tight parcel of land, Little James is a study in architectural precision and sensitivity. Here, material is felt as much as it is seen, shaping a layered and deeply atmospheric interior. Designed by Sydney-based studio Studio Carson Kelly, the home belongs to design directo...
预览图片
24 / Rotshtein 办公室 | Shirli Zamir Design Studio | 2023 | 以色列
1年前|OfficeSnapshots|办公|100%...struction inspired the design of the project, which is based on minimalist architecture that combines concrete, wood and natural light as raw materials.,The space reflects the urban environment in which it is built and is based on the relationship between architecture and nature by using raw mater...


预览图片
25 / Emisferi | Note Design Studio | 2026 | 意大利
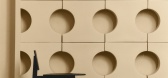
1月前|Note.Design.tud|产品|100%...h interior and exterior spaces, Emisferi explores the relationship between architecture and material, where repetition transforms a single element into a larger spatial composition.
项目名称:Emisferi
项目客户:Mutina
设计年份:2026
项目地点:Modena, Italy
Photogra...



预览图片



