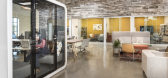
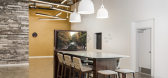
1 / 康科德山姆克拉办公室和陈列室设计
6年前|OfficeSnapshots|办公|100%...vant to occupant health in the built environment: air, water, nourishment, light, fitness, comfort and mind.8 张图片 | Pictures设计:Ware Malcomb 客户:Sam Clar, 面积:18,922 sqft年份:2019坐落:Concord, California, United States, 行业:Furniture, 设计师:Ware Malcomb摄...




预览图片
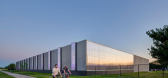
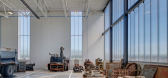
2 / 美国爱荷华市公共工程厂房(2019)(Neumann Monson Architects)设计

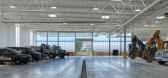
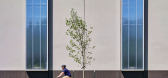
5年前|archdaily|建筑|100%...ting windows modulate the structure’s scale and provide dynamic exterior lighting at night. The diffuse daylight that they admit during work hours—combined with 40 skylights as well as translucent polycarbonate walls on the north and south facades—provides a superior work environment and lends...

预览图片
3 / 法国万宝龙的消防局
14年前|大陈|设计情报|100%... france
all images courtesy arriola & fiol arquitectes
image © infinite-light
barcelona-based practice arriola & fiol arquitectes (andreu arriola-madorell, carme fiol-costa)
has sent us images of 'parc de bombers', a two-storey fire station in montblanc, france.
featuring a saw-tooth floo...
预览图片
4 / Multinational 科技公司 | M Moser Associates | 2023 | 中国四川
1年前|OfficeSnapshots|办公|99%... interior design, to MEP engineering. We also focused on landscape design, lighting, acoustics, and office technology. The outcome is a revitalised and optimised 336,000 sq ft campus designed to be flexible and vibrant while catering to the dynamic needs of 2,400 staff.,Overcoming challenges throu...


预览图片
5 / 科廷大学米德兰校区(Curtin University Midland Campus)Lyons Architects 设计
6年前|archdaily|办公|94%...udents with external study spaces and much-desired access to fresh air and light from all levels, and encouraging student activity to emerge into the public realm. The brick ‘veil’ façade extends over the balconies and main entry zone to the northwest; its ‘hit-and-miss’ brick pattern enabl...


预览图片
6 / 学习与教学大楼,莫纳什大学(2018)(约翰·瓦尔德建筑师)设计
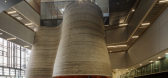
6年前|archdaily|文育|89%...kin to the process of learning.,The perimeter roof is a series of folded light monitors that encompass the uppermost floor. The roof geometry introduces varied qualities of natural light whilst screening the glare of low-angle sunlight from the east and west. At the centre of the plan is a sawtoot...




预览图片
7 / 巴西互联网应用ChatPay办公室(2020)(Play Arquitetura)设计
5年前|archdaily|建筑|87%...ogy and social media startup called ChatPay, the project preserved and highlighted the two main original features of the space: its concrete structure with ribbed slab and the beautiful view to which the three large windows open. For this, the closed spaces that the program demanded - three meeting ...


预览图片
8 / 巴斯克历史档案馆
12年前|onson|文育|84%... As much of the program has been developed underground, the use of natural light and ventilation has been
maximized, in such a way that the lobbies to access the document vaults or garage, which is 20 metres below
ground level, have natural light and ventilation. The nucleus of vertical communic...
预览图片
9 / LaGuardia Terminal B Arrivals and Departures Hall / HOK 设计
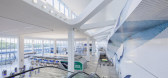
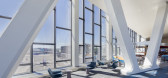
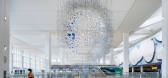
6年前|archdaily|建筑|83%...tner, Lumenpulse, PPG IdeaScapes, Rimex, Saint-Gobain, Tandus Centiva, The Lighting Quotient, USAI, Wilsonart, Armstrong, Certainteed Ceiling, KONE, McGrory Glass, McNeel, Nabco, +3Plasterform, Solibri, Trimble-3,Clients:LaGuardia Gateway Partners is composed of Vantage Airport Group, Skanska, Mer...


预览图片
10 / 生活在Spinnereipark (2019) (Behnisch建筑师事务所)设计
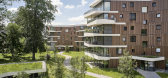
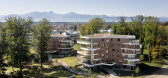
6年前|archdaily|建筑|81%... construction phase. The apartments have a distinctive character featuring light-flooded interiors, spacious balconies, and magnificent views out into the landscape. The overall concept for the development of the park envisages two different structural types—the Y-houses and four additional Conrad...




预览图片
11 / 俄罗斯 | Modular House on the Slope | 住宅 | 2020 | BIO-architects
4年前|archdaily|建筑|79%...to go “downstairs”, the presence of the overhanging side terraces, the light and transparent railings, and the difference of the heights of the terraces create the effect of a multi-level game.,The project was realized with the use of simple and environmentally friendly materials - wood, glass...


预览图片
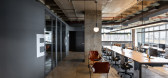
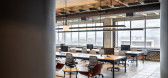
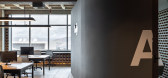
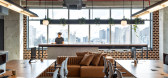
12 / ChatPay办公室(ChatPay办公室)玩您设计
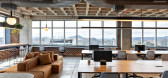
5年前|Archilovers|建筑|75%...ogy and social media startup called ChatPay, the project preserved and highlighted the two main original features of the space: its concrete structure with ribbed slab and the beautiful view to which the three large windows open.
For this, the closed spaces that the program demanded - three mee...
预览图片
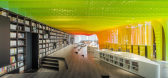
13 / 金属彩虹里的书店—苏州钟书阁赏析
9年前|湖蓝设计|商业|65%...he access connects to the main area▼推荐阅读区的莹莹光辉,the light washing space for recommended books
▼主要展示空间,the main displaying area
3.
彩虹下的新桃花源
The Xanadu of Rainbows萤火虫洞的尽头,空间豁然开朗,大面积的落地玻璃幕墙带...



预览图片
14 / 现代菜单:露丝·罗杰斯在河边咖啡馆做烤松鸡和香菇
6年前|TheModernHouse|餐饮|61%...e for your children and friends to having a restaurant. Rose had already slightly made that leap because she had worked in New York, helping Nell Campbell set up Nells, the nightclub.
Richard and I had come back from Paris, where Richard had finished designing the Pompidou Centre. We didnt want ...






预览图片
15 / 美国伯利恒的艺术探索中心
14年前|大陈|设计情报|61%... native Pennsylvania Ash wood, stained dark on one side and left a natural light color on the other. The overall effect of this color and light play evokes the dark steel furnaces whose interiors are lined with light colored firebrick. The naturally finished ash warms the interiors and heightens use...
预览图片



